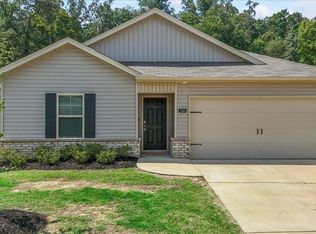
Front and side yards have been totally re-landscaped. All new grass and flower beds make the curb appeal beautiful on this home. Spacious home in a neighborhood. Open floorplan. Master suite is in the back of the home and separated from other three bedrooms. Laundry room at front of home with three extra bedrooms. Master bath has deep soaking tub, big walk in shower and nice size walk in closet. Kitchen has beautiful granite countertops and include pantry and plenty of cabinet space. Island has sink and dishwasher with extended edge for stools. Appliances have never been used! Covered patio in back with french doors that come in to dining area. Two-car garage attached to front of house.
For sale
$290,000
238 Ashland Dr SW, Hanceville, AL 35077
4beds
1,884sqft
Single Family Residence
Built in 2022
8,712 Square Feet Lot
$-- Zestimate®
$154/sqft
$25/mo HOA
What's special
Spacious homeOpen floorplanCovered patio in back
- 377 days |
- 47 |
- 5 |
Zillow last checked:
Listing updated:
Listed by:
Jill Smith CELL:2052139498,
Sweet HOMElife Real Estate
Source: GALMLS,MLS#: 21428085
Facts & features
Interior
Bedrooms & bathrooms
- Bedrooms: 4
- Bathrooms: 2
- Full bathrooms: 2
Rooms
- Room types: Bedroom, Dining Room, Kitchen, Master Bedroom
Primary bedroom
- Level: First
- Area: 180
- Dimensions: 12 x 15
Bedroom 1
- Level: First
- Area: 110
- Dimensions: 10 x 11
Bedroom 2
- Level: First
- Area: 110
- Dimensions: 10 x 11
Bedroom 3
- Level: First
- Area: 121
- Dimensions: 11 x 11
Dining room
- Level: First
Kitchen
- Features: Breakfast Bar, Eat-in Kitchen, Pantry
- Level: First
Living room
- Level: First
Basement
- Area: 0
Heating
- Central, Natural Gas
Cooling
- Central Air, Electric
Appliances
- Included: Dishwasher, Stove-Electric, Gas Water Heater
- Laundry: Electric Dryer Hookup, Washer Hookup, Main Level, Laundry Room, Laundry (ROOM), Yes
Features
- Recessed Lighting, Split Bedroom, Smooth Ceilings, Soaking Tub, Linen Closet, Separate Shower, Split Bedrooms, Tub/Shower Combo, Walk-In Closet(s)
- Flooring: Carpet, Laminate, Tile
- Attic: Other,Yes
- Has fireplace: No
Interior area
- Total interior livable area: 1,884 sqft
- Finished area above ground: 1,884
- Finished area below ground: 0
Video & virtual tour
Property
Parking
- Total spaces: 2
- Parking features: Attached, Driveway, Off Street, Parking (MLVL), Garage Faces Front
- Attached garage spaces: 2
- Has uncovered spaces: Yes
Features
- Levels: One
- Stories: 1
- Exterior features: None
- Pool features: None
- Has view: Yes
- View description: None
- Waterfront features: No
Lot
- Size: 8,712 Square Feet
- Features: Interior Lot
Details
- Parcel number: 2202030001001.029
- Special conditions: As Is
Construction
Type & style
- Home type: SingleFamily
- Property subtype: Single Family Residence
- Attached to another structure: Yes
Materials
- Brick
- Foundation: Slab
Condition
- Year built: 2022
Utilities & green energy
- Water: Public
- Utilities for property: Sewer Connected, Underground Utilities
Community & HOA
Community
- Subdivision: High Point
HOA
- Has HOA: Yes
- Amenities included: Management
- Services included: Maintenance Grounds, Utilities for Comm Areas
- HOA fee: $300 annually
Location
- Region: Hanceville
Financial & listing details
- Price per square foot: $154/sqft
- Tax assessed value: $316,100
- Price range: $290K - $290K
- Date on market: 8/13/2025
Estimated market value
Not available
Estimated sales range
Not available
Not available
Price history
| Date | Event | Price |
|---|---|---|
| 1/21/2026 | Price change | $290,000-1.4%$154/sqft |
Source:  GALMLS #21428085 Report a problem GALMLS #21428085 Report a problem | ||
| 11/23/2025 | Listed for sale | $294,000$156/sqft |
Source: GALMLS #21428085 Report a problem | ||
| 11/22/2025 | Contingent | $294,000$156/sqft |
Source: GALMLS #21428085 Report a problem | ||
| 8/13/2025 | Listed for sale | $294,000+12.7%$156/sqft |
Source: GALMLS #21428085 Report a problem | ||
| 2/14/2023 | Sold | $260,900$138/sqft |
Source:  ValleyMLS #1807459 Report a problem ValleyMLS #1807459 Report a problem | ||
| 1/23/2023 | Pending sale | $260,900$138/sqft |
Source: ValleyMLS #1807459 Report a problem | ||
| 12/20/2022 | Price change | $260,900-3.3%$138/sqft |
Source: ValleyMLS #1807459 Report a problem | ||
| 11/21/2022 | Price change | $269,900-1.8%$143/sqft |
Source: ValleyMLS #1807459 Report a problem | ||
| 10/24/2022 | Price change | $274,900-0.1%$146/sqft |
Source: ValleyMLS #1807459 Report a problem | ||
| 10/22/2022 | Price change | $275,045+0.1%$146/sqft |
Source: Strategic MLS Alliance #505346 Report a problem | ||
| 10/1/2022 | Price change | $274,900-1.8%$146/sqft |
Source: ValleyMLS #1807459 Report a problem | ||
| 9/19/2022 | Price change | $279,900-1.8%$149/sqft |
Source: ValleyMLS #1807459 Report a problem | ||
| 8/31/2022 | Price change | $284,900-1.7%$151/sqft |
Source: Strategic MLS Alliance #505346 Report a problem | ||
| 8/23/2022 | Price change | $289,900-0.9%$154/sqft |
Source: ValleyMLS #1807459 Report a problem | ||
| 5/5/2022 | Listed for sale | $292,585$155/sqft |
Source: ValleyMLS #1807459 Report a problem | ||
Public tax history
| Year | Property taxes | Tax assessment |
|---|---|---|
| 2025 | -- | $31,620 +6.8% |
| 2024 | -- | $29,600 -47.8% |
| 2023 | $2,382 +1137.4% | $56,680 +1033.6% |
| 2022 | $193 | $5,000 |
Find assessor info on the county website
Monthly payment
Est. payment
Payment breakdown
Explore the cost of this home by adjusting the details. Changes won't be saved.Climate risks
Neighborhood: 35077
Nearby schools
GreatSchools rating
- 10/10West Elementary SchoolGrades: 3-6Distance: 4.1 mi
- 10/10Cullman Middle SchoolGrades: 7-8Distance: 4.8 mi
- 7/10Cullman High SchoolGrades: 9-12Distance: 5 mi
Schools provided by the listing agent
- Elementary: West Cullman
- Middle: Cullman
- High: Cullman
Source: GALMLS. This data may not be complete. We recommend contacting the local school district to confirm school assignments for this home.
- $325,8004 bd2 ba2.1k sqft240 Ashland Dr SW, Hanceville, AL 35077Off Market
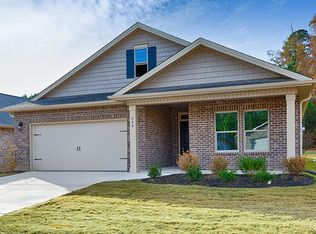
- $258,9003 bd2 ba1.6k sqft236 Ashland Dr SW, Hanceville, AL 35077Off Market

- $320,0004 bd3 ba2.1k sqft234 Ashland Dr SW, Hanceville, AL 35077Sold

- $261,1003 bd2 ba1.5k sqft242 Ashland Dr SW, Hanceville, AL 35077Off Market
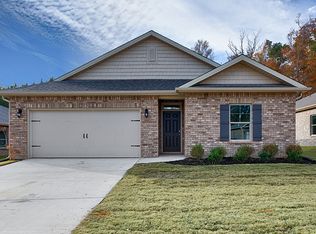
- $249,9003 bd2 ba1.6k sqft249 Ashland Dr, Hanceville, AL 35077Sold
- $274,0004 bd2 ba1.8k sqft232 Ashland Dr SW, Hanceville, AL 35077Off Market
- $325,4004 bd3 ba2.1k sqft244 Ashland Dr SW, Hanceville, AL 35077Off Market
- $229,9004 bd2 ba1.5k sqft268 Ashland Dr SW, Hanceville, AL 35077Sold
A local agent can set up tours, give advice and negotiate with sellers.
Similar homes
- $285,0003 bd2 ba1.6k sqft285 Ashland Dr SW, Hanceville, AL 35077For Sale
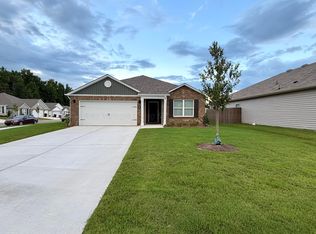 MLS ID #26-1602, Kathy Comeens Carter, RealtySouth The Harbin Company. Walker County Area MLS
 - $269,9003 bd2 ba1.5k sqft227 Ashland Dr SW, Hanceville, AL 35077For Sale
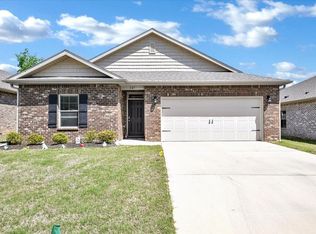 MLS ID #528320, Wendy Childers. Strategic MLS Alliance
 - $249,9004 bd2 ba1.5k sqft254 Ashland Dr, Hanceville, AL 35077For Sale
 MLS ID #529453, Lindsey Ray. Strategic MLS Alliance
 - $249,9004 bd2 ba1.5k sqft254 Ashland Dr SW, Hanceville, AL 35077For Sale
 MLS ID #21920935, Lindsey Ray. ValleyMLS
 - $279,9003 bd2 ba1.8k sqftSpectrum, Hanceville, AL 35077For Sale
 MLS ID #21460506, Kelly Keel, LEGACY REALTY GROUP LLC. GALMLS
 - from $309,9005 bd3 ba2k sqftThe Lakeside Plan, High Point, Hanceville, AL 35077New ConstructionDR Horton
- $299,0004 bd4 ba2k sqft329 Allred Rd, Cullman, AL 35055For SaleMLS ID #530278, James Whaley. Strategic MLS Alliance
- $274,0003 bd3 ba2.3k sqft31 County Road 596, Hanceville, AL 35077For SaleMLS ID #530540, Wes Warren. Strategic MLS Alliance
- $274,9003 bd2 ba1.8k sqft2920 Phelan Cir, Hanceville, AL 35077For SaleMLS ID #529775, Kelly Keel. Strategic MLS Alliance
- $299,0003 bd2 ba2k sqft95 Trimble Rd, Camp Hill, AL 36850For SaleMLS ID #181545, CARMMILLIA PEARSON, EXIT CORNERSTONE REALTY. LCMLS
- $254,9003 bd2 ba1.7k sqft2154 County Road 565, Hanceville, AL 35077For SaleMLS ID #530515, Joseph Pfeiffer. Strategic MLS Alliance
- $334,9004 bd3 ba2.3k sqft901 Hopewell Dr NE, Hanceville, AL 35077For SaleMLS ID #529896, Lara Jesse. Strategic MLS Alliance
- from $344,9004 bd3 ba2.2k sqftThe Destin Plan, High Point, Hanceville, AL 35077New ConstructionDR Horton
- $295,0003 bd2 ba1.7k sqft420 County Road 654, Hanceville, AL 35077For SaleMLS ID #529802, Cindy Dyer. Strategic MLS Alliance
- $355,0003 bd2 ba2k sqft1123 SW Colonial Dr, Cullman, AL 35055For SaleMLS ID #530527, Kristi Spradlin. Strategic MLS Alliance
- $309,9004 bd3 ba2.3k sqft311 McNutt Dr, Hanceville, AL 35077For SaleMLS ID #530549, Madison Lee. Strategic MLS Alliance
- $289,9003 bd2 ba1.6k sqft1601 Cherry Ln NE, Hanceville, AL 35077For SaleMLS ID #528667, Wes Warren. Strategic MLS Alliance
- $274,9004 bd2 ba2k sqft1353 4th St SE, Cullman, AL 35055For SaleMLS ID #528781, Kimberly Johnson. Strategic MLS Alliance
- $299,9005 bd3 ba1.9k sqft1632 Dryden St, Cullman, AL 35055For SaleMLS ID #21927163, Jerry Gray. ValleyMLS
- $298,0003 bd2 ba1.8k sqft1811 SE Shadowbrook Ln, Cullman, AL 35055For SaleMLS ID #21921978, Lindsey Ray. ValleyMLS
