Home 2 BR 2 BA + Garage + Florida Room. Located in the heart of Destin. NO HOA. New Roof 2026, New HVAC 2026, New Water Heater 2026, Copper Wiring, Fresh paint, New sod. Fully Furnished. Kitchen quartz countertops, stainless steel appliances and farm sink. Wood Burning Fireplace. Single Car Garage and laundry room have new epoxy floors. Bright Florida room has tile flooring and fully enclosed. The backyard is fully fenced in for privacy and low maintenance paver hardscaping. You can access Dewey Destin Park from your backyard (tennis courts, basketball, playground). Seller offering 1 year home warranty & yard maintenance. Some photos include virtual staging for illustrative purposes to showcase best use of space and creativity.
Pending
Price cut: $4K (6/10)
$335,000
238 Indian Oaks Dr, Destin, FL 32541
2beds
1,080sqft
:
Get pre-qualified$2,141/mo
Single Family Residence
Built in 1980
3,049 Square Feet Lot
$322,400 Zestimate®
$310/sqft
$-- HOA
What's special
Fully furnishedSingle car garageFresh paintFlorida roomLow maintenance paver hardscapingFarm sinkWood burning fireplace
- 120 days |
- 39 |
- 1 |
Zillow last checked:
Listing updated:
Listed by:
Alina Jackson 850-533-7885,
Waves of the Emerald Coast Realty LLC
Source: ECAOR,MLS#: 999190
Facts & features
Interior
Bedrooms & bathrooms
- Bedrooms: 2
- Bathrooms: 2
- Full bathrooms: 2
Primary bedroom
- Level: First
- Area: 176130 Square Feet
- Dimensions: 1,710 x 103
Bedroom
- Level: First
- Area: 1166 Square Feet
- Dimensions: 106 x 11
Dining area
- Level: First
- Area: 88 Square Feet
- Dimensions: 8 x 11
Florida room
- Level: First
- Area: 16952 Square Feet
- Dimensions: 163 x 104
Garage
- Level: First
- Area: 176734 Square Feet
- Dimensions: 194 x 911
Kitchen
- Level: First
- Area: 110 Square Feet
- Dimensions: 10 x 11
Laundry
- Level: First
- Area: 7112 Square Feet
- Dimensions: 127 x 56
Living room
- Level: First
- Area: 26825 Square Feet
- Dimensions: 185 x 145
Heating
- Central
Cooling
- Central Air, Ceiling Fan(s)
Appliances
- Included: Dishwasher, Disposal, Dryer, Microwave, Washer, Electric Water Heater
- Laundry: Washer/Dryer Hookup
Features
- Vaulted Ceiling(s), Kitchen Island, Newly Painted
- Flooring: Laminate, Tile, Carpet
- Has fireplace: Yes
- Furnished: Yes
- Common walls with other units/homes: No Common Walls
Interior area
- Total structure area: 1,080
- Total interior livable area: 1,080 sqft
Property
Parking
- Total spaces: 2
- Parking features: Garage
- Attached garage spaces: 1
Features
- Patio & porch: Enclosed
- Exterior features: Private Yard, Rain Gutters
- Fencing: Full,Privacy
Lot
- Size: 3,049 Square Feet
- Dimensions: 40 x 75 x 40 x 75
- Features: Sidewalk
Details
- Parcel number: 002S224520000A0100
- Zoning description: City
Construction
Type & style
- Home type: SingleFamily
- Architectural style: Ranch
- Property subtype: Single Family Residence
Materials
- Frame, Brick, Brick Front, Vinyl Siding, Trim Aluminum, Trim Vinyl
- Foundation: Slab
- Roof: Shake,Roof Pitched
Condition
- Construction Complete,Renovated
- New construction: No
- Year built: 1980
Utilities & green energy
- Water: Public
Community & HOA
Community
- Subdivision: INDIAN OAKS
Location
- Region: Destin
Financial & listing details
- Price per square foot: $310/sqft
- Tax assessed value: $213,163
- Annual tax amount: $2,524
- Date on market: 3/28/2026
- Road surface type: Paved
Estimated market value
$322,400
$306,000 - $339,000
$1,957/mo
Price history
| Date | Event | Price |
|---|---|---|
| 6/17/2026 | Pending sale | $335,000$310/sqft |
Source:  ECAOR #999190 Report a problem ECAOR #999190 Report a problem | ||
| 6/10/2026 | Price change | $335,000-1.2%$310/sqft |
Source: ECAOR #999190 Report a problem | ||
| 3/28/2026 | Listed for sale | $339,000+160.8%$314/sqft |
Source: ECAOR #999190 Report a problem | ||
| 3/7/2017 | Sold | $130,000+10.2%$120/sqft |
Source: Public Record Report a problem | ||
| 2/23/2016 | Listing removed | $118,000$109/sqft |
Source: Century 21 Blue Marlin #736964 Report a problem | ||
| 1/31/2016 | Price change | $118,000-5.6%$109/sqft |
Source: Century 21 Blue Marlin #736964 Report a problem | ||
| 12/2/2015 | Price change | $125,000+0.1%$116/sqft |
Source: Blue Marlin Realty Group Nw Florida Inc #736964 Report a problem | ||
| 11/30/2015 | Price change | $124,900-0.5%$116/sqft |
Source: Blue Marlin Realty Group Nw Florida Inc #736964 Report a problem | ||
| 8/26/2015 | Listed for sale | $125,500+44.3%$116/sqft |
Source: Blue Marlin Realty Group Of Nw Florida Inc #736964 Report a problem | ||
| 3/25/2015 | Listing removed | $1,200$1/sqft |
Source: Owner Report a problem | ||
| 3/13/2015 | Listed for rent | $1,200$1/sqft |
Source: Owner Report a problem | ||
| 11/30/2013 | Listing removed | $1,200$1/sqft |
Source: Zillow Rental Network Report a problem | ||
| 11/8/2013 | Listed for rent | $1,200$1/sqft |
Source: Postlets Report a problem | ||
| 4/19/2013 | Sold | $87,000-54.2%$81/sqft |
Source: Public Record Report a problem | ||
| 3/1/2007 | Sold | $190,000$176/sqft |
Source: Public Record Report a problem | ||
Public tax history
| Year | Property taxes | Tax assessment |
|---|---|---|
| 2025 | $2,525 +3.4% | $213,163 +9.1% |
| 2024 | $2,442 +5% | $195,334 -9.1% |
| 2023 | $2,325 +11.3% | $214,772 +14.8% |
| 2022 | $2,089 +14.1% | $187,114 +26.3% |
| 2021 | $1,830 +9.7% | $148,104 +11% |
| 2020 | $1,669 +4.8% | $133,415 +6.2% |
| 2019 | $1,594 +7.1% | $125,629 +8.4% |
| 2018 | $1,488 | $115,921 +9.4% |
| 2017 | $1,488 +9.4% | $105,968 +6.7% |
| 2016 | $1,360 +8.7% | $99,347 +5.2% |
| 2015 | $1,251 +5% | $94,418 +23% |
| 2014 | $1,191 | $76,766 +5.1% |
| 2013 | -- | $73,060 0% |
| 2012 | -- | $73,069 -4.3% |
| 2011 | -- | $76,376 -4% |
| 2010 | -- | $79,556 -10.5% |
| 2009 | -- | $88,932 -5.6% |
| 2008 | -- | $94,189 -39.4% |
| 2007 | -- | $155,506 -0.3% |
| 2006 | -- | $155,906 +106.2% |
| 2005 | -- | $75,599 +3% |
| 2004 | -- | $73,397 +1.9% |
| 2003 | -- | $72,028 +41.2% |
| 2002 | -- | $50,998 +1.6% |
| 2001 | -- | $50,195 |
Find assessor info on the county website
Monthly payment
Est. payment
Payment breakdown
Explore the cost of this home by adjusting the details. Changes won't be saved.Climate risks
Neighborhood: 32541
Nearby schools
GreatSchools rating
- 10/10Destin Elementary SchoolGrades: PK-4Distance: 0.5 mi
- 9/10Destin Middle SchoolGrades: 5-8Distance: 3.7 mi
- 5/10Fort Walton Beach High SchoolGrades: 9-12Distance: 9.2 mi
Schools provided by the listing agent
- Elementary: Destin
- Middle: Destin
- High: Destin
Source: ECAOR. This data may not be complete. We recommend contacting the local school district to confirm school assignments for this home.
- $300,7003 bd2 ba1.4k sqft234 Indian Oaks Dr, Destin, FL 32541Off Market
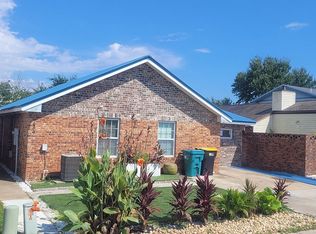
- $249,3002 bd2 ba1.1k sqft242 Indian Oaks Dr, Destin, FL 32541Off Market
- $280,0002 bd2 ba1k sqft230 Indian Oaks Dr, Destin, FL 32541Sold
- $280,2002 bd2 ba1.3k sqft246 Indian Oaks Dr, Destin, FL 32541Off Market
- $243,5002 bd2 ba1k sqft226 Indian Oaks Dr, Destin, FL 32541Sold
- $296,2002 bd2 ba1k sqft237 Indian Oaks Dr, Destin, FL 32541Off Market
- $227,0002 bd2 ba1k sqft233 Indian Oaks Dr, Destin, FL 32541Off Market
- $218,2002 bd1 ba1k sqft224 Indian Oaks Dr, Destin, FL 32541Off Market
A local agent can set up tours, give advice and negotiate with sellers.
A local lender can help you make sure your offer is ready when you are.
Similar homes
- $329,9004 bd2 ba970 sqftThe Palms Of Destin, Destin, FL 32541For Sale
 MLS ID #686275, Ginny Tolbert, Coldwell Banker Realty. PAR
 - $309,9003 bd2 ba1.2k sqft629 Sandalwood Dr, Destin, FL 32541For Sale
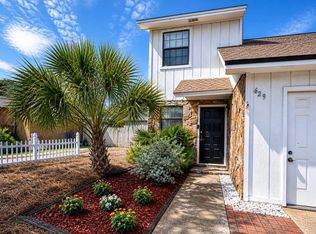
 MLS ID #1000281, Abbott Martin Group, EXP Realty LLC. ECAOR
 - $369,0003 bd1 ba1k sqft708 Hickory St, Destin, FL 32541For Sale

 MLS ID #1005217, Steve Koleno, Beycome of Florida LLC. Navarre Area BOR
 - $423,9003 bd2 ba1.4k sqft418 Snapper Dr, Destin, FL 32541For Sale
 MLS ID #1002703, Mary Jane Rice, Century 21 AllPoints Realty. ECAOR
 - $315,0003 bd2 ba1.5k sqft16 Court Dr, Destin, FL 32541For SaleMLS ID #1007601, Trent P Jarosewicz, Pinnacle Beach Properties. ECAOR
- $329,0003 bd3 ba1.3k sqft207 Ann Cir #9, Destin, FL 32541For SaleMLS ID #1002201, Kyle V Hock, RealJoy Realty LLC. ECAOR
- $334,5003 bd3 ba1.5k sqft401 Twin Lakes Ln, Destin, FL 32541For SaleMLS ID #998324, Dani M Goodson, The Lisa Snuggs Real Estate Group. ECAOR
- $449,5003 bd2 ba1.6k sqft801 Wild Oak Ave, Destin, FL 32541For SaleMLS ID #1004858, Lisa A Thompson, Coldwell Banker Realty. ECAOR
- $344,9002 bd2 ba982 sqft4000 Gulf Terrace Dr Unit 278, Destin, FL 32541For SaleMLS ID #999967, Tatiana Bodiu, BodiuRealty LLC. ECAOR
- $425,0003 bd3 ba1.5k sqft219 Twin Lakes Ln, Destin, FL 32541For SaleMLS ID #1005338, Debra Kirk, World Impact Real Estate. ECAOR
- $367,5002 bd2 ba920 sqft108 Gulf Winds Ct #108, Destin, FL 32541For SaleMLS ID #995681, Lee Glaser, Northwest Florida Real Estate. ECAOR
- $344,9993 bd3 ba1.5k sqft261 Mattie M Kelly Blvd #261, Destin, FL 32541For SaleMLS ID #1001992, Ekaterina Lagutina, Coldwell Banker Realty. ECAOR
- $469,0004 bd2 ba1.4k sqft608 Legion Dr, Destin, FL 32541For SaleMLS ID #994810, Abbott Martin Group, EXP Realty LLC. ECAOR
- $309,0003 bd3 ba1.5k sqft295 Mattie M Kelly Blvd, Destin, FL 32541For SaleMLS ID #1000566, Michael W Tucker, Compass. ECAOR
- $269,0003 bd2 ba1.2k sqft4010 Dancing Cloud Ct Unit 400, Destin, FL 32541For SaleMLS ID #1008141, Patricia A Williams, ERA American Real Estate. ECAOR
- $375,0002 bd2 ba989 sqft3857 Indian Trl Unit 305, Destin, FL 32541For SaleMLS ID #991039, Jennifer Wilson, NextHome Cornerstone Realty. ECAOR
- $275,0002 bd1 ba982 sqft4000 Gulf Terrace Dr Unit 206, Destin, FL 32541For SaleMLS ID #1007238, Alina Jackson, Waves of the Emerald Coast Realty LLC. ECAOR
- $285,0002 bd2 ba1k sqft4100 Dancing Cloud Ct Unit 268, Destin, FL 32541For SaleMLS ID #1000743, Brian N Ligon, Coldwell Banker Realty. ECAOR
- $349,0001 bd1 ba744 sqft500 Gulf Shore Dr Unit 606A, Destin, FL 32541For SaleMLS ID #1003455, Gabe Stephani, Pineapple Properties. ECAOR
- $385,0001 bd2 ba708 sqft775 Gulf Shore Dr Unit 2047, Destin, FL 32541For SaleMLS ID #1001343, Veronica K Johnson, LPT Realty LLC. ECAOR
