The Timberland is a one-story plan that offers four bedrooms with two full baths! The modern, bright kitchen with adjoining dining and family rooms makes it an ideal home for gatherings and hosting guests. The kitchen in this home features a large granite island, walk in pantry, and stainless-steel appliances. The beautiful, spacious master bedroom with plenty of natural light is conveniently located on the first floor. Attached to the master is a dual- sink master bath with a garden tub and walk in closet. Home is estimated to be completed in Mid September.
Pending
$383,900
238 Sea Island Dr, Midway, GA 31320
4beds
1,957sqft
Single Family Residence
Built in 2024
0.5 Acres Lot
$-- Zestimate®
$196/sqft
$-- HOA
What's special
- 782 days
- 8
- 0
Zillow last checked:
Listing updated:
Listed by:
Leslie Heath 912-977-3506,
The Liberty Group
Source: Scout MLS,MLS#: 1648219
Facts & features
Interior
Bedrooms & bathrooms
- Bedrooms: 4
- Bathrooms: 2
- Full bathrooms: 2
Heating
- Central, Electric
Cooling
- Central Air, Electric
Appliances
- Included: Dishwasher, Electric Range, Microwave, Range
- Laundry: Gas Dryer Hookup, Laundry Room, Washer Hookup
Features
- Ceiling Fan(s), Crown Molding, Double Vanity, Recessed Lighting, Soaking Tub, Walk-In Closet(s), Separate Shower
- Flooring: Carpet, Other
- Has basement: No
Interior area
- Total structure area: 1,957
- Total interior livable area: 1,957 sqft
Property
Parking
- Total spaces: 2
- Parking features: Attached, Garage Door Opener
- Garage spaces: 2
Features
- Patio & porch: Covered, Front Porch, Patio
- Has private pool: Yes
- Has view: Yes
- View description: Neighborhood
Lot
- Size: 0.5 Acres
- Features: Landscaped, Sprinklers In Front, Sprinklers In Rear, Full Size Lot
Details
- Parcel number: 353D033
- Special conditions: Other,Material Relationship
Construction
Type & style
- Home type: SingleFamily
- Architectural style: Traditional
- Property subtype: Single Family Residence
Materials
- Vinyl Siding
- Foundation: Slab
- Roof: Asphalt
Condition
- Under Construction,As Is
- New construction: Yes
- Year built: 2024
Details
- Warranty included: Yes
Utilities & green energy
- Sewer: Septic Tank
- Water: Shared Well
- Utilities for property: Electricity Available, Underground Utilities, Water Available
Community & HOA
Location
- Region: Midway
Financial & listing details
- Price per square foot: $196/sqft
- Date on market: 8/4/2024
- Listing terms: 1031 Exchange,Cash,Conventional,FHA,USDA Loan,VA Loan
- Electric utility on property: Yes
- Road surface type: Asphalt
Estimated market value
Not available
Estimated sales range
Not available
Not available
Price history
| Date | Event | Price |
|---|---|---|
| 8/25/2024 | Pending sale | $383,900$196/sqft |
Source: Scout MLS #1648219 Report a problem | ||
| 8/5/2024 | Listed for sale | $383,900$196/sqft |
Source: Scout MLS #1648219 Report a problem | ||
Public tax history
Tax history is unavailable.
Monthly payment
Est. payment
Payment breakdown
Explore the cost of this home by adjusting the details. Changes won't be saved.Climate risks
Neighborhood: 31320
Nearby schools
Schools provided by the listing agent
- Elementary: Liberty Elementary School
- Middle: Midway Middle School
- High: Liberty County High School
Source: Scout MLS. This data may not be complete. We recommend contacting the local school district to confirm school assignments for this home.
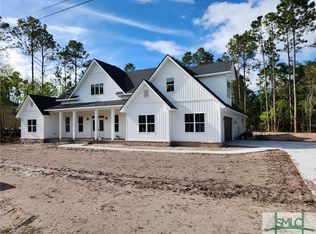
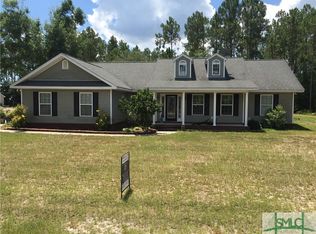
Similar homes
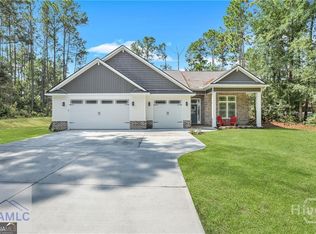
- $423,9985 bd4 ba2.5k sqft163 Sea Island Rd, Midway, GA 31320For Sale
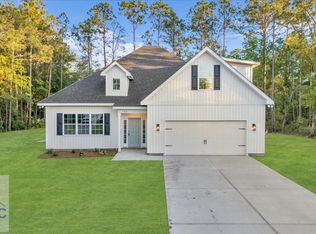 MLS ID #160925, David Johnson, EXP Realty LLC. HABR
 - $344,9004 bd2 ba2.2k sqft46 Prospect Loop, Midway, GA 31320For Sale
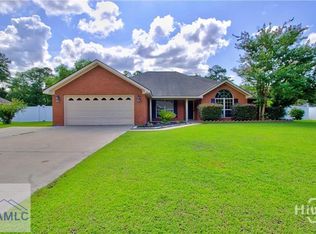 MLS ID #171764, Destiny Eberhardt, Next Move Real Estate. HABR
 - $389,9904 bd3 ba2.2k sqft175 Old Sikes Rd, Midway, GA 31320For Sale
 MLS ID #170240, Le'Keisha Ray, 912|Living. HABR
 - $549,9003 bd2 ba2.4k sqft101 Plantation Rd, Midway, GA 31320Active
 MLS ID #10792106, Donald Boyce, Islands Real Estate Company. GAMLS
 - $399,0003 bd3 ba2.6k sqft55 River Bend Road, Richmond Hill, GA 31324For Sale
 MLS ID #SA364244, Kelly B. Johnson, RE/MAX Accent. Hive MLS
 - $319,9003 bd3 ba1.8k sqft190 Trail S, Midway, GA 31320For SaleMLS ID #SA361933, Richard Sturgess, Savannah Realty. Hive MLS
- $369,0004 bd2 ba1.9k sqft297 Boyd Drive, Richmond Hill, GA 31324For SaleMLS ID #SA364571, Macey M. Fordham, Weichert, REALTORS - RE Profes. Hive MLS
- $379,9004 bd2 ba1.8k sqft87 Heron View Court, Richmond Hill, GA 31324For SaleMLS ID #SA361874, Randy D. Bocook, The Home Rental and Sales Team LLC. Hive MLS
- $429,9003 bd3 ba1.7k sqft43 Heron View Court, Richmond Hill, GA 31324For SaleMLS ID #SA364255, Stephanie A. Workman, Seaport Real Estate Group. Hive MLS
- $415,0004 bd3 ba2.4k sqft75 Wando View Way, Richmond Hill, GA 31324For SaleMLS ID #SA359825, Jessica Gordon, Realty One Group Inclusion. Hive MLS
- $429,9004 bd3 ba2.3k sqft641 Timberland Circle, Richmond Hill, GA 31324For SaleMLS ID #SA351431, Anne Pepoon, Keller Williams Coastal Area P. Hive MLS
