*** Price drop $14,900 for a quick sale!!!*** Welcome to 2382 Temple View Drive, a spacious 4-bedroom, 2.5-bath home offering over 2,600 square feet of comfortable living space in Snellville! Step inside to a welcoming floor plan featuring separate formal living and dining areas, providing plenty of flexibility for entertaining, working from home, or everyday living. The spacious eat-in kitchen offers abundant cabinetry and flows into the inviting family room highlighted by a cozy fireplace-creating the perfect gathering space for family and guests. Upstairs, retreat to the generously sized primary suite featuring a vaulted ceiling, walk-in closet, private bath, and its own fireplace for an added touch of warmth and character. Three additional bedrooms provide ample space for family, guests, a home office, or flex space. Additional highlights include a 2-car garage, established landscaping, and access to neighborhood amenities including a community pool, clubhouse, tennis courts, sidewalks, and streetlights. Conveniently located near shopping, dining, schools, recreation, and major roadways, this home offers the space, functionality, and location today's buyers are looking for. Don't miss the opportunity to make 2382 Temple View Drive your new home-schedule your private showing today!
Active
Price cut: $100 (10/23)
$364,800
2382 Temple View Dr, Snellville, GA 30078
4beds
2,669sqft
Single Family Residence
Built in 2005
6,534 Square Feet Lot
$362,600 Zestimate®
$137/sqft
$-- HOA
What's special
Cozy fireplaceEstablished landscapingWalk-in closetPrivate bathAbundant cabinetrySpacious eat-in kitchenVaulted ceiling
- 67 days
- 203
- 16
Zillow last checked:
Listing updated:
Listed by:
John Adegbuji 678-467-6701,
TBOJ Solutions LLC
Source: GAMLS,MLS#: 10828434
Facts & features
Interior
Bedrooms & bathrooms
- Bedrooms: 4
- Bathrooms: 3
- Full bathrooms: 2
- 1/2 bathrooms: 1
Rooms
- Room types: Family Room, Great Room, Laundry
Heating
- Central, Electric
Cooling
- Ceiling Fan(s), Central Air
Appliances
- Included: Cooktop, Dishwasher, Disposal, Dryer, Electric Water Heater, Microwave, Refrigerator, Stainless Steel Appliance(s), Washer
- Laundry: Laundry Closet, Upper Level
Features
- Double Vanity, High Ceilings, Separate Shower, Soaking Tub, Tray Ceiling(s), Walk-In Closet(s)
- Flooring: Carpet, Hardwood, Laminate
- Basement: None
- Number of fireplaces: 2
Interior area
- Total structure area: 2,669
- Total interior livable area: 2,669 sqft
- Finished area above ground: 2,669
- Finished area below ground: 0
Property
Parking
- Parking features: Attached, Garage, Garage Door Opener
- Has attached garage: Yes
Features
- Levels: Two
- Stories: 2
Lot
- Size: 6,534 Square Feet
- Features: City Lot, Level, Private
Details
- Parcel number: R5035 348
Construction
Type & style
- Home type: SingleFamily
- Architectural style: Brick/Frame
- Property subtype: Single Family Residence
Materials
- Brick, Vinyl Siding
- Roof: Composition
Condition
- Resale
- New construction: No
- Year built: 2005
Utilities & green energy
- Sewer: Public Sewer
- Water: Public
- Utilities for property: Cable Available, Electricity Available, High Speed Internet, Natural Gas Available, Sewer Available, Sewer Connected, Water Available
Community & HOA
Community
- Features: Pool, Sidewalks, Street Lights, Tennis Court(s)
- Subdivision: Meadow Brook Ridge
HOA
- Has HOA: Yes
- Services included: Maintenance Grounds, Management Fee, Swimming, Tennis
Location
- Region: Snellville
Financial & listing details
- Price per square foot: $137/sqft
- Tax assessed value: $403,400
- Annual tax amount: $5,730
- Date on market: 8/18/2026
- Cumulative days on market: 67 days
- Listing agreement: Exclusive Right To Sell
- Electric utility on property: Yes
Estimated market value
$362,600
$344,000 - $381,000
$2,474/mo
Price history
| Date | Event | Price |
|---|---|---|
| 10/23/2026 | Price change | $364,8000%$137/sqft |
Source:  GAMLS #10828434 Report a problem | ||
| 9/15/2026 | Price change | $364,9000%$137/sqft |
Source: GAMLS #10828434 Report a problem | ||
| 9/9/2026 | Price change | $365,000-3.9%$137/sqft |
Source: GAMLS #10828434 Report a problem | ||
| 8/20/2026 | Price change | $379,9000%$142/sqft |
Source: GAMLS #10828434 Report a problem | ||
| 8/19/2026 | Listed for sale | $380,000+7%$142/sqft |
Source: GAMLS #10828434 Report a problem | ||
| 5/12/2025 | Sold | $355,000+222.7%$133/sqft |
Source: Public Record Report a problem | ||
| 12/22/2009 | Sold | $110,000+25.4%$41/sqft |
Source: Public Record Report a problem | ||
| 8/21/2009 | Sold | $87,750-51.9%$33/sqft |
Source: Public Record Report a problem | ||
| 4/26/2006 | Sold | $182,300$68/sqft |
Source: Public Record Report a problem | ||
Public tax history
| Year | Property taxes | Tax assessment |
|---|---|---|
| 2026 | -- | $161,360 -0.7% |
| 2025 | $6,054 +4.3% | $162,520 +5.9% |
| 2024 | $5,802 -2.1% | $153,520 -2.3% |
| 2023 | $5,929 +22.4% | $157,160 +23.3% |
| 2022 | $4,843 +21.6% | $127,440 +25.3% |
| 2021 | $3,981 | $101,680 +13.8% |
| 2020 | -- | $89,360 |
| 2019 | $3,427 | $89,360 +9.9% |
| 2018 | $3,427 +22.1% | $81,320 +14.3% |
| 2016 | $2,806 +11.8% | $71,120 +14.9% |
| 2015 | $2,510 | $61,920 |
| 2014 | $2,510 +35.7% | $61,920 +43.9% |
| 2013 | $1,849 | $43,040 -15.4% |
| 2012 | -- | $50,880 -7.2% |
| 2011 | -- | $54,800 -21.7% |
| 2010 | -- | $70,000 |
| 2009 | -- | $70,000 -9.7% |
| 2007 | -- | $77,480 +32.7% |
| 2006 | -- | $58,400 +319.5% |
| 2005 | -- | $13,920 |
Find assessor info on the county website
Monthly payment
Est. payment
Payment breakdown
Explore the cost of this home by adjusting the details. Changes won't be saved.Climate risks
Neighborhood: 30078
Nearby schools
Schools provided by the listing agent
- Elementary: Norton
- Middle: Snellville
- High: South Gwinnett
Source: GAMLS. This data may not be complete. We recommend contacting the local school district to confirm school assignments for this home.

Similar homes
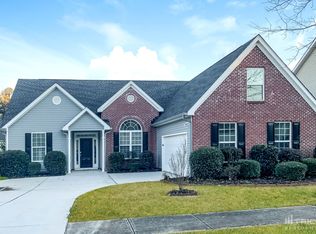
- $--4 bd3 ba2k sqft1780 Meadowchase Ct, Snellville, GA 30078Auction
 Auction.com 2
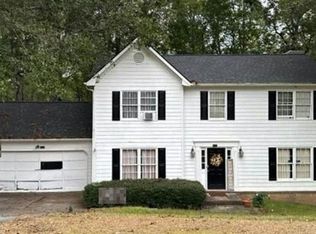
- $359,9004 bd3 ba2k sqft2432 Temple View Dr, Snellville, GA 30078Active
 MLS ID #10819043, Ava Anderson, A-Z Atlanta Realty. GAMLS
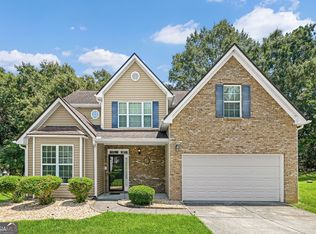
- $344,9004 bd3 ba1.8k sqft2030 Buckley Trl, Snellville, GA 30078Active
 MLS ID #10878697, April Weaver, Heartland Real Estate. GAMLS
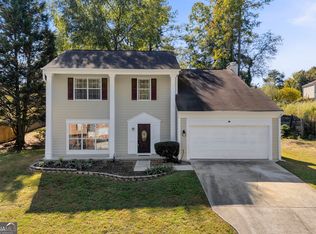
- $373,5005 bd3 ba2.6k sqft2323 Crimson Creek Ln, Snellville, GA 30078Active
 MLS ID #10855590, Kiki Adams, Coldwell Banker Realty. GAMLS
- $354,9004 bd3 ba2.2k sqft2289 Pate Brook Rd, Snellville, GA 30078ActiveMLS ID #10758336, Eyob Teklu, BHGRE Metro Brokers. GAMLS
- $369,9004 bd3 ba2.1k sqft1909 Brookhill Way, Snellville, GA 30078Active Under ContractMLS ID #10852957, Zachary Johnston, Providence Land and Home LLC. GAMLS
- $357,9504 bd3 ba2.5k sqft2674 Hickory Valley Dr, Snellville, GA 30078ActiveMLS ID #10872047, Steven T Koleno, Beycome Brokerage Realty LLC. GAMLS
- $364,5004 bd3 ba2.2k sqft3483 Newtons Crest Cir, Snellville, GA 30078ActiveMLS ID #10836255, Tatiana Nelthrope, Brick and Bloom Property Management. GAMLS
- $374,9003 bd3 ba2.8k sqft3495 Spring Mesa Dr, Snellville, GA 30039ActiveMLS ID #10878703, Eric Baham, Sovereign Real Estate Group. GAMLS
- $375,0004 bd3 ba2.2k sqft2900 Riverbend Dr, Snellville, GA 30078ActiveMLS ID #10852175, Eric Urmanski, Heartland Real Estate. GAMLS
- $415,0004 bd3 ba2.7k sqft2894 Ashly Woods Ct, Snellville, GA 30078ActiveMLS ID #10874391, Ivette Barajas, Keller Williams Realty Atlanta North. GAMLS
- $369,9004 bd3 ba2.5k sqft2120 Hickory Station Cir, Snellville, GA 30078Active Under ContractMLS ID #10848878, Zain Arif, Keller Williams Realty PeachtreeRoad. GAMLS
- $350,0003 bd3 ba2.1k sqft3190 Hampton Ridge Way, Snellville, GA 30078ActiveMLS ID #10785435, The Vining Team, Keller Williams Lake Oconee. GAMLS
- $375,0004 bd4 ba3.3k sqft3191 Limrick Ln, Snellville, GA 30039ActiveMLS ID #10876482, EmpowerHome Team Atlanta, Keller Williams Realty First Atlanta. GAMLS
- $370,0004 bd3 ba2k sqft2965 Riverbend Dr, Snellville, GA 30078For Sale
 MLS ID #7792069, VIJAY BAHL, Lotus Property Investments, LLC.. FMLS GA
- $390,0003 bd3 ba2.1k sqft3033 Skyland Dr, Snellville, GA 30078ActiveMLS ID #10866801, Piyusha Zope, Virtual Properties Realty.com. GAMLS
- $340,0005 bd3 ba2k sqft3590 Andrea Lee Ct, Snellville, GA 30039ActiveMLS ID #10876610, Beatriz Barbosa, Fathom Realty GA, LLC. GAMLS
- $320,0003 bd2 ba2k sqft2748 Odum St SW, Snellville, GA 30078ActiveMLS ID #10870240, Ronald Cuadra, Keller Williams Realty Atl. Partners. GAMLS
- $369,9003 bd3 ba2k sqft3080 Ashly Cove Ln, Snellville, GA 30078ActiveMLS ID #10828581, Tara Lux, Allen Tate Realty. GAMLS
- $399,9004 bd3 ba2.7k sqft2109 Wicker Wood Way, Snellville, GA 30078ActiveMLS ID #10855356, Cynthia J Brown Williams, Joy Real Estate LLC. GAMLS
