BACK ON THE MARKET, come get your beautifully remodeled in a sophisticated mountain-modern style, this Crestline home offers stunning views, flexible living spaces, and exceptional functionality, A private studio suite with its own entrance and kitchenette provides ideal versatility—perfect for guests, extended family, or a work-from-home setup—while multiple entry points on every level create ease, privacy, and seamless everyday flow. Off-street parking adds to the home’s thoughtful convenience with two kitchen's.
Located in a highly desirable area close to shopping and Lake Gregory, the home blends modern finishes with warm mountain character. Light-filled interiors invite connection and comfort, while the private en-suite serves as a peaceful retreat. Designed to support both lively gatherings and quiet moments, this home offers the perfect balance of refined style, scenic surroundings, and livable luxury in the heart of Crestline.
For sale
Listed by: TIG Commercial, INC. • Troy Archuleta • Contact: archuletatig@outlook.com
$360,000
23825 Scenic Dr, Crestline, CA 92325
3beds
1,428sqft
:
Get pre-qualified$2,404/mo
Single Family Residence
Built in 1951
5,420 Square Feet Lot
$361,400 Zestimate®
$252/sqft
$-- HOA
What's special
- 155 days |
- 764 |
- 98 |
Zillow last checked:
Listing updated:
Listed by:
Troy Archuleta DRE #02075517 archuletatig@outlook.com,
TIG Commercial, INC.
Source: CRMLS,MLS#: CV26022148 Originating MLS: California Regional MLS
Originating MLS: California Regional MLSFacts & features
Interior
Bedrooms & bathrooms
- Bedrooms: 3
- Bathrooms: 3
- Full bathrooms: 3
- Main level bathrooms: 1
- Main level bedrooms: 2
Rooms
- Room types: Bedroom, Entry/Foyer, Family Room, Kitchen, Laundry, Living Room, Primary Bathroom, Primary Bedroom
Primary bedroom
- Features: Main Level Primary
Primary bedroom
- Features: Primary Suite
Bedroom
- Features: Bedroom on Main Level
Kitchen
- Features: Galley Kitchen
Cooling
- None
Appliances
- Laundry: Laundry Room
Features
- Bedroom on Main Level, Galley Kitchen, Main Level Primary, Primary Suite
- Has fireplace: Yes
- Fireplace features: Family Room
- Common walls with other units/homes: No Common Walls
Interior area
- Total interior livable area: 1,428 sqft
Video & virtual tour
Property
Parking
- Total spaces: 2
- Parking features: Asphalt, Concrete, Driveway, Driveway Up Slope From Street, One Space
- Uncovered spaces: 2
Accessibility
- Accessibility features: Parking
Features
- Levels: Two
- Stories: 2
- Entry location: Main and below grade
- Pool features: None
- Has view: Yes
- View description: Lake, Mountain(s), Trees/Woods
- Has water view: Yes
- Water view: Lake
Lot
- Size: 5,420 Square Feet
- Features: 0-1 Unit/Acre, Back Yard
Details
- Parcel number: 0338163290000
- Special conditions: Standard
Construction
Type & style
- Home type: SingleFamily
- Property subtype: Single Family Residence
Condition
- New construction: No
- Year built: 1951
Utilities & green energy
- Sewer: Public Sewer
- Water: Public
Community & HOA
Community
- Features: Mountainous
- Subdivision: Crestline (Cres)
Location
- Region: Crestline
Financial & listing details
- Price per square foot: $252/sqft
- Tax assessed value: $183,694
- Annual tax amount: $2,518
- Date on market: 1/30/2026
- Cumulative days on market: 156 days
- Listing terms: Submit
Estimated market value
$361,400
$343,000 - $379,000
$2,484/mo
Price history
| Date | Event | Price |
|---|---|---|
| 7/10/2026 | Listed for sale | $360,000$252/sqft |
Source:  CRMLS #CV26022148 Report a problem CRMLS #CV26022148 Report a problem | ||
| 7/4/2026 | Pending sale | $360,000$252/sqft |
Source: CRMLS #CV26022148 Report a problem | ||
| 6/29/2026 | Listing removed | $360,000$252/sqft |
Source: CRMLS #CV26022148 Report a problem | ||
| 6/12/2026 | Price change | $360,000-4%$252/sqft |
Source: CRMLS #CV26022148 Report a problem | ||
| 5/14/2026 | Price change | $375,000-2.6%$263/sqft |
Source: CRMLS #CV26022148 Report a problem | ||
| 4/13/2026 | Price change | $385,000-1.3%$270/sqft |
Source: CRMLS #CV26022148 Report a problem | ||
| 2/24/2026 | Listed for sale | $390,000$273/sqft |
Source: CRMLS #CV26022148 Report a problem | ||
| 2/16/2026 | Listing removed | $390,000$273/sqft |
Source: CRMLS #CV26022148 Report a problem | ||
| 1/30/2026 | Listed for sale | $390,000+81.8%$273/sqft |
Source: CRMLS #CV26022148 Report a problem | ||
| 7/17/2025 | Sold | $214,500+171.5%$150/sqft |
Source: Public Record Report a problem | ||
| 1/5/2000 | Sold | $79,000+53.4%$55/sqft |
Source: Public Record Report a problem | ||
| 1/28/1998 | Sold | $51,500-38%$36/sqft |
Source: Public Record Report a problem | ||
| 8/28/1997 | Sold | $83,090$58/sqft |
Source: Public Record Report a problem | ||
Public tax history
| Year | Property taxes | Tax assessment |
|---|---|---|
| 2025 | $2,518 +3.6% | $183,694 +2% |
| 2024 | $2,431 +1.3% | $180,092 +2% |
| 2023 | $2,400 +2% | $176,561 +2% |
| 2022 | $2,352 +1.2% | $173,099 +2% |
| 2021 | $2,323 +0.2% | $169,705 +1% |
| 2020 | $2,318 -7.5% | $167,965 +2% |
| 2019 | $2,506 +67.5% | $164,671 +43.4% |
| 2018 | $1,496 +1.8% | $114,858 +2% |
| 2017 | $1,470 | $112,606 +2% |
| 2016 | $1,470 +3% | $110,398 +1.5% |
| 2015 | $1,428 -21.8% | $108,740 +2% |
| 2014 | $1,827 | $106,610 +0.5% |
| 2013 | -- | $106,128 +2% |
| 2012 | -- | $104,047 +2% |
| 2011 | -- | $102,007 +0.8% |
| 2010 | -- | $101,245 -0.2% |
| 2009 | -- | $101,485 +2% |
| 2008 | -- | $99,495 +2% |
| 2007 | -- | $97,544 +2% |
| 2006 | -- | $95,631 +2% |
| 2005 | -- | $93,756 +2% |
| 2004 | -- | $91,918 +9.6% |
| 2003 | -- | $83,836 +2% |
| 2002 | -- | $82,192 +2% |
| 2001 | -- | $80,580 +17% |
| 2000 | -- | $68,850 |
Find assessor info on the county website
Monthly payment
Est. payment
Payment breakdown
Explore the cost of this home by adjusting the details. Changes won't be saved.Climate risks
Neighborhood: 92325
Nearby schools
GreatSchools rating
- 3/10Valley Of Enchantment Elementary SchoolGrades: K-5Distance: 1.4 mi
- 3/10Mary P. Henck Intermediate SchoolGrades: 6-8Distance: 4.4 mi
- 6/10Rim Of The World Senior High SchoolGrades: 9-12Distance: 4.2 mi
- $220,3001 bd2 ba1.1k sqft23833 Scenic Dr, Crestline, CA 92325Off Market

- $325,0002 bd2 ba1k sqft23819 Scenic Dr, Crestline, CA 92325For Sale

- $10,6125,140 Square FeetScenic Dr, Crestline, CA 92325Off Market
- $340,5003 bd2 ba1.9k sqft23837 Scenic Dr, Crestline, CA 92325Off Market
- $15,2055,662 Square FeetScenic Dr, Crestline, CA 92325Off Market
- $364,2002 bd2 ba1.1k sqft23816 Lakeview Dr, Crestline, CA 92325Off Market
- $380,2003 bd3 ba1.5k sqft23822 Lakeview Dr, Crestline, CA 92325Off Market
- $460,0004 bd2 ba1.5k sqft23804 Lakeview Dr, Crestline, CA 92325Sold
A local agent can set up tours, give advice and negotiate with sellers.
Similar homes
- $350,0002 bd3 ba960 sqft23869 Wildwood Ln, Crestline, CA 92325For Sale
 MLS ID #IG26134839, MIRANDA LABADIE, CRESTLINE REAL ESTATE. CRMLS
 - $365,0003 bd2 ba1.3k sqft794 Woodland Rd, Crestline, CA 92325For Sale
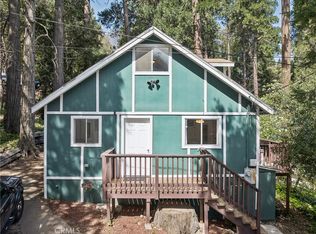 MLS ID #IG26086068, Debbie Baker, KELLER WILLIAMS LAKE ARROWHEAD. CRMLS
 - $360,0003 bd2 ba1.1k sqft494 Wylerhorn Dr, Crestline, CA 92325For Sale
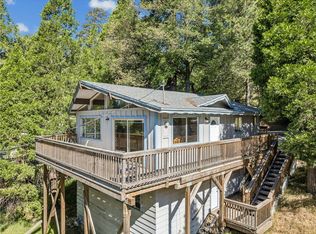 MLS ID #IG26109633, Brian L. Cohen, ARROWHEAD PREMIER PROPERTIES. CRMLS
 - $369,0004 bd2 ba1.3k sqft24556 Geneva Dr, Crestline, CA 92325For Sale
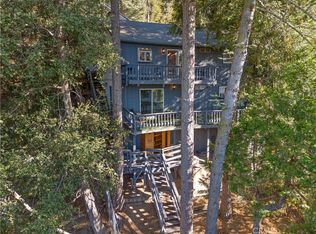 MLS ID #OC26094547, David Ding, Bullock Russell RE Services. CRMLS
 - $375,0004 bd2 ba1.5k sqft24634 Bernard Dr, Crestline, CA 92325For SaleMLS ID #IG26126148, Betty Giles, KELLER WILLIAMS REALTY. CRMLS
- $399,9983 bd2 ba1.2k sqft23377 Crestview Ln, Crestline, CA 92325For SaleMLS ID #IV26145476, SERGIO SALAZAR, Vylla Home, Inc.. CRMLS
- $329,0002 bd2 ba900 sqft1069 Jungfrau Dr, Crestline, CA 92325For SaleMLS ID #IG26149846, DAWN MCHENRY, COLDWELL BANKER SKY RIDGE REALTY. CRMLS
- $409,5003 bd2 ba1.8k sqft23771 Zuger Dr, Lake Gregory, CA 92325For SaleMLS ID #SB26143341, Tyler Kruse, First Team Real Estate. CRMLS
- $274,9903 bd2 ba1.2k sqft23740 Skyland Dr, Crestline, CA 92325For SaleMLS ID #SW25249793, Jarrod Whitehorn, Jarrod Whitehorn, Broker. CRMLS
- $385,0002 bd1 ba768 sqft24601 Geneva Dr, Crestline, CA 92325For SaleMLS ID #OC26110039, Olga Buendia, Keller Williams Realty. CRMLS
- $310,0002 bd1 ba906 sqft23777 Pioneer Camp Rd, Crestline, CA 92325For SaleMLS ID #SR26016511, James Lazo, Pellego, Inc. CRMLS
- $459,0003 bd2 ba1.2k sqft990 Nesthorn Dr, Crestline, CA 92325For SaleMLS ID #SR26140967, Yuliya Gayevska, Oaktree Realty. CRMLS
- $429,0004 bd2 ba1.6k sqft24379 Horst Dr, Crestline, CA 92325For SaleMLS ID #IG26103377, CONSTANCE ROENER, Berkshire Hathaway Homeservices California Realty. CRMLS
- $414,8883 bd2 ba1.6k sqft770 Berne Dr, Crestline, CA 92325For SaleMLS ID #IG26078574, Wendi Otto, KELLER WILLIAMS LAKE ARROWHEAD. CRMLS
- $494,0004 bd3 ba1.6k sqft24166 Cresta Dr, Crestline, CA 92325For SaleMLS ID #IG26052435, Debbie Baker, KELLER WILLIAMS LAKE ARROWHEAD. CRMLS
- $319,0002 bd2 ba972 sqft22864 Alder Ln, Crestline, CA 92325For SaleMLS ID #IV26055296, HAROLD MILLER, HAROLD E MILLER REALTOR. CRMLS
- $449,9003 bd2 ba1.5k sqft380 Dart Canyon Rd, Crestline, CA 92325For SaleMLS ID #IG26128492, Debbie Baker, KELLER WILLIAMS LAKE ARROWHEAD. CRMLS
- $499,0004 bd3 ba1.6k sqft605 Pyramid Dr, Crestline, CA 92325For SaleMLS ID #IG26110654, JAIME STIANSEN, COLDWELL BANKER SKY RIDGE REALTY. CRMLS
- $300,0002 bd1 ba960 sqft23035 Waters Dr, Crestline, CA 92325For SaleMLS ID #IG26137669, Afroditi Kandias, KELLER WILLIAMS REALTY. CRMLS
- $475,0003 bd4 ba2k sqft337 Wylerhorn Dr, Crestline, CA 92325For SaleMLS ID #IV25270044, PAULA PLANTE, LYNNE B WILSON & ASSOCIATES. CRMLS
Local buyer's agents are ready to help
