New price. Motivated This beautifully maintained raised ranch private lakefront property, offering peaceful water views and direct shoreline access for the ultimate waterfront lifestyle. The open-concept main level features a bright living room with large windows and eat-in kitchen overlooking the lake, creating a warm and inviting space filled with natural light. A spacious deck and screened sunroom provide the perfect setting for outdoor dining, entertaining, or enjoying breathtaking sunsets over the water. The finished lower level includes a large family room, kitchenette, and bath, making it ideal for guests or extended stays. A gently sloping yard leads to the waterfront, perfect for boating, fishing, & swimming. This home truly captures the best of lakefront living.
For sale
Price cut: $14K (8/1)
$525,000
2383 Moss Meadows Dr, Pittsville, VA 24139
3beds
2,663sqft
Single Family Residence
Built in 2004
1.35 Acres Lot
$-- Zestimate®
$197/sqft
$-- HOA
What's special
Peaceful viewsFinished walk-out lower levelLarge family roomAttached garageOpen-concept main levelSerene natural settingAmple parking
- 256 days |
- 462 |
- 23 |
Zillow last checked:
Listing updated:
Listed by:
Harris Silverman 434-250-6100,
RAMSEY YEATTS & ASSOCIATES, REALTORS 434-432-6000
Source: Dan River Region AOR,MLS#: 75127
Facts & features
Interior
Bedrooms & bathrooms
- Bedrooms: 3
- Bathrooms: 3
- Full bathrooms: 3
Basement
- Area: 1288
Heating
- Heat Pump, Electric
Cooling
- Heat Pump, Electric
Appliances
- Included: Dishwasher, Electric Range, Refrigerator, Washer, Dryer
- Laundry: Electric Dryer Hookup, Washer Hookup, 1st Floor Laundry, Laundry Room
Features
- Walk-In Closet(s), 1st Floor Bedroom, Ceiling Fan(s), Florida Room
- Flooring: Wall/Wall Carpet, Tile, Vinyl, Laminate
- Basement: Full,Finished,Exterior Entry,Interior Entry
- Attic: Access Only
- Has fireplace: Yes
- Fireplace features: One, Living Room, Wood Burning
Interior area
- Total structure area: 2,663
- Total interior livable area: 2,663 sqft
- Finished area above ground: 1,375
- Finished area below ground: 1,288
Property
Parking
- Total spaces: 2
- Parking features: Garage-Single Attached, Single in Basement
- Attached garage spaces: 2
Features
- Levels: Two
- Patio & porch: Patio, Porch, Deck, Front, Back, Stoop, Screened, Covered
- Fencing: Fenced
- Waterfront features: Lake Privileges, Lake
Lot
- Size: 1.35 Acres
- Features: 1-5 acres, Wooded, Dog Lot, Secluded
Details
- Parcel number: 265411
- Zoning: AP
Construction
Type & style
- Home type: SingleFamily
- Architectural style: Raised Ranch
- Property subtype: Single Family Residence
Materials
- Vinyl Siding, Block, Stone
- Roof: 16 to 25 Years Old,Composition
Condition
- 21 to 40 Years Old
- New construction: No
- Year built: 2004
Utilities & green energy
- Sewer: Septic Tank
- Water: Well
Community & HOA
Community
- Subdivision: Brumfield-Graves
HOA
- Has HOA: Yes
Location
- Region: Pittsville
Financial & listing details
- Price per square foot: $197/sqft
- Tax assessed value: $306,300
- Annual tax amount: $1,255
- Date on market: 12/5/2025
- Road surface type: Unimproved
Estimated market value
Not available
Estimated sales range
Not available
Not available
Price history
| Date | Event | Price |
|---|---|---|
| 8/1/2026 | Price change | $525,000-2.6%$197/sqft |
Source:  Dan River Region AOR #75127 Report a problem Dan River Region AOR #75127 Report a problem | ||
| 5/19/2026 | Price change | $539,000-1.8%$202/sqft |
Source: Dan River Region AOR #75127 Report a problem | ||
| 3/4/2026 | Price change | $549,000-7.6%$206/sqft |
Source: Dan River Region AOR #75127 Report a problem | ||
| 12/5/2025 | Listed for sale | $594,000+137.7%$223/sqft |
Source: Dan River Region AOR #75127 Report a problem | ||
| 3/17/2020 | Sold | $249,9000%$94/sqft |
Source:  LMLS #320903 Report a problem LMLS #320903 Report a problem | ||
| 2/27/2020 | Listed for sale | $250,000$94/sqft |
Source: Berkshire Hathaway Home Services Dawson Ford Garbee & Co., REALTORS� #864505 Report a problem | ||
| 2/27/2020 | Pending sale | $250,000$94/sqft |
Source: Berkshire Hathaway Home Services Dawson Ford Garbee & Co., REALTORS� #864505 Report a problem | ||
| 9/11/2019 | Listed for sale | $250,000$94/sqft |
Source: BHHS Dawson Ford Garbee #320903 Report a problem | ||
Public tax history
| Year | Property taxes | Tax assessment |
|---|---|---|
| 2025 | -- | $306,300 |
| 2024 | $1,256 | $306,300 |
| 2023 | -- | $306,300 +21.4% |
| 2022 | $1,262 | $252,400 |
| 2021 | $1,262 | $252,400 |
| 2020 | $1,262 -3.8% | $252,400 |
| 2019 | $1,312 -4% | $252,400 -4% |
| 2018 | $1,367 | $262,900 |
| 2017 | $1,367 | $262,900 |
| 2016 | $1,367 | $262,900 |
| 2015 | $1,367 +9.1% | $262,900 +9.1% |
| 2014 | $1,253 +4% | $241,000 |
| 2013 | $1,205 | $241,000 |
| 2012 | $1,205 | $241,000 |
| 2011 | $1,205 -4.9% | $241,000 -4.9% |
| 2010 | $1,268 | $253,500 |
| 2009 | $1,268 | $253,500 |
| 2008 | $1,268 | $253,500 |
| 2007 | $1,268 +63.9% | $253,500 +113% |
| 2006 | $774 | $119,000 |
| 2005 | $774 +395.8% | $119,000 +395.8% |
| 2004 | $156 | $24,000 |
Find assessor info on the county website
Monthly payment
Est. payment
Payment breakdown
Explore the cost of this home by adjusting the details. Changes won't be saved.Climate risks
Neighborhood: 24139
Getting around
0 / 100
Car-DependentNearby schools
GreatSchools rating
- 5/10Huddleston Elementary SchoolGrades: PK-5Distance: 9.3 mi
- 5/10Staunton River Middle SchoolGrades: 6-8Distance: 16.8 mi
- 2/10Staunton River High SchoolGrades: 9-12Distance: 16.7 mi
Schools provided by the listing agent
- Elementary: Huddleston Elementary
- Middle: Staunton River
- High: Staunton River High
Source: Dan River Region AOR. This data may not be complete. We recommend contacting the local school district to confirm school assignments for this home.
- $352,1001 bd1 ba772 sqft2387 Moss Meadows Dr, Pittsville, VA 24139Off Market
- $556,0003 bd3 ba2.6k sqft2303 Moss Meadows Dr, Pittsville, VA 24139Sold
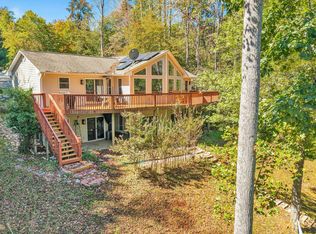
- $484,6003 bd2 ba1.5k sqft2356 Moss Meadows Drive, Pittsville, VA 24139Off Market
- $356,1003 bd3 ba1.7k sqft2383 Moss Meadows Dr LOT 11, Pittsville, VA 24139Off Market
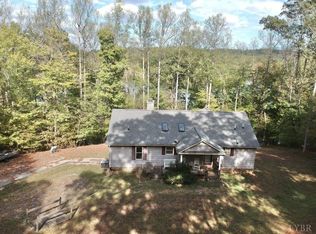
- $444,3003 bd2 ba1.5k sqft2356 Moss Meadows Dr, Pittsville, VA 24139Off Market
- $307,000-- bd-- ba-- sqft2356 Moss Meadows Dr, Pittsville, VA 24139Off Market
- $445,3004 bd3 ba2.6k sqft2303 Moss Meadows Dr LOT 9, Pittsville, VA 24139Off Market
- $420,7003 bd2 ba2.7k sqft2224 Moss Meadows Dr, Pittsville, VA 24139Off Market
Similar homes
- $559,9003 bd4 ba2.8k sqft932 Clear Pointe Run, Lynch Station, VA 24571For Sale
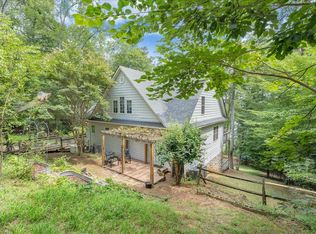
 MLS ID #929397, JADA A. TURNER. RVAR
 - $524,9004 bd3 ba2.9k sqft1054 Allendale Dr, Moneta, VA 24121For Sale
 MLS ID #929227, ALLEN HOUSTON ADDAIR. RVAR
 - $499,9004 bd3 ba2.9k sqft1034 Joffrey Dr, Huddleston, VA 24104For Sale
 MLS ID #925338, MARY LOU MCDONALD. RVAR
 - $489,0005 bd3 ba3.2k sqft2677 Tolers Ferry Rd, Huddleston, VA 24104For Sale
 MLS ID #367508, Julie Bays, Re/Max Lakefront Realty. LMLS
 - $529,0004 bd4 ba3.2k sqft1250 Our Cove Rd, Huddleston, VA 24104For SaleMLS ID #366928, Tracy Travis, Century 21 ALL-SERVICE-BED. LMLS
- $585,0004 bd3 ba3.5k sqft1037 Whitetail Dr, Huddleston, VA 24104For SaleMLS ID #924447, DAWN MICHELLE LAMBERT. RVAR
- $449,9503 bd3 ba2.5k sqft1222 8th Fairway Ln, Huddleston, VA 24104For SaleMLS ID #929906, CHRISTY CROUCH. RVAR
- $399,9003 bd3 ba2.3k sqft45 Desker Dr, Wirtz, VA 24184For SaleMLS ID #930408, JADA A. TURNER. RVAR
- $499,0004 bd3 ba3.2k sqft200 Inlet Dr, Wirtz, VA 24184For SaleMLS ID #929480, JADA A. TURNER. RVAR
- $529,9504 bd3 ba2.7k sqft2638 Bluewater Dr, Moneta, VA 24121For SaleMLS ID #926974, JULIA DAWN KEEP. RVAR
- $549,9505 bd4 ba2.9k sqft2154 Diamond Hill Rd, Moneta, VA 24121For SaleMLS ID #368278, Joan Turner, Berkshire Hathaway Homeservice. LMLS
- $649,9003 bd3 ba1.8k sqft268 Sweetwater Bay Dr, Penhook, VA 24137For SaleMLS ID #927363, JADA A. TURNER. RVAR
- $579,9003 bd3 ba2.8k sqft1014 Tall Tree Rd, Wirtz, VA 24184For SaleMLS ID #367930, Megan McGrath, Keller Williams. LMLS
- $489,9005 bd3 ba3.8k sqft401 Whisperway Rd, Moneta, VA 24121For SaleMLS ID #929122, CASEY DANIELLE JOHNSON. RVAR
- $515,0003 bd2 ba1.4k sqft990 Highland Lake Rd, Union Hall, VA 24176For SaleMLS ID #926401, DEBBIE SHELTON. RVAR
- $574,9003 bd3 ba2.8k sqft5 Walnut Landing Cir, Hardy, VA 24101For SaleMLS ID #929770, MICHELLE LYNN VANDERGRIFT. RVAR
- $449,9003 bd3 ba2.7k sqft400 Harbor Landing Dr, Moneta, VA 24121For SaleMLS ID #927665, RHONDA B BLANKENSHIP. RVAR
- $349,0003 bd3 ba2.6k sqft111 Oaklawn Ter, Gretna, VA 24557For SaleMLS ID #368533, Jacob Rowland, Keller Williams. LMLS
- $479,0003 bd4 ba2.9k sqft8 Northgate Ct, Lynch Station, VA 24571For SaleMLS ID #74359, Kelly Oakes. Dan River Region AOR
- $419,9003 bd2 ba1.6k sqft2340 Lakewood Forest Rd, Moneta, VA 24121For SaleMLS ID #368581, Tammy Pence, MKB, REALTORS at the Lake. LMLS
