Opportunities like this do not come along often in the St. Johns market. Located at 2383 Gallant Fox Way, this beautiful home is only two years old and offers the modern style, comfort, and peace of mind today's buyers are looking for. With quality homes in St. Johns in short supply, this is a rare chance to own a nearly new home without waiting for new construction. The backyard offers a peaceful wooded setting where deer and other wildlife are often seen wandering close to the back porch. Inside, the bright and inviting sunroom is the perfect place to relax, especially on sunny winter days. A whole-house humidifier helps keep the home comfortable during Michigan winters, while the exceptionally soft carpeting with upgraded padding adds warmth and comfort throughout.
For sale
$489,900
2383 W Gallant Fox Way, Saint Johns, MI 48879
4beds
2,720sqft
:
Get pre-qualified$3,453/mo
Single Family Residence
Built in 2024
0.34 Acres Lot
$480,500 Zestimate®
$180/sqft
$-- HOA
What's special
Whole-house humidifierBright and inviting sunroomPerfect place to relax
- 11 days |
- 476 |
- 24 |
Zillow last checked:
Listing updated:
Listed by:
Joe Mullaney 517-204-4004,
RE/MAX Finest 989-224-2300
Source: Greater Lansing AOR,MLS#: 297521
Facts & features
Interior
Bedrooms & bathrooms
- Bedrooms: 4
- Bathrooms: 4
- Full bathrooms: 3
- 1/2 bathrooms: 1
Primary bedroom
- Level: Second
- Area: 191.25 Square Feet
- Dimensions: 15.3 x 12.5
Bedroom 2
- Level: Second
- Area: 138 Square Feet
- Dimensions: 12 x 11.5
Bedroom 3
- Level: Second
- Area: 128 Square Feet
- Dimensions: 12.8 x 10
Bedroom 4
- Level: Basement
- Area: 112.36 Square Feet
- Dimensions: 10.6 x 10.6
Bonus room
- Level: Basement
- Area: 126 Square Feet
- Dimensions: 12 x 10.5
Dining room
- Level: First
- Area: 108 Square Feet
- Dimensions: 9 x 12
Family room
- Level: Basement
- Area: 268.13 Square Feet
- Dimensions: 18.75 x 14.3
Kitchen
- Level: First
- Area: 150 Square Feet
- Dimensions: 12.5 x 12
Laundry
- Level: Second
- Area: 39.68 Square Feet
- Dimensions: 6.4 x 6.2
Living room
- Level: First
- Area: 292.5 Square Feet
- Dimensions: 19.5 x 15
Office
- Level: First
- Area: 162.35 Square Feet
- Dimensions: 13.7 x 11.85
Other
- Description: 4 Seasons
- Level: First
- Area: 153.7 Square Feet
- Dimensions: 11.6 x 13.25
Heating
- Forced Air, Natural Gas, Zoned
Cooling
- Central Air
Appliances
- Included: Dishwasher, Disposal, Dryer, Gas Oven, Gas Range, Gas Water Heater, Oven, Range, Range Hood, Refrigerator, Stainless Steel Appliance(s), Washer, Water Heater, Water Softener
- Laundry: Laundry Room, Upper Level
Features
- Ceiling Fan(s), Granite Counters, High Ceilings, High Speed Internet, Kitchen Island, Open Floorplan, Walk-In Closet(s)
- Flooring: Carpet, Vinyl
- Windows: Double Pane Windows
- Basement: Finished,Full
Interior area
- Total structure area: 3,042
- Total interior livable area: 2,720 sqft
- Finished area above ground: 1,876
- Finished area below ground: 844
Property
Parking
- Total spaces: 2
- Parking features: Attached, Garage, Garage Door Opener
- Attached garage spaces: 2
Features
- Levels: Two
- Stories: 2
- Entry location: first
- Patio & porch: Covered, Patio, Porch
- Has view: Yes
- View description: Forest
Lot
- Size: 0.34 Acres
- Features: Back Yard, Front Yard, Open Lot, Private
Details
- Foundation area: 998
- Parcel number: 1903010500009900
- Zoning description: Zoning
Construction
Type & style
- Home type: SingleFamily
- Architectural style: Colonial
- Property subtype: Single Family Residence
Materials
- Stone, Vinyl Siding
- Foundation: Concrete Perimeter
- Roof: Shingle
Condition
- Year built: 2024
Utilities & green energy
- Electric: 200+ Amp Service
- Sewer: Public Sewer
- Water: Well
- Utilities for property: Natural Gas Connected, Natural Gas Available, High Speed Internet Connected, High Speed Internet Available, Electricity Connected, Cable Available
Community & HOA
Community
- Security: Carbon Monoxide Detector(s), Smoke Detector(s)
- Subdivision: Bingham
HOA
- Has HOA: No
- Amenities included: None
Location
- Region: Saint Johns
Financial & listing details
- Price per square foot: $180/sqft
- Annual tax amount: $2,954
- Date on market: 7/13/2026
- Listing terms: VA Loan,Cash,Conventional,FHA
- Road surface type: Asphalt
Estimated market value
$480,500
$456,000 - $505,000
$3,122/mo
Price history
| Date | Event | Price |
|---|---|---|
| 7/13/2026 | Listed for sale | $489,900$180/sqft |
Source:  Greater Lansing AOR #297521 Report a problem Greater Lansing AOR #297521 Report a problem | ||
Public tax history
Tax history is unavailable.
Monthly payment
Est. payment
Payment breakdown
Explore the cost of this home by adjusting the details. Changes won't be saved.Climate risks
Neighborhood: 48879
Nearby schools
GreatSchools rating
- 8/10Oakview Elementary SchoolGrades: PK-5Distance: 1.1 mi
- 9/10St. Johns Middle SchoolGrades: 6-8Distance: 0.9 mi
- 6/10St. Johns High SchoolGrades: 9-12Distance: 1.2 mi
Schools provided by the listing agent
- High: St. Johns
Source: Greater Lansing AOR. This data may not be complete. We recommend contacting the local school district to confirm school assignments for this home.
- $508,869-- bd1 ba1.8k sqft2383 Gallant Fox Way, Saint Johns, MI 48879Sold
- $49,900-- bd-- ba-- sqft2387 Gallant Fox Way, Saint Johns, MI 48879Sold
- $536,300-- bd3 ba2.1k sqft2379 Gallant Fox Way, Saint Johns, MI 48879Off Market
- $629,6005 bd4 ba3.8k sqft2375 Gallant Fox Way, Saint Johns, MI 48879Off Market
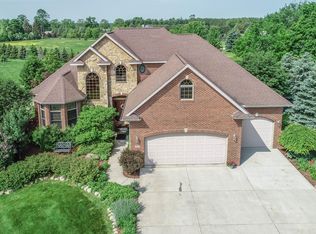
- $587,0005 bd4 ba4.5k sqft2372 Gallant Fox Way, Saint Johns, MI 48879Off Market
- $435,300-- bd2 ba1.6k sqft2395 Gallant Fox Way, Saint Johns, MI 48879Off Market
- $552,5005 bd4 ba2.8k sqft2373 Gallant Fox, Saint Johns, MI 48879Off Market
- $49,600-- bd-- ba-- sqft2351 Secretariat Ln, Saint Johns, MI 48879Off Market
A local agent can set up tours, give advice and negotiate with sellers.
Similar homes
- $429,9003 bd3 ba1.7k sqft2294 W Gallant Fox Way, Saint Johns, MI 48879For Sale
 MLS ID #297815, Heidi Smith, Keller Williams Realty Lansing. Greater Lansing AOR
 - from $435,7104 bd3 ba2.2k sqftSpringfield Plan, Bingham Farms, Saint Johns, MI 48879New Construction
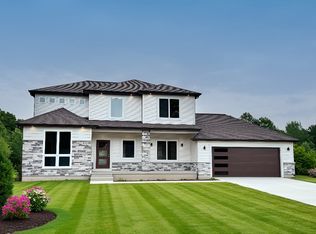 Oak Ridge Homes
 - $435,9003 bd3 ba1.7k sqft2315 Secretariat Ln, Saint Johns, MI 48879New Construction
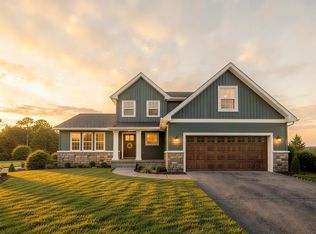
 MLS ID #26032615, Pure Michigan Realty Group, Century 21 Affiliated - Jackson. MichRIC
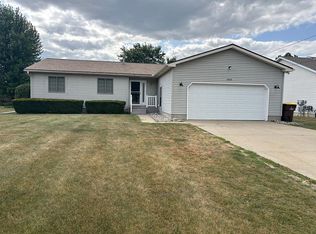
 - $321,0003 bd2 ba1.7k sqft1408 S Lansing St, Saint Johns, MI 48879For Sale By Owner
- $247,8005 bd2 ba3.3k sqft100 N Oakland St, Saint Johns, MI 48879For SaleMLS ID #297874, Rachelle Rosalie Knapp, RE/MAX Real Estate Professionals. Greater Lansing AOR
- $479,9003 bd3 ba2k sqft1300 Superior Dr #1, Saint Johns, MI 48879New ConstructionMLS ID #293564, Wayne Petersen, RE/MAX Real Estate Professionals Dewitt. Greater Lansing AOR
- $279,9004 bd2 ba1.6k sqft207 S Clinton Ave, Saint Johns, MI 48879For Sale By Owner
- $479,7504 bd4 ba2.5k sqft2047 Arbor Meadows Dr, Dewitt, MI 48820For Sale By Owner
- $474,9003 bd2 ba1.5k sqft1402 Kelcrasta Dr, Saint Johns, MI 48879New ConstructionMLS ID #295823, Lori Thelen, Lori Thelen Real Estate. Greater Lansing AOR
- from $391,6353 bd3 ba2k sqftMonroe Plan, Bingham Farms, Saint Johns, MI 48879New ConstructionOak Ridge Homes
- $399,9004 bd3 ba1.8k sqft1095 Summerfield Ln, Saint Johns, MI 48879New ConstructionGreater Lansing AOR
- $399,9004 bd3 ba1.8k sqft1015 Woodridge Dr, Saint Johns, MI 48879New ConstructionGreater Lansing AOR
- $359,9003 bd1 ba1.9k sqft1281 E Walker Rd, Saint Johns, MI 48879For SaleMLS ID #297054, Mitch Olson, Keller Williams Realty Lansing. Greater Lansing AOR
- from $433,0754 bd3 ba2.7k sqftElements 2700 Plan, Woodridge Bingham, Saint Johns, MI 48879New ConstructionAllen Edwin Homes
- $496,0004 bd4 ba2.9k sqft3397 Hidden Ridge Dr, Dewitt, MI 48820For SaleMLS ID #297435, Missy Lord, RE/MAX Real Estate Professionals Dewitt. Greater Lansing AOR
- from $394,2303 bd3 ba2.2k sqftIntegrity 2280 Plan, Woodridge Bingham, Saint Johns, MI 48879New ConstructionAllen Edwin Homes
- $299,0003 bd2 ba1.6k sqft4395 S Grove Rd, Saint Johns, MI 48879For Sale
 MLS ID #50213686, Brittani Purman, REAL ESTATE ONE - GLADWIN. MiRealSource
 - from $363,9603 bd2 ba1.4k sqftHamilton Plan, Bingham Farms, Saint Johns, MI 48879New ConstructionOak Ridge Homes
- from $379,8103 bd2 ba1.6k sqftIntegrity 1605 Plan, Woodridge Bingham, Saint Johns, MI 48879New ConstructionAllen Edwin Homes
- $494,9004 bd3 ba2.2k sqft4133 Presidents Way, Dewitt, MI 48820For SaleMLS ID #26032857, Joi Luckadoo-Villa, Century 21 Affiliated. MichRIC
