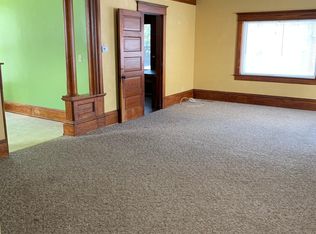
Character, color, charm, and a backyard oasis in the heart of St. Johns! This beautifully remodeled 4 bed, 2 full bath home blends thoughtful updates with the old-world charm you just can't recreate. Beautiful woodwork flows throughout, while the bright kitchen, built-in breakfast nook, spacious living room, and wood-burning fireplace create a warm and inviting feel. Huge closets in every bedroom! Enjoy morning coffee on the covered front porch or open the double doors from the sunroom to your fully fenced backyard oasis, complete with above-ground pool, deck, lighting, and mini fridge. Two driveways and a garage provide ample parking, with a full basement for additional storage.
Pending
$269,900
207 S Clinton Ave, Saint Johns, MI 48879
4beds
1,620sqft
Single Family Residence
Built in 1900
8,276 Square Feet Lot
$270,200 Zestimate®
$167/sqft
$-- HOA
What's special
Wood-burning fireplaceFully fenced backyard oasisCovered front porchAbove-ground poolBeautiful woodwork flows throughoutBuilt-in breakfast nookBright kitchen
- 58 days
- 63
- 0
Zillow last checked:
Listing updated:
Listed by:
Kylie Hollis 989-640-6260,
Jason Mitchell Real Estate Group-Lansing 734-564-5153
Source: Greater Lansing AOR,MLS#: 298839
Facts & features
Interior
Bedrooms & bathrooms
- Bedrooms: 4
- Bathrooms: 2
- Full bathrooms: 2
Primary bedroom
- Level: First
- Area: 249.64 Square Feet
- Dimensions: 15.8 x 15.8
Bedroom 2
- Level: Second
- Area: 120 Square Feet
- Dimensions: 10 x 12
Bedroom 3
- Level: Second
- Area: 100 Square Feet
- Dimensions: 10 x 10
Bedroom 4
- Level: Second
- Area: 111.28 Square Feet
- Dimensions: 10.7 x 10.4
Dining room
- Description: Combo
- Level: First
- Area: 130 Square Feet
- Dimensions: 13 x 10
Kitchen
- Description: Combo
- Level: First
- Area: 130 Square Feet
- Dimensions: 13 x 10
Living room
- Level: First
- Area: 252 Square Feet
- Dimensions: 21 x 12
Heating
- Forced Air, Natural Gas
Cooling
- Central Air
Appliances
- Included: Dishwasher, Dryer, Electric Range, Microwave, Oven, Refrigerator, Stainless Steel Appliance(s), Washer, Water Heater, Water Softener
- Laundry: Lower Level
Features
- Basement: Full
- Number of fireplaces: 1
- Fireplace features: Living Room, Wood Burning
Interior area
- Total structure area: 2,700
- Total interior livable area: 1,620 sqft
- Finished area above ground: 1,620
- Finished area below ground: 0
Property
Parking
- Parking features: Detached, Driveway
- Has uncovered spaces: Yes
Features
- Levels: Two
- Stories: 2
- Entry location: Front Door
- Pool features: Above Ground
- Fencing: Back Yard
Lot
- Size: 8,276 Square Feet
- Dimensions: 50 x 165
Details
- Foundation area: 1080
- Parcel number: 1930000001600300
- Zoning description: Zoning
Construction
Type & style
- Home type: SingleFamily
- Property subtype: Single Family Residence
Materials
- Vinyl Siding
- Roof: Shingle
Condition
- Year built: 1900
Utilities & green energy
- Sewer: Public Sewer
- Water: Public
Community & HOA
Community
- Subdivision: None
Location
- Region: Saint Johns
Financial & listing details
- Price per square foot: $167/sqft
- Tax assessed value: $158,400
- Annual tax amount: $1,651
- Date on market: 8/28/2026
- Listing terms: VA Loan,Cash,Conventional,FHA
Estimated market value
$270,200
$257,000 - $284,000
$1,551/mo
Price history
| Date | Event | Price |
|---|---|---|
| 9/3/2026 | Pending sale | $269,900$167/sqft |
Source:  Greater Lansing AOR #298839 Report a problem Greater Lansing AOR #298839 Report a problem | ||
| 8/28/2026 | Listed for sale | $269,900-3.6%$167/sqft |
Source: Greater Lansing AOR #298839 Report a problem | ||
| 7/30/2026 | Listing removed | -- |
Source: Owner Report a problem | ||
| 7/22/2026 | Listed for sale | $279,900+599.8%$173/sqft |
Source: Owner Report a problem | ||
| 2/7/2012 | Sold | $40,000-11.1%$25/sqft |
Source: Greater Lansing AOR #32457 Report a problem | ||
| 12/21/2011 | Listed for sale | $45,000-40%$28/sqft |
Source: Listhub #32457 Report a problem | ||
| 3/3/2011 | Sold | $75,000-6.1%$46/sqft |
Source: Public Record Report a problem | ||
| 6/17/2008 | Sold | $79,900$49/sqft |
Source: Public Record Report a problem | ||
| 2/19/2008 | Listed for sale | $79,900$49/sqft |
Source: Visual Tour #166058 Report a problem | ||
Public tax history
| Year | Property taxes | Tax assessment |
|---|---|---|
| 2025 | $1,826 | $79,200 +8.8% |
| 2024 | -- | $72,800 +7.5% |
| 2023 | -- | $67,700 +10.6% |
| 2022 | -- | $61,200 +9.3% |
| 2021 | -- | $56,000 +4.5% |
| 2020 | -- | $53,600 +7.4% |
| 2019 | $1,383 | $49,900 +4.6% |
| 2018 | -- | $47,700 +8.2% |
| 2017 | -- | $44,100 +3% |
| 2016 | -- | $42,800 +14.1% |
| 2015 | -- | $37,500 -4.3% |
| 2011 | -- | $39,200 -2% |
| 2009 | -- | $40,000 -31.3% |
| 2008 | -- | $58,200 -2.5% |
| 2007 | -- | $59,700 -2.3% |
| 2006 | -- | $61,100 +0.5% |
| 2005 | -- | $60,800 +42.7% |
| 2004 | -- | $42,600 |
Find assessor info on the county website
Monthly payment
Est. payment
Payment breakdown
Explore the cost of this home by adjusting the details. Changes won't be saved.Climate risks
Neighborhood: 48879
Nearby schools
Schools provided by the listing agent
- High: St. Johns
Source: Greater Lansing AOR. This data may not be complete. We recommend contacting the local school district to confirm school assignments for this home.
Similar homes
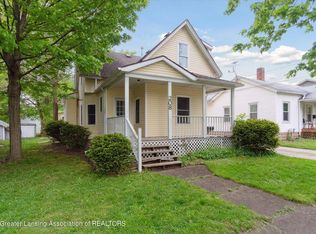
- $224,5004 bd2 ba1.9k sqft103 N Lansing St, Saint Johns, MI 48879For Sale
 MLS ID #299674, Laura Mullaney, RE/MAX Finest. Greater Lansing AOR
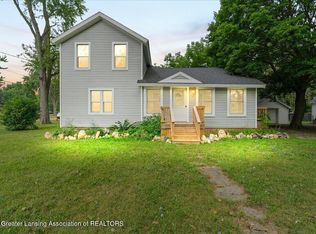
 - $224,9003 bd3 ba1.4k sqft701 N Lansing St, Saint Johns, MI 48879For Sale
 MLS ID #298301, Kari Dickenson, RE/MAX Real Estate Professionals Dewitt. Greater Lansing AOR
 - $225,0003 bd2 ba1.2k sqft903 E State St, Saint Johns, MI 48879For Sale
 MLS ID #296890, Stacee Robison, Keller Williams Realty Lansing. Greater Lansing AOR
 - $225,0003 bd2 ba1.3k sqft606 W Gibbs St, Saint Johns, MI 48879For Sale
 MLS ID #297337, Kimberly Leyrer, Five Star Real Estate - Lansing. Greater Lansing AOR
