Rebuilt from the studs and reimagined as a single-story residence, this West Hills home pairs a fully renovated 2,224 square-foot main house with a 588 square-foot, one-bedroom ADU. The property features four bedrooms and four and a half bathrooms across the two. New roof, plumbing, electrical, sewer line, tankless water heater, HVAC, kitchen, and bathrooms. The next owner inherits a home designed for modern living with access to top-rated schools. The main house is organized around a waterfall stone kitchen island with a leather finish and a full stainless steel appliance package, with closet space built into nearly every room. All three bedrooms are en-suite, each with a walk-in closet and built-in shelving. A charcoal powder room adds a deliberate, high-contrast moment, and LED-lit mirrors run through the bathrooms. Ring doorbells and Lutron lighting handle the smart-home layer, and the laundry is fitted with an LG washer and dryer. The backyard delivers indoor-outdoor living without the maintenance. A concrete patio sized for dining, turf underfoot, and a full-width stone planter anchored by an olive tree and a large agave. A side-yard dog run adds function without stealing space, and there's still room to add a pool. The ADU lives like a small one-bedroom apartment - its own private entrance, yard space, and a full kitchen and bath. Ideal for rental income, multigenerational living, extended family, long-term guests, or a dedicated home office, it provides exceptional flexibility while remaining seamlessly integrated with the property. Located in an established West Hills neighborhood, the home is close to top-rated schools, Westfield Topanga, The Village, dining, shopping, and convenient access to the 101 Freeway.
For sale
$1,595,000
23861 Gilmore St, West Hills, CA 91307
4beds
2,812sqft
:
Get pre-qualified$10,127/mo
Residential, Single Family Residence
Built in ----
7,614 Square Feet Lot
$1,558,200 Zestimate®
$567/sqft
$-- HOA
What's special
- 15 days |
- 1,106 |
- 68 |
Zillow last checked:
Listing updated:
Listed by:
Paul Salazar DRE # 01763227 310-387-1976,
Compass 310-230-5478
Source: CLAW,MLS#: 26856991
Facts & features
Interior
Bedrooms & bathrooms
- Bedrooms: 4
- Bathrooms: 5
- Full bathrooms: 4
- 1/2 bathrooms: 1
Rooms
- Room types: Walk-In Closet, Powder
Heating
- Central
Cooling
- Central Air
Appliances
- Included: Washer, Dryer, Dishwasher
- Laundry: Laundry Closet
Features
- Built-Ins
- Flooring: Mixed
- Has fireplace: No
- Fireplace features: None
Interior area
- Total structure area: 2,812
- Total interior livable area: 2,812 sqft
Property
Parking
- Total spaces: 4
- Parking features: Driveway
- Has uncovered spaces: Yes
Features
- Levels: One
- Stories: 1
- Pool features: None
- Spa features: None
- Has view: Yes
- View description: Other
Lot
- Size: 7,614 Square Feet
- Dimensions: 60 x 125
Details
- Additional structures: None
- Parcel number: 2033008010
- Zoning: LARS
- Special conditions: Standard
Construction
Type & style
- Home type: SingleFamily
- Architectural style: Modern
- Property subtype: Residential, Single Family Residence
Community & HOA
HOA
- Has HOA: No
Location
- Region: West Hills
Financial & listing details
- Price per square foot: $567/sqft
- Tax assessed value: $72,987
- Annual tax amount: $10,379
- Date on market: 7/9/2026
Estimated market value
$1,558,200
$1.48M - $1.64M
$4,628/mo
Price history
| Date | Event | Price |
|---|---|---|
| 7/9/2026 | Listed for sale | $1,595,000+89.9%$567/sqft |
Source:  CLAW #26856991 Report a problem CLAW #26856991 Report a problem | ||
| 6/30/2025 | Sold | $840,000+5.1%$299/sqft |
Source:  CRMLS #SR25117654 Report a problem CRMLS #SR25117654 Report a problem | ||
| 6/14/2025 | Pending sale | $799,000$284/sqft |
Source: CRMLS #SR25117654 Report a problem | ||
| 5/30/2015 | Listing removed | $2,250$1/sqft |
Source: LRS Realty & Management, Inc. Report a problem | ||
| 5/18/2015 | Listed for rent | $2,250+12.5%$1/sqft |
Source: LRS Realty & Management, Inc. Report a problem | ||
| 7/14/2013 | Listing removed | $2,000$1/sqft |
Source: LRS Realty & Management, Inc. Report a problem | ||
| 6/21/2013 | Price change | $2,000-11.1%$1/sqft |
Source: LRS Realty & Management, Inc. Report a problem | ||
| 5/24/2013 | Price change | $2,250-9.8%$1/sqft |
Source: LRS Realty & Management, Inc. Report a problem | ||
| 5/11/2013 | Listed for rent | $2,495$1/sqft |
Source: LRS Realty & Management, Inc. Report a problem | ||
Public tax history
| Year | Property taxes | Tax assessment |
|---|---|---|
| 2025 | $10,379 +768.6% | $72,987 +2% |
| 2024 | $1,195 +1.4% | $71,557 +2% |
| 2023 | $1,178 +4% | $70,155 +2% |
| 2022 | $1,133 +1.6% | $68,781 +2% |
| 2021 | $1,115 -0.5% | $67,434 +1% |
| 2020 | $1,120 | $66,743 +2% |
| 2019 | $1,120 +12.6% | $65,436 +2% |
| 2018 | $995 | $64,154 +2% |
| 2017 | $995 +2.1% | $62,897 +2% |
| 2016 | $974 +3.5% | $61,665 +1.5% |
| 2015 | $941 -0.3% | $60,740 +2% |
| 2014 | $944 | $59,551 +2.5% |
| 2012 | -- | $58,121 +2% |
| 2011 | -- | $56,983 +0.8% |
| 2010 | -- | $56,558 -0.2% |
| 2009 | -- | $56,694 +2% |
| 2008 | -- | $55,583 +2% |
| 2007 | -- | $54,494 +2% |
| 2006 | -- | $53,426 |
| 2005 | -- | $53,426 +4% |
| 2004 | -- | $51,354 +1.9% |
| 2003 | -- | $50,414 +2% |
| 2002 | -- | $49,426 +4% |
| 2000 | -- | $47,509 |
Find assessor info on the county website
Monthly payment
Est. payment
Payment breakdown
Explore the cost of this home by adjusting the details. Changes won't be saved.Climate risks
Neighborhood: West Hills
Nearby schools
GreatSchools rating
- 9/10Haynes Charter for Enriched StudiesGrades: K-5Distance: 0.2 mi
- 8/10George Ellery Hale Charter AcademyGrades: 6-8Distance: 0.7 mi
- 8/10El Camino Real Senior High SchoolGrades: 9-12Distance: 1.3 mi
- $939,6004 bd2 ba1.4k sqft23855 Gilmore St, West Hills, CA 91307Off Market

- $853,4003 bd2 ba1.1k sqft23901 Gilmore St, West Hills, CA 91307Off Market

- $870,6004 bd2 ba1.3k sqft23907 Gilmore St, West Hills, CA 91307Off Market
- $1,043,7003 bd2 ba1.5k sqft23849 Gilmore St, West Hills, CA 91307Off Market
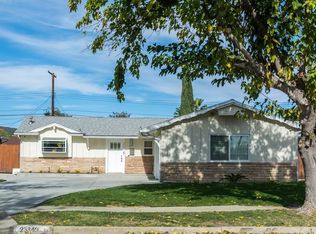
- $1,009,5004 bd2 ba1.4k sqft23900 Mobile St, West Hills, CA 91307Off Market
- $989,9003 bd2 ba1.5k sqft23837 Gilmore St, West Hills, CA 91307Off Market
- $830,5003 bd2 ba1.1k sqft23840 Mobile St, West Hills, CA 91307Off Market
- $908,2004 bd2 ba1.3k sqft23906 Mobile St, West Hills, CA 91307Off Market
A local agent can set up tours, give advice and negotiate with sellers.
Similar homes
- $1,849,0005 bd3 ba2.6k sqft22935 Sylvan St, Woodland Hills, CA 91367For Sale
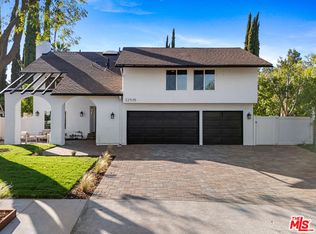 MLS ID #26863251, Omar Helmand DRE # 01456635, Christie's International Real Estate SoCal. CLAW
 - $1,650,0004 bd3 ba2.3k sqft22429 Bessemer St, Woodland Hills, CA 91367For Sale
 MLS ID #26847421, Michael Cohen DRE # 01522253, Compass. CLAW
 - $1,495,0004 bd3 ba3.6k sqft5216 Sale Ave, Woodland Hills, CA 91364For Sale
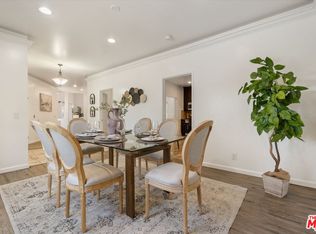 MLS ID #26857761, Yana Beranek DRE # 01957970, Berkshire Hathaway HomeServices California Properties. CLAW
 - $1,985,0004 bd3 ba2.6k sqft6020 Rod Ave, Woodland Hills, CA 91367For Sale
 MLS ID #26855931, Lee Mintz DRE # 01355531, Compass. CLAW
 - $1,699,9504 bd3 ba2.3k sqft22525 Dardenne St, Calabasas, CA 91302For SaleMLS ID #26840661, Kevin Cordasco DRE # 00969966, Core Real Estate Group. CLAW
- $1,895,0004 bd3 ba2.4k sqft23122 Bigler St, Woodland Hills, CA 91364For SaleMLS ID #26848153, Zohar Daniel DRE # 01834710, Equity Union. CLAW
- $1,500,0005 bd3 ba2.6k sqft3525 Eddingham Ave, Calabasas, CA 91302For SaleMLS ID #26844875, Leslie Gilbert DRE # 02057095, Keller Williams Beverly Hills. CLAW
- $1,799,9995 bd4 ba2.1k sqft20466 Miranda St, Woodland Hills, CA 91367For SaleMLS ID #26852299, Natalie Kraiem DRE # 01896518, Equity Union. CLAW
- $1,350,0003 bd3 ba2.6k sqft4912 Llano Dr, Woodland Hills, CA 91364For SaleMLS ID #26855555, Timothy Smith Jr. DRE # 02178687, Coldwell Banker Realty. CLAW
- $1,290,0004 bd3 ba2.3k sqft19423 Twin Hills Pl, Porter Ranch, CA 91326For SaleMLS ID #26733361, Zulma Canchola DRE # 01315182, Family Home Loans. CLAW
- $1,575,0004 bd3 ba2.1k sqft3159 Voltaire Dr, Topanga, CA 90290For SaleMLS ID #26844861, Trevor Levin DRE # 01897050, Nourmand & Associates-BW. CLAW
- $1,695,0003 bd3 ba2.5k sqft2529 Topanga Skyline Dr, Topanga, CA 90290For SaleMLS ID #26853943, Paul Ferra DRE # 01227825, Coldwell Banker Realty. CLAW
- $1,649,0004 bd3 ba2.7k sqft2736 Whitechapel Pl, Thousand Oaks, CA 91362For SaleMLS ID #26854079, Craig Burritt DRE # 01366954, Compass. CLAW
- $1,650,0004 bd3 ba2.5k sqft4645 Petit Ave, Encino, CA 91436For SaleMLS ID #26789837, Michael Cohen DRE # 01522253, Compass. CLAW
- $1,249,0004 bd3 ba2.3k sqft18424 Domino St, Reseda, CA 91335For SaleMLS ID #26857047, Natalie Cadoch DRE # 01908355, Christie's International Real Estate SoCal. CLAW
- $1,599,0003 bd2 ba2k sqft13155 Margate St, Van Nuys, CA 91401For SaleMLS ID #26854551, Alan Taylor DRE # 01369255, Compass. CLAW
- $1,299,9955 bd5 ba3k sqft19250 Oxnard St, Tarzana, CA 91356For SaleMLS ID #26851561, Leonid Gershkovich DRE # 01205638, Prime Banker Realty, Inc.. CLAW
- $1,625,0003 bd2 ba2k sqft3553 Summerfield Dr, Sherman Oaks, CA 91423For SaleMLS ID #26857197, Barry Dantagnan DRE # 01020477, Coldwell Banker Realty. CLAW
- $1,745,0002 bd3 ba1.7k sqft23685 Clover Trl, Calabasas, CA 91302For SaleMLS ID #26847141, JB An Fung DRE # 01332492, Compass. CLAW
- $1,595,0003 bd3 ba1.8k sqft4955 Woodman Ave, Sherman Oaks, CA 91423For SaleMLS ID #26852253, Brent Burghdorf DRE # 02029963, The Beverly Hills Estates. CLAW
Local buyer's agents are ready to help
