Welcome to Echo Lake. This 24.5 acre lake is used strictly by the quiet, residential community of Echo Lake. The lake was created in 1920 and is about 10+ feet deep-perfect for fishing, swimming and non motorized boating. Charming 3-bedroom ranch with a full finished basement and plenty of space to live, work, and entertain! The main level offers a comfortable, functional layout, while the finished basement provides valuable additional living space and flexibility. Enjoy the outdoors from the spacious wood deck overlooking the peaceful, wooded rear yard. A detached 2-car garage plus three storage sheds provide exceptional storage for vehicles, tools, hobbies, and more. A wonderful opportunity to make this well-located Lake Zurich property your own! This home sold as is. Roof and mechanicals have been updated. Deck just restained. ComEd electric service has buried under ground to eliminate low hanging wires. Sellers need a November 8 move out date.
Contingent
$315,000
23874 N Echo Lake Rd, Lake Zurich, IL 60047
3beds
1,144sqft
Single Family Residence
Built in 1977
0.4 Acres Lot
$328,700 Zestimate®
$275/sqft
$-- HOA
What's special
Full finished basementComfortable functional layoutDeck just restained
- 29 days
- 1,311
- 88
Zillow last checked:
Listing updated:
Listed by:
Susan Wolfgarth 847-438-6200,
RE/MAX Suburban
Source: MRED as distributed by MLS GRID,MLS#: 12765104
Facts & features
Interior
Bedrooms & bathrooms
- Bedrooms: 3
- Bathrooms: 2
- Full bathrooms: 1
- 1/2 bathrooms: 1
Rooms
- Room types: No additional rooms
Primary bedroom
- Features: Flooring (Carpet)
- Level: Main
- Area: 180 Square Feet
- Dimensions: 15X12
Bedroom 2
- Features: Flooring (Carpet)
- Level: Main
- Area: 117 Square Feet
- Dimensions: 13X9
Bedroom 3
- Features: Flooring (Carpet)
- Level: Main
- Area: 110 Square Feet
- Dimensions: 11X10
Family room
- Features: Flooring (Carpet)
- Level: Basement
- Area: 247 Square Feet
- Dimensions: 19X13
Kitchen
- Features: Flooring (Laminate)
- Level: Main
- Area: 204 Square Feet
- Dimensions: 17X12
Laundry
- Level: Basement
- Area: 100 Square Feet
- Dimensions: 10X10
Living room
- Features: Flooring (Carpet)
- Level: Main
- Area: 247 Square Feet
- Dimensions: 19X13
Heating
- Natural Gas
Cooling
- Central Air
Features
- Basement: Finished,Full
Interior area
- Total structure area: 0
- Total interior livable area: 1,144 sqft
Video & virtual tour
Property
Parking
- Total spaces: 2
- Parking features: Heated Garage, Yes, Garage Owned, Detached, Garage
- Garage spaces: 2
Accessibility
- Accessibility features: No Disability Access
Features
- Stories: 1
- Patio & porch: Deck
Lot
- Size: 0.4 Acres
- Dimensions: 120x140
Details
- Additional structures: Other
- Parcel number: 14172060460000
- Special conditions: None
Construction
Type & style
- Home type: SingleFamily
- Architectural style: Ranch
- Property subtype: Single Family Residence
Materials
- Aluminum Siding
Condition
- New construction: No
- Year built: 1977
Utilities & green energy
- Sewer: Septic Tank
- Water: Well
Community & HOA
Community
- Features: Park, Lake
- Subdivision: Echo Lake
HOA
- Services included: None
Location
- Region: Lake Zurich
Financial & listing details
- Price per square foot: $275/sqft
- Tax assessed value: $276,625
- Annual tax amount: $6,031
- Date on market: 9/21/2026
- Ownership: Fee Simple
Estimated market value
$328,700
$312,000 - $345,000
$2,974/mo
Price history
| Date | Event | Price |
|---|---|---|
| 9/29/2026 | Contingent | $315,000$275/sqft |
Source:  MRED as distributed by MLS GRID #12765104 Report a problem | ||
| 9/27/2026 | Listed for sale | $315,000$275/sqft |
Source: MRED as distributed by MLS GRID #12765104 Report a problem | ||
| 9/24/2026 | Contingent | $315,000$275/sqft |
Source: MRED as distributed by MLS GRID #12765104 Report a problem | ||
| 9/21/2026 | Listed for sale | $315,000+108.6%$275/sqft |
Source: MRED as distributed by MLS GRID #12765104 Report a problem | ||
| 10/2/1998 | Sold | $151,000$132/sqft |
Source: Public Record Report a problem | ||
Public tax history
| Year | Property taxes | Tax assessment |
|---|---|---|
| 2024 | $5,977 -0.1% | $96,265 +4.4% |
| 2023 | $5,980 +5.1% | $92,199 +2.8% |
| 2022 | $5,689 +3.4% | $89,723 +7.6% |
| 2021 | $5,501 +1.9% | $83,351 +2.6% |
| 2020 | $5,396 +1.5% | $81,215 +0.9% |
| 2019 | $5,318 +12.4% | $80,506 +8.8% |
| 2018 | $4,732 | $73,966 +1.2% |
| 2017 | $4,732 +3.4% | $73,075 +3.3% |
| 2016 | $4,578 -1.6% | $70,761 +5% |
| 2015 | $4,654 +0.8% | $67,398 +2.2% |
| 2014 | $4,616 +0.8% | $65,965 -0.2% |
| 2012 | $4,579 -6.9% | $66,103 -17.3% |
| 2011 | $4,917 -1.2% | $79,979 -6.4% |
| 2010 | $4,977 +4% | $85,484 -4% |
| 2009 | $4,787 +2% | $89,046 +2.1% |
| 2008 | $4,694 +15.7% | $87,240 +0.7% |
| 2006 | $4,058 -4.1% | $86,627 |
| 2005 | $4,230 +14% | -- |
| 2004 | $3,710 +1.4% | -- |
| 2003 | $3,659 +9.2% | -- |
| 2002 | $3,352 +4.3% | -- |
| 2001 | $3,215 +12.5% | $53,821 +2.7% |
| 2000 | $2,859 | $52,406 |
Find assessor info on the county website
Monthly payment
Est. payment
Payment breakdown
Explore the cost of this home by adjusting the details. Changes won't be saved.Climate risks
Neighborhood: 60047
Nearby schools
Schools provided by the listing agent
- District: 95
Source: MRED as distributed by MLS GRID. This data may not be complete. We recommend contacting the local school district to confirm school assignments for this home.
- $240,400-- bd1 ba1.1k sqft23860 N Echo Lake Rd, Lake Zurich, IL 60047Off Market
- $361,200-- bd-- ba-- sqft23860 N Echo Lake Rd, Lake Zurich, IL 60047Off Market
- $340,9003 bd1 ba2.8k sqft23894 N Echo Lake Rd, Lake Zurich, IL 60047Off Market
- $401,4003 bd2 ba1.5k sqft23869 N High Ridge Dr, Lake Zurich, IL 60047Off Market

Similar homes
- $325,0002 bd1 ba1k sqft23808 N Sunset Dr, Lake Zurich, IL 60047Active
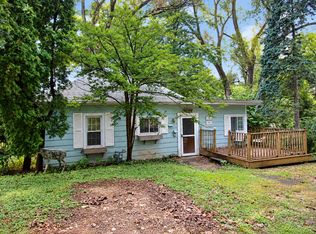 MLS ID #12764263, Cherie Smith Zurek, ABR,CRS,GRI,SRES, RE/MAX Suburban. MRED as distributed by MLS GRID
- $315,0003 bd1 ba1.2k sqft509 N California Ave, Mundelein, IL 60060New
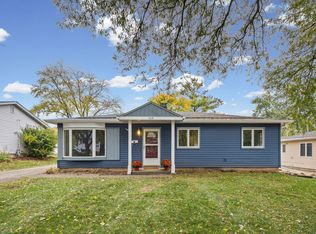 MLS ID #12788269, Terie Garza, RE/MAX Plaza. MRED as distributed by MLS GRID
- $--2 bd1 ba1k sqft949 Killarney Pass Dr, Mundelein, IL 60060Auction
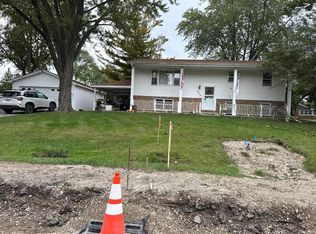 Auction.com 2
- $344,0002 bd2 ba1.6k sqft21317 W Shady Ln, Lake Zurich, IL 60047Active
 MLS ID #12742554, Soungune Kisellus, HomeSmart Connect LLC. MRED as distributed by MLS GRID
