Situated on 6.81 acres, this metal building home offers the perfect blend of space, functionality, and versatility. With over 3,100 square feet, this 3-bedroom, 4-bath property provides a flexible layout designed for both comfortable living and practical use. The home features generous living areas and multiple bathrooms, making it ideal for families, guests, or multi-use living arrangements.
Built with functionality in mind, the garage and shop setup truly sets this property apart. The attached 20x40 garage includes a 12x12 overhead door along with a walk-through entry—perfect for accommodating larger vehicles, trailers, or equipment. The impressive 55x65 insulated shop offers three overhead doors plus an additional walk-through door, giving you ample space for a business, workshop, storage, or hobbies. With nearly 7 acres to enjoy, there’s plenty of room to spread out, add additional improvements, or simply take in the privacy of country living—all while having a property equipped to handle work and play alike.
For sale
Price cut: $50K (7/13)
$499,999
23876 160th St, Maysville, OK 73057
3beds
3,120sqft
:
Get pre-qualified$3,083/mo
Single Family Residence
Built in 2008
6.81 Acres Lot
$484,300 Zestimate®
$160/sqft
$-- HOA
What's special
Flexible layoutMultiple bathroomsMetal building homeWalk-through entry
- 86 days |
- 148 |
- 2 |
Zillow last checked:
Listing updated:
Listed by:
Joy Taylor 405-205-0496,
Hensley Home Group LLC
Source: MLSOK/OKCMAR as distributed by MLS GRID,MLS#: 1227573
Facts & features
Interior
Bedrooms & bathrooms
- Bedrooms: 3
- Bathrooms: 4
- Full bathrooms: 4
Heating
- Has Heating (Unspecified Type)
Cooling
- Has cooling: Yes
Appliances
- Included: Dishwasher, Microwave, Water Heater, Free-Standing Electric Oven, Free-Standing Electric Range
- Laundry: Laundry Room
Features
- Stained Wood
- Flooring: Carpet, Tile
- Windows: Window Treatments
- Has fireplace: No
- Fireplace features: None
Interior area
- Total structure area: 3,120
- Total interior livable area: 3,120 sqft
Property
Parking
- Total spaces: 2
- Parking features: Garage
- Garage spaces: 2
Features
- Levels: Two
- Stories: 2
- Patio & porch: Porch
Lot
- Size: 6.81 Acres
- Features: Rural
Details
- Parcel number: 23876NONE160th73057
- Special conditions: None
Construction
Type & style
- Home type: SingleFamily
- Architectural style: Barndominium
- Property subtype: Single Family Residence
Materials
- Metal Siding
- Foundation: Slab
- Roof: Metal
Condition
- Year built: 2008
Utilities & green energy
- Sewer: Lagoon
- Water: Rural
- Utilities for property: High Speed Internet, Propane
Community & HOA
Location
- Region: Maysville
Financial & listing details
- Price per square foot: $160/sqft
- Tax assessed value: $208,289
- Annual tax amount: $1,839
- Date on market: 5/5/2026
- Listing terms: Cash,Conventional
- Electric utility on property: Yes
Joy Taylor
Joy Taylor
(405) 205-0496
By pressing Contact Agent, you agree that the real estate professional identified above may call/text you about your search, which may involve use of automated means and pre-recorded/artificial voices. You don't need to consent as a condition of buying any property, goods, or services. Message/data rates may apply. You also agree to our Terms of Use. Zillow does not endorse any real estate professionals. We may share information about your recent and future site activity with your agent to help them understand what you're looking for in a home.
Estimated market value
$484,300
$460,000 - $509,000
$3,121/mo
Price history
| Date | Event | Price |
|---|---|---|
| 7/13/2026 | Price change | $499,999-9.1%$160/sqft |
Source:  MLSOK/OKCMAR as distributed by MLS GRID #1227573 Report a problem MLSOK/OKCMAR as distributed by MLS GRID #1227573 Report a problem | ||
| 5/5/2026 | Listed for sale | $549,999$176/sqft |
Source: MLSOK/OKCMAR as distributed by MLS GRID #1227573 Report a problem | ||
Public tax history
| Year | Property taxes | Tax assessment |
|---|---|---|
| 2025 | $1,839 +4.5% | $22,913 +3% |
| 2024 | $1,760 +1.4% | $22,244 +3% |
| 2023 | $1,735 +1.6% | $21,597 +3% |
| 2022 | $1,707 +1.6% | $20,967 +3% |
| 2021 | $1,680 +1.5% | $20,358 +3% |
| 2020 | $1,655 +2.7% | $19,764 +3% |
| 2019 | $1,611 +5.9% | $19,189 +6.1% |
| 2017 | $1,521 +3.2% | $18,087 +3% |
| 2016 | $1,474 +1.7% | $17,561 +3% |
| 2015 | $1,450 +3.3% | $17,049 +3% |
| 2014 | $1,404 +1.1% | $16,552 +3% |
| 2013 | $1,389 +3.7% | $16,070 +3% |
| 2012 | $1,339 +12.7% | $15,602 |
| 2011 | $1,188 | $15,602 |
| 2010 | -- | $15,602 |
| 2009 | -- | $15,602 +991% |
| 2008 | -- | $1,430 |
| 2007 | -- | $1,430 |
| 2006 | -- | $1,430 |
| 2005 | $115 | $1,430 |
| 2004 | $115 +143.9% | $1,430 +143.6% |
| 2002 | $47 +4.5% | $587 |
| 2001 | $45 | $587 |
| 2000 | $45 -1.6% | $587 |
| 1999 | $46 | $587 |
Find assessor info on the county website
Monthly payment
Est. payment
Payment breakdown
Explore the cost of this home by adjusting the details. Changes won't be saved.Climate risks
Neighborhood: 73057
Nearby schools
GreatSchools rating
- 7/10Wayne Elementary SchoolGrades: PK-5Distance: 6.2 mi
- 4/10Wayne Middle SchoolGrades: 6-8Distance: 6.2 mi
- 3/10Wayne High SchoolGrades: 9-12Distance: 6.2 mi
Schools provided by the listing agent
- Elementary: Wayne ES
- Middle: Wayne MS
- High: Wayne HS
Source: MLSOK/OKCMAR as distributed by MLS GRID. This data may not be complete. We recommend contacting the local school district to confirm school assignments for this home.
- $162,0003 bd2 ba2.1k sqft23947 160th St, Maysville, OK 73057Off Market
- $306,3003 bd2 ba1.4k sqft23867 160th St, Maysville, OK 73057Off Market
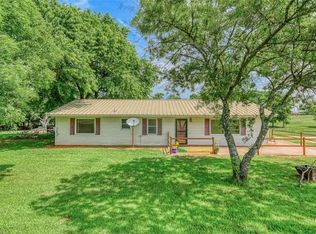
- $124,8173 bd2 ba1.6k sqft15935 Sooner Ave, Maysville, OK 73057Off Market
- $117,0003 bd2 ba1.1k sqft15919 Sooner Ave, Maysville, OK 73057Sold

- $531,2003 bd2 ba2.4k sqft16111 Sooner Ave, Purcell, OK 73080Off Market
- $260,1003 bd2 ba1.4k sqft23805 160th St, Maysville, OK 73057Off Market
- $13,621-- bd-- ba-- sqft23808 160th St, Maysville, OK 73057Off Market
- $104,5003 bd1 ba924 sqft23808 160th St, Maysville, OK 73057Off Market
Similar homes
- $525,0003 bd3 ba2k sqft4 Cedar Lake Ln, Goldsby, OK 73093For Sale
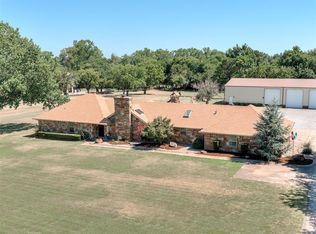 MLS ID #1241669, Kelcie Pickard, Choice Realty Metro Brokers of. MLSOK/OKCMAR as distributed by MLS GRID
 - $465,0003 bd3 ba3k sqft24505 234th St, Purcell, OK 73080For Sale
 MLS ID #1233656, Greg Ouren, McGraw REALTORS (BO). MLSOK/OKCMAR as distributed by MLS GRID
 - $310,0004 bd2 ba1.9k sqft15655 Sooner Ave, Maysville, OK 73057For Sale
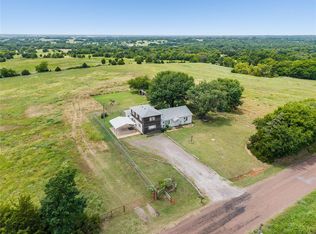 MLS ID #1236850, David Oberfield, Providence Realty. MLSOK/OKCMAR as distributed by MLS GRID
 - $549,9004 bd4 ba3.8k sqft12097 84th St, Lexington, OK 73051For Sale
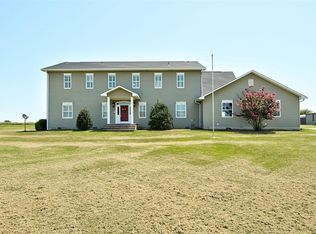 MLS ID #1240230, Sallie Vawter, Vawter Real Estate Inc.. MLSOK/OKCMAR as distributed by MLS GRID
 - $445,0004 bd3 ba3k sqft25325 Kody Ln, Purcell, OK 73080For SaleMLS ID #1239407, Amanda Bates, Heather & Company Realty Group. MLSOK/OKCMAR as distributed by MLS GRID
- $540,0003 bd3 ba2.4k sqft20181 Wolf Creek Dr, Purcell, OK 73080For SaleMLS ID #1238200, Emily Madden, Baca Realty Group LLC. MLSOK/OKCMAR as distributed by MLS GRID
- $385,0004 bd3 ba3.1k sqft15137 Us Highway 77, Wayne, OK 73095For SaleMLS ID #1226839, Abbie Davis, The Property Center LLC. MLSOK/OKCMAR as distributed by MLS GRID
- $--3 bd2 ba1.6k sqft10220 N County Road 3244, Paoli, OK 73074AuctionServiceLink Auction
- $390,0003 bd2 ba2.5k sqft8851 78th St, Noble, OK 73068For SaleMLS ID #2627603, Michael Jennings, Black Label Agents. MLS Technology, Inc.
- $460,0005 bd3 ba2.9k sqft20251 208th St, Purcell, OK 73080For SaleMLS ID #1201743, Benjamin Freeman, Realty of America LLC. MLSOK/OKCMAR as distributed by MLS GRID
- $325,0003 bd2 ba1.8k sqft16767 Blanton View Ave, Wayne, OK 73095For SaleMLS ID #1240121, Jessica Rowe, MK Partners Inc. MLSOK/OKCMAR as distributed by MLS GRID
- $549,0004 bd3 ba2.1k sqft22566 Ranch Rd, Purcell, OK 73080For SaleMLS ID #1217128, Kelley Baca, Baca Realty Group LLC. MLSOK/OKCMAR as distributed by MLS GRID
- $399,0003 bd3 ba2.2k sqft23465 State Highway 74, Purcell, OK 73080For SaleMLS ID #1235916, Donelda Ellis, Musgrave Real Estate. MLSOK/OKCMAR as distributed by MLS GRID
- $498,9505 bd4 ba4.5k sqft523 W Main St, Purcell, OK 73080For SaleMLS ID #1239413, Debra Penrod, Metro Brokers of Oklahoma. MLSOK/OKCMAR as distributed by MLS GRID
- $330,0003 bd2 ba1.6k sqft15597 Us Highway 77, Wayne, OK 73095For SaleMLS ID #1239374, Kristi Hock, SERV Realty. MLSOK/OKCMAR as distributed by MLS GRID
- $599,0003 bd4 ba3.2k sqft23193 Grandview Ln, Purcell, OK 73080For SaleMLS ID #1200239, Amanda Mayo, HomeWorthy LLC. MLSOK/OKCMAR as distributed by MLS GRID
- $525,0004 bd3 ba1.7k sqft11601 Slaughterville Rd, Lexington, OK 73051For SaleMLS ID #1227477, Scott Bacon, Your Home Sold Gtd-Kerr/Norman. MLSOK/OKCMAR as distributed by MLS GRID
- $419,9003 bd2 ba2.3k sqft3223 Spyglass Dr, Purcell, OK 73080For SaleMLS ID #1228745, Donelda Ellis, Musgrave Real Estate. MLSOK/OKCMAR as distributed by MLS GRID
- $320,0003 bd2 ba1.7k sqft29782 148th St, Wayne, OK 73095For SaleMLS ID #1229865, Jeffery Fink, OakCove REALTY LLC. MLSOK/OKCMAR as distributed by MLS GRID
- $395,0005 bd3 ba3.3k sqft15750 78th St, Lexington, OK 73051For SaleMLS ID #1221684, Marcela Guerrero Garcia, Copper Creek Real Estate. MLSOK/OKCMAR as distributed by MLS GRID
