NO HOA! Beautifully updated Elkmont home offering space, flexibility, and room for your hobbies, RV, boat, or trailer. The oversized driveway provides ample parking for multiple vehicles. The detached garage features a 2022 mini-split HVAC, remodeled half bath, and 220V power. The bonus room above the garage also has its own 2022 mini-split HVAC, perfect for an office, media room, guest space, or hobby area. Updates include roof (2021), HVAC (2023), lifetime warranty windows (2025), French drain, sump pump, moisture barrier (2025), remodeled owner’s ensuite bath, updated laundry room w laminate flooring, fresh paint, new baseboards, and a powered 12x24 workshop. A rare find with no HOA!
Pending
$299,900
23884 Wales St, Elkmont, AL 35620
3beds
1,835sqft
:
Get pre-qualified$1,768/mo
Single Family Residence
Built in 1996
1 Acres Lot
$300,500 Zestimate®
$163/sqft
$-- HOA
What's special
Detached garageFresh paintSump pumpFrench drainNew baseboards
- 8 days |
- 358 |
- 36 |
Likely to sell faster than
Zillow last checked:
Listing updated:
Listed by:
Jerry Bourrell 256-527-6544,
Guardian Real Estate Group
Source: ValleyMLS,MLS#: 21924104
Facts & features
Interior
Bedrooms & bathrooms
- Bedrooms: 3
- Bathrooms: 3
- Full bathrooms: 2
- 1/2 bathrooms: 1
Rooms
- Room types: Foyer, Master Bedroom, Living Room, Bedroom 2, Dining Room, Bedroom 3, Kitchen, Bonus Room
Primary bedroom
- Features: Ceiling Fan(s), Laminate Floor
- Level: First
- Area: 143
- Dimensions: 11 x 13
Bedroom 2
- Features: Ceiling Fan(s), Carpet
- Level: First
- Area: 169
- Dimensions: 13 x 13
Bedroom 3
- Features: Ceiling Fan(s), Carpet
- Level: First
- Area: 100
- Dimensions: 10 x 10
Dining room
- Features: Ceiling Fan(s), Laminate Floor, Tray Ceiling(s)
- Level: First
- Area: 182
- Dimensions: 14 x 13
Kitchen
- Features: Laminate Floor, Recessed Lighting
- Level: First
- Area: 154
- Dimensions: 14 x 11
Living room
- Features: Ceiling Fan(s), Carpet, Recessed Lighting
- Level: First
- Area: 224
- Dimensions: 16 x 14
Bonus room
- Features: Laminate Floor
- Level: Second
- Area: 276
- Dimensions: 12 x 23
Den
- Features: Crown Molding, Laminate Floor
- Level: First
- Area: 100
- Dimensions: 10 x 10
Heating
- Central 1
Cooling
- Central 1
Appliances
- Included: Cooktop, Oven, Dishwasher, Microwave, Electric Water Heater
Features
- Basement: Crawl Space
- Has fireplace: No
- Fireplace features: None
Interior area
- Total interior livable area: 1,835 sqft
Property
Parking
- Parking features: Garage-Two Car, Garage-Attached, Workshop in Garage, Garage Faces Side, Driveway-Concrete, Oversized, RV Access/Parking
Features
- Levels: One
- Stories: 1
- Patio & porch: Covered Patio, Covered Porch, Deck, Front Porch, Patio
Lot
- Size: 1 Acres
Details
- Parcel number: 0701120000001007
Construction
Type & style
- Home type: SingleFamily
- Architectural style: Ranch
- Property subtype: Single Family Residence
Condition
- New construction: No
- Year built: 1996
Utilities & green energy
- Sewer: Septic Tank
- Water: Public
Community & HOA
Community
- Subdivision: Metes And Bounds
HOA
- Has HOA: No
Location
- Region: Elkmont
Financial & listing details
- Price per square foot: $163/sqft
- Tax assessed value: $249,800
- Annual tax amount: $696
- Date on market: 7/17/2026
Estimated market value
$300,500
$285,000 - $316,000
$1,767/mo
Price history
| Date | Event | Price |
|---|---|---|
| 7/19/2026 | Pending sale | $299,900$163/sqft |
Source:  ValleyMLS #21924104 Report a problem ValleyMLS #21924104 Report a problem | ||
| 7/17/2026 | Listed for sale | $299,900+89.8%$163/sqft |
Source: ValleyMLS #21924104 Report a problem | ||
| 5/10/2018 | Sold | $158,000-1.2%$86/sqft |
Source: ValleyMLS #1089805 Report a problem | ||
| 3/23/2018 | Listed for sale | $159,900$87/sqft |
Source: Dream Key Real Estate, LLC #1089805 Report a problem | ||
Public tax history
| Year | Property taxes | Tax assessment |
|---|---|---|
| 2025 | $696 +6.6% | $24,980 +6.1% |
| 2024 | $653 +15.7% | $23,540 +14.4% |
| 2023 | $564 +12.6% | $20,580 +11.4% |
| 2022 | $501 +20.3% | $18,480 +18% |
| 2020 | $417 +15.1% | $15,660 +13.2% |
| 2018 | $362 -7.6% | $13,840 |
| 2017 | $392 | $13,840 -90% |
| 2016 | $392 | $138,300 +899.3% |
| 2015 | $392 | $13,840 |
Find assessor info on the county website
Monthly payment
Est. payment
Payment breakdown
Explore the cost of this home by adjusting the details. Changes won't be saved.Climate risks
Neighborhood: 35620
Nearby schools
GreatSchools rating
- 6/10Elkmont Elementary SchoolGrades: PK-5Distance: 5 mi
- 5/10Elkmont High SchoolGrades: 6-12Distance: 5 mi
Schools provided by the listing agent
- Elementary: Elkmont (1-12)
- Middle: Elkmont (1-12)
- High: Elkmont
Source: ValleyMLS. This data may not be complete. We recommend contacting the local school district to confirm school assignments for this home.
- $246,0003 bd2 ba1.3k sqft23908 Wales St, Elkmont, AL 35620Sold
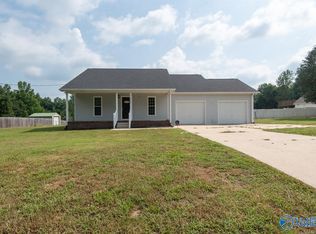
- $250,0003 bd2 ba1.6k sqft23860 Wales St, Elkmont, AL 35620Sold

- $160,800-- bd1 ba1.1k sqft23836 Wales St, Elkmont, AL 35620Off Market
- $232,4003 bd2 ba1.3k sqft23932 Wales St, Elkmont, AL 35620Off Market
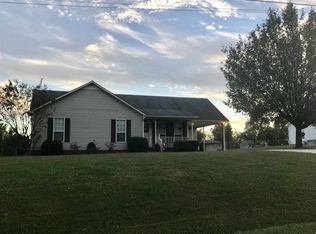
- $214,500-- bd2 ba1.2k sqft23968 Wales St, Elkmont, AL 35620Off Market
- $229,0003 bd2 ba1.2k sqft23980 Wales St, Elkmont, AL 35620Sold
- $223,400-- bd2 ba1.2k sqft22955 Holt Rd, Athens, AL 35613Off Market
- $259,9003 bd2 ba1.2k sqft22979 Holt Rd, Athens, AL 35613Sold
A local agent can set up tours, give advice and negotiate with sellers.
A local lender can help you make sure your offer is ready when you are.
Similar homes
- $294,9004 bd2 ba1.7k sqft27120 N Wales Rd, Elkmont, AL 35620New Construction
 MLS ID #21921158, Cody Smith. ValleyMLS
 - $285,0003 bd2 ba1.6k sqft23917 State Highway 251, Toney, AL 35773For Sale
 MLS ID #21924258, Nick Holman. ValleyMLS
 - $299,9004 bd3 ba2.1k sqft20123 Hillsborough St, Athens, AL 35613New Construction
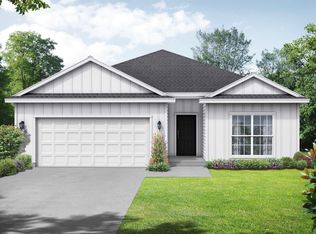 ValleyMLS
 - $385,0004 bd2 ba2.5k sqft21738 New Garden Rd, Elkmont, AL 35620For Sale
 MLS ID #21924437, Tammy Pressnell. ValleyMLS
 - $--4 bd3 ba1.8k sqft20415 Yarbrough Rd, Athens, AL 35613AuctionXome
- $315,0003 bd2 ba1.6k sqft19889 Clay St, Elkmont, AL 35620For SaleMLS ID #21909796, Cody Smith. ValleyMLS
- $258,5003 bd2 ba1.4k sqft25185 Guthrie Rd, Elkmont, AL 35620New ConstructionMLS ID #21909429, Cody Smith. ValleyMLS
- $299,9003 bd2 ba1.6k sqft20077 Sandlin Rd, Elkmont, AL 35620New ConstructionMLS ID #21923435, Jay Butler. ValleyMLS
- $294,9004 bd3 ba2.1k sqft20043 Hillsborough St, Athens, AL 35613New ConstructionValleyMLS
- $289,9003 bd2 ba2k sqft20073 Yarbrough Rd, Athens, AL 35613For SaleMLS ID #21918449, Cody Smith. ValleyMLS
- $309,0003 bd2 ba1.7k sqft27709 Michael Ln, Toney, AL 35773For SaleMLS ID #21922888, Wade Boggs. ValleyMLS
- $414,9994 bd3 ba2k sqft20658 Upper Fort Hampton Rd, Elkmont, AL 35620For SaleMLS ID #21923825, Micah Matson. ValleyMLS
- $307,6004 bd3 ba2.5k sqft19912 Wicklow Cir, Athens, AL 35613New ConstructionValleyMLS
- $319,0003 bd2 ba1.8k sqft20767 Yarbrough Rd, Athens, AL 35613For SaleMLS ID #21920156, Donna Black. ValleyMLS
- $295,0003 bd2 ba1.5k sqft1807 Lindsay Ln N, Athens, AL 35613For SaleMLS ID #21918884, Beth Medley. ValleyMLS
- $263,0353 bd2 ba1.5k sqft19904 Wicklow Cir, Athens, AL 35613New ConstructionValleyMLS
- $259,9003 bd2 ba1.5k sqft18949 Wicklow Cir, Athens, AL 35613New ConstructionValleyMLS
- $--3 bd2 ba1.4k sqft27091 Rabbit Run, Athens, AL 35613AuctionAuction.com 2
- $229,0003 bd2 ba1.7k sqft27553 Grant Dr, Elkmont, AL 35620For SaleMLS ID #21918933, Cody Cato. ValleyMLS
- $320,0003 bd2 ba1.7k sqft27857 Michael Ln, Toney, AL 35773For SaleMLS ID #21913456, Tina Craft. ValleyMLS
