Gently used and for a great price! Fantastic opportunity on a large half acre lot with a swimming pool, privacy fence, flat lot, and No HOA. Is your buyer looking for a swimming pool opportunity? All brick home with 3 bed/2 bath in great condition with a split-floorplan for the master bedroom suite, walk in closet, tile bathroom floors, beautiful LVP flooring throughout, wooden cabinets, new stainless-steel appliances, dining room, separate laundry room, Low maintenance vinyl windows & eaves, 2-car garage w/ double drive access. Sunroom addition!! The back yard is large/private. **USDA/Rural Dev. Lender Approved** The home is ready for occupancy and discounted for a quick sale. Hurry!
Under contract
Price cut: $10K (7/9)
$229,000
27553 Grant Dr, Elkmont, AL 35620
3beds
1,729sqft
Single Family Residence
Built in 2009
0.5 Acres Lot
$-- Zestimate®
$132/sqft
$-- HOA
What's special
Swimming poolFlat lotDining roomNew stainless-steel appliancesLarge half acre lotWalk in closetSeparate laundry room
- 85 days |
- 800 |
- 71 |
Zillow last checked:
Listing updated:
Listed by:
Cody Cato 205-936-3884,
Impact Realty Advisors
Source: ValleyMLS,MLS#: 21918933
Facts & features
Interior
Bedrooms & bathrooms
- Bedrooms: 3
- Bathrooms: 2
- Full bathrooms: 2
Rooms
- Room types: Master Bedroom, Living Room, Bedroom 2, Dining Room, Bedroom 3, Kitchen, Laundry, Sun, Bathroom 1
Primary bedroom
- Features: 9’ Ceiling, Ceiling Fan(s), Crown Molding, Smooth Ceiling, Walk-In Closet(s), LVP
- Level: First
- Area: 225
- Dimensions: 15 x 15
Bedroom 2
- Features: 9’ Ceiling, Ceiling Fan(s), Crown Molding, Smooth Ceiling, LVP
- Level: First
- Area: 110
- Dimensions: 11 x 10
Bedroom 3
- Features: 9’ Ceiling, Crown Molding, Marble, Smooth Ceiling, Sol Sur Cntrtop, Tile
- Level: First
- Area: 60
- Dimensions: 10 x 6
Bathroom 1
- Features: 9’ Ceiling, Crown Molding, Double Vanity, Marble, Smooth Ceiling, Sol Sur Cntrtop, Tile
- Level: First
- Area: 120
- Dimensions: 15 x 8
Dining room
- Features: 9’ Ceiling, Crown Molding, Smooth Ceiling, LVP
- Level: First
- Area: 100
- Dimensions: 10 x 10
Kitchen
- Features: 9’ Ceiling, Crown Molding, Recessed Lighting, Smooth Ceiling, LVP
- Level: First
- Area: 144
- Dimensions: 12 x 12
Living room
- Features: 9’ Ceiling, Ceiling Fan(s), Crown Molding, Smooth Ceiling, LVP
- Level: First
- Area: 300
- Dimensions: 20 x 15
Laundry room
- Features: 9’ Ceiling, Smooth Ceiling, Tile
- Level: First
- Area: 30
- Dimensions: 6 x 5
Heating
- Central 1
Cooling
- Central 1
Appliances
- Included: Range, Dishwasher, Microwave, Electric Water Heater
Features
- Has basement: No
- Has fireplace: No
- Fireplace features: None
Interior area
- Total interior livable area: 1,729 sqft
Property
Parking
- Parking features: Garage Faces Front
Features
- Levels: One
- Stories: 1
- Patio & porch: Covered Patio, Covered Porch, Front Porch
- Exterior features: Curb/Gutters
Lot
- Size: 0.5 Acres
Details
- Parcel number: 0105220000043000
Construction
Type & style
- Home type: SingleFamily
- Architectural style: Ranch
- Property subtype: Single Family Residence
Materials
- Foundation: Slab
Condition
- New construction: No
- Year built: 2009
Utilities & green energy
- Sewer: Septic Tank
- Water: Public
Community & HOA
Community
- Features: Curbs
- Security: Security System
- Subdivision: Watson Place
HOA
- Has HOA: No
Location
- Region: Elkmont
Financial & listing details
- Price per square foot: $132/sqft
- Tax assessed value: $222,100
- Annual tax amount: $1,333
- Date on market: 5/22/2026
Estimated market value
Not available
Estimated sales range
Not available
$1,620/mo
Price history
| Date | Event | Price |
|---|---|---|
| 8/6/2026 | Contingent | $229,000$132/sqft |
Source:  ValleyMLS #21918933 Report a problem ValleyMLS #21918933 Report a problem | ||
| 7/9/2026 | Price change | $229,000-4.2%$132/sqft |
Source: ValleyMLS #21918933 Report a problem | ||
| 7/3/2026 | Price change | $239,000-2%$138/sqft |
Source: ValleyMLS #21918933 Report a problem | ||
| 6/24/2026 | Price change | $244,000-2%$141/sqft |
Source: ValleyMLS #21918933 Report a problem | ||
| 6/18/2026 | Price change | $249,000-2%$144/sqft |
Source: ValleyMLS #21918933 Report a problem | ||
| 6/8/2026 | Price change | $254,000-15.1%$147/sqft |
Source: ValleyMLS #21918933 Report a problem | ||
| 6/4/2026 | Price change | $299,000+15.4%$173/sqft |
Source: ValleyMLS #21918933 Report a problem | ||
| 5/28/2026 | Price change | $259,000-3.7%$150/sqft |
Source: ValleyMLS #21918933 Report a problem | ||
| 5/22/2026 | Listed for sale | $269,000+41.9%$156/sqft |
Source: ValleyMLS #21918933 Report a problem | ||
| 4/28/2026 | Sold | $189,541-24.2%$110/sqft |
Source: Public Record Report a problem | ||
| 3/31/2022 | Sold | $250,000$145/sqft |
Source: ValleyMLS #1801124 Report a problem | ||
| 2/26/2022 | Contingent | $250,000$145/sqft |
Source: ValleyMLS #1801124 Report a problem | ||
| 2/17/2022 | Listed for sale | $250,000+104.9%$145/sqft |
Source: ValleyMLS #1801124 Report a problem | ||
| 3/16/2018 | Sold | $122,000$71/sqft |
Source: Public Record Report a problem | ||
| 11/2/2017 | Sold | $122,000-2.3%$71/sqft |
Source: ValleyMLS #1074671 Report a problem | ||
| 7/24/2017 | Listed for sale | $124,900$72/sqft |
Source: Dream Key Real Estate, LLC #1074671 Report a problem | ||
Public tax history
| Year | Property taxes | Tax assessment |
|---|---|---|
| 2025 | $1,333 -6.2% | $44,420 -6.2% |
| 2024 | $1,421 +6% | $47,360 +6% |
| 2023 | $1,341 +160% | $44,700 +135.8% |
| 2022 | $516 +31.5% | $18,960 +27.8% |
| 2020 | $392 +22% | $14,840 +18.9% |
| 2018 | $321 -8.5% | $12,480 |
| 2017 | $351 | $12,480 -90% |
| 2016 | $351 | $124,700 +899.2% |
| 2015 | $351 | $12,480 |
Find assessor info on the county website
Monthly payment
Est. payment
Payment breakdown
Explore the cost of this home by adjusting the details. Changes won't be saved.Climate risks
Neighborhood: 35620
Nearby schools
GreatSchools rating
- 8/10Cedar Hill Elementary SchoolGrades: PK-5Distance: 3 mi
- 6/10Ardmore High SchoolGrades: 6-12Distance: 3.9 mi
Schools provided by the listing agent
- Elementary: Cedar Hill (K-5)
- Middle: Ardmore (6-12)
- High: Ardmore
Source: ValleyMLS. This data may not be complete. We recommend contacting the local school district to confirm school assignments for this home.
- $255,500-- bd2 ba1.5k sqft26122 Miller Ln, Elkmont, AL 35620Off Market

- $248,5003 bd2 ba1.4k sqft27569 Grant Dr, Elkmont, AL 35620Off Market

- $245,200-- bd2 ba1.3k sqft26136 Miller Ln, Elkmont, AL 35620Off Market
- $267,9003 bd2 ba1.5k sqft27583 Grant Dr, Elkmont, AL 35620Off Market
- $270,0004 bd2 ba1.6k sqft27554 Grant Dr, Elkmont, AL 35620Sold
- $239,8003 bd2 ba1.4k sqft26152 Miller Ln, Elkmont, AL 35620Off Market
- $269,6003 bd2 ba1.6k sqft27601 Grant Dr, ardmore, AL 35620Off Market
- $292,8003 bd2 ba1.7k sqft26090 Miller Ln, Elkmont, AL 35620Off Market
A local agent can set up tours, give advice and negotiate with sellers.
A local lender can help you make sure your offer is ready when you are.
Similar homes
- $254,0003 bd2 ba1.3k sqft25929 Veto Rd, Elkmont, AL 35620For Sale
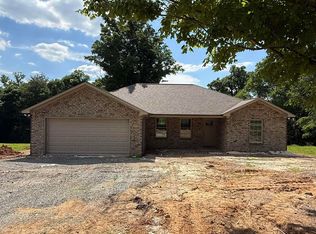 MLS ID #21920850, Garrett Newton. ValleyMLS
 - $215,0003 bd2 ba1.8k sqft21767 Nelson Rd, Elkmont, AL 35620For Sale
 MLS ID #21907676, Kathy Lawrence. ValleyMLS
 - $190,0004 bd1 ba1.7k sqft25814 Taylor Rd, Elkmont, AL 35620For Sale
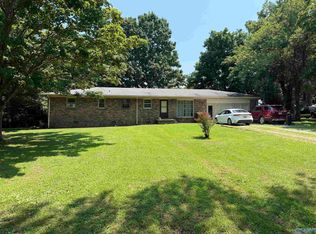 MLS ID #21925059, Jay Butler. ValleyMLS
 - $275,9003 bd2 ba1.8k sqft29536 Veto Rd, Elkmont, AL 35620For Sale
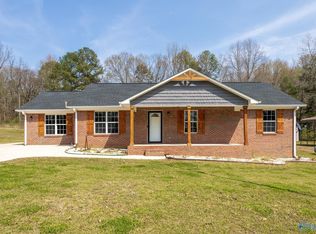 MLS ID #21913580, Brooke Rozell. ValleyMLS
 - $209,9003 bd1 ba1k sqft29645 3rd Ave, Ardmore, AL 35739For SaleMLS ID #21910994, Lindsey Hanback. ValleyMLS
- $240,0003 bd2 ba1k sqft273 Jones Rd, Taft, TN 38488For Sale
 MLS ID #3318810, Misty Guzman. RealTracs MLS as distributed by MLS GRID
 - $225,0003 bd2 ba1.4k sqft28206 Kawana Ct, Harvest, AL 35749For SaleMLS ID #21924606, Jennifer Michaels. ValleyMLS
- $254,9003 bd2 ba1.5k sqft18407 Foxford Ln E, Athens, AL 35613For SaleMLS ID #21924646, Meike Fisk. ValleyMLS
- $299,0004 bd2 ba1.9k sqft28212 Ferguson Ln, Toney, AL 35773For SaleMLS ID #21919121, Valerie Miles. ValleyMLS
- $285,0003 bd2 ba1.6k sqft23917 State Highway 251, Toney, AL 35773For SaleMLS ID #21924258, Nick Holman. ValleyMLS
- $239,9003 bd2 ba1.4k sqft477 Comet Dr, Toney, AL 35773For SaleMLS ID #21906381, Jim Robison. ValleyMLS
- $234,9003 bd1 ba1.4k sqft23399 Nick Davis Rd, Athens, AL 35613For SaleMLS ID #26-1528, Angela Taylor, RealtySouth The Harbin Company. Walker County Area MLS
- $236,0004 bd2 ba1.2k sqft327 Shady Ln, Hazel Green, AL 35750For SaleMLS ID #21921418, Lillian Edwards. ValleyMLS
- $315,0003 bd2 ba1.6k sqft19889 Clay St, Elkmont, AL 35620For SaleMLS ID #21909796, Cody Smith. ValleyMLS
- $274,9003 bd2 ba1.7k sqft102 Compass Hill Cir, Toney, AL 35773For SaleMLS ID #21908531, Monique Harper. ValleyMLS
- $247,0003 bd2 ba1.3k sqft34 Blair Hollow Rd, Taft, TN 38488For SaleMLS ID #3306608, Meri Bigham. RealTracs MLS as distributed by MLS GRID
- $253,9003 bd2 ba1.2k sqft102 Valley Meadows Dr, Hazel Green, AL 35750For SaleMLS ID #21917936, Nicole Pack. ValleyMLS
- $278,0004 bd3 ba1.5k sqft3742 Elkwood Section Rd, Toney, AL 35773For SaleMLS ID #21920848, Lezlie Armentor. ValleyMLS
- $225,0003 bd2 ba1.5k sqft991 Manley Rd, Hazel Green, AL 35750For SaleMLS ID #21920872, Crystal Mauran. ValleyMLS
- $195,0003 bd2 ba1.2k sqft233 Kellys Way Dr, Harvest, AL 35749For SaleMLS ID #21925936, Osiris Jimenez. ValleyMLS
