Welcome to this one-of-a-kind hexagonal home nestled in the heart of the West River Valley, where thoughtful updates meet Vermont character and a truly special setting. This 2-bedroom, 2-bath residence offers a unique architectural design with vaulted ceilings, abundant natural light, and a layout that feels both open and inviting. The property is very private and also boasts seasonal mountain views. Recent improvements include a custom built sauna, fresh exterior paint, updated bathrooms, new flooring throughout, new skylights, some new windows and new insulation as well as plumbing and electrical work, new appliances, and a new wood stove insert, providing modern comfort while preserving the home’s distinctive charm. The dramatic interior spaces, bright wood details, and unconventional design create a home with personality that stands apart from the ordinary. Located in beloved Townshend, this property places you at the center of all that makes southern Vermont living so special. Spend summer days exploring nearby swimming holes, hiking scenic trails, and enjoying the beauty of the surrounding Green Mountains. In winter, nearby ski areas offer easy access to downhill and Nordic adventures, while local farmer’s markets, farm stands, and community gatherings bring the best of Vermont’s small-town lifestyle right to your doorstep. Whether you’re looking for a full-time residence, a weekend retreat, or a place to slow down and reconnect with nature, this unique Vermont home offers a rare opportunity to own a piece of the West River Valley’s charm. Property also abuts a right-of-way to the VAST trails.
Active under contract
Listed by: Four Seasons Sotheby's Int'l Realty • Mike Masters
$325,000
239 Harwood Place, Townshend, VT 05353
2beds
2,000sqft
:
Get pre-qualified$2,521/mo
Single Family Residence
Built in 1972
4.5 Acres Lot
$328,300 Zestimate®
$163/sqft
$-- HOA
What's special
Unconventional designSeasonal mountain viewsCustom built saunaHexagonal homeBright wood detailsVaulted ceilingsNew windows
- 31 days |
- 2,493 |
- 315 |
Zillow last checked:
Listing updated:
Listed by:
Mike Masters,
Four Seasons Sotheby's Int'l Realty 802-464-1200
Source: PrimeMLS,MLS#: 5098004
Facts & features
Interior
Bedrooms & bathrooms
- Bedrooms: 2
- Bathrooms: 2
- Full bathrooms: 2
Heating
- Forced Air, Wood Stove
Cooling
- None
Appliances
- Included: Gas Cooktop, Dryer, Refrigerator, Washer, Gas Stove, Owned Water Heater
Features
- Ceiling Fan(s), Vaulted Ceiling(s)
- Flooring: Combination
- Basement: Finished,Interior Stairs,Walk-Out Access
- Fireplace features: Wood Stove Insert
Interior area
- Total structure area: 2,200
- Total interior livable area: 2,000 sqft
- Finished area above ground: 1,500
- Finished area below ground: 500
Video & virtual tour
Property
Parking
- Total spaces: 1
- Parking features: Gravel
- Garage spaces: 1
Features
- Levels: One and One Half
- Stories: 1.5
- Exterior features: Garden, Sauna
Lot
- Size: 4.5 Acres
- Features: Country Setting, Sloped, Trail/Near Trail, Wooded, Near Snowmobile Trails
Details
- Parcel number: 65120510105
- Zoning description: None
Construction
Type & style
- Home type: SingleFamily
- Architectural style: Contemporary
- Property subtype: Single Family Residence
Materials
- Wood Frame, Wood Exterior
- Foundation: Concrete
- Roof: Rolled/Hot Mop,Shingle
Condition
- New construction: No
- Year built: 1972
Utilities & green energy
- Electric: Circuit Breakers
- Sewer: On-Site Septic Exists, Private Sewer
- Utilities for property: Cable Available, Propane
Community & HOA
Location
- Region: Townshend
Financial & listing details
- Price per square foot: $163/sqft
- Tax assessed value: $149,400
- Annual tax amount: $4,209
- Date on market: 7/3/2026
- Road surface type: Gravel
Estimated market value
$328,300
$312,000 - $345,000
$2,254/mo
Price history
| Date | Event | Price |
|---|---|---|
| 7/3/2026 | Listed for sale | $325,000+62.5%$163/sqft |
Source:  PrimeMLS #5098004 Report a problem PrimeMLS #5098004 Report a problem | ||
| 10/4/2022 | Sold | $200,000-20%$100/sqft |
Source: PrimeMLS #4929088 Report a problem | ||
| 9/9/2022 | Listed for sale | $249,9000%$125/sqft |
Source: PrimeMLS #4929088 Report a problem | ||
| 9/9/2022 | Listing removed | -- |
Source: Owner Report a problem | ||
| 9/6/2022 | Listed for sale | $250,000+150.3%$125/sqft |
Source: Owner Report a problem | ||
| 11/2/2015 | Sold | $99,900-45.7%$50/sqft |
Source: Public Record Report a problem | ||
| 6/27/2006 | Sold | $184,000$92/sqft |
Source: Public Record Report a problem | ||
Public tax history
| Year | Property taxes | Tax assessment |
|---|---|---|
| 2024 | -- | $149,400 |
| 2023 | -- | $149,400 +1% |
| 2022 | -- | $147,900 |
| 2021 | -- | $147,900 |
| 2020 | -- | $147,900 |
| 2019 | -- | $147,900 |
| 2018 | -- | $147,900 |
| 2017 | -- | $147,900 |
| 2016 | -- | $147,900 +9900% |
| 2015 | -- | $1,479 |
| 2014 | -- | $1,479 |
| 2013 | -- | $1,479 -22.2% |
| 2012 | -- | $1,900 |
| 2011 | -- | $1,900 |
| 2010 | -- | $1,900 |
| 2009 | -- | $1,900 |
| 2008 | -- | $1,900 |
| 2007 | -- | $1,900 +128.4% |
| 2006 | -- | $832 +10.1% |
| 2003 | -- | $756 |
Find assessor info on the county website
Monthly payment
Est. payment
Payment breakdown
Explore the cost of this home by adjusting the details. Changes won't be saved.Climate risks
Neighborhood: 05353
Nearby schools
GreatSchools rating
- 6/10Townshend Village SchoolGrades: PK-5Distance: 2.7 mi
- 3/10Leland & Gray Uhsd #34Grades: 6-12Distance: 2.8 mi
Schools provided by the listing agent
- Elementary: Townshend Elementary School
- Middle: Leland Gray Union Middle/High
- High: Leland Gray
- District: Windham Central
Source: PrimeMLS. This data may not be complete. We recommend contacting the local school district to confirm school assignments for this home.
- $262,700-- bd-- ba-- sqft170 Harwood Pl, Townshend, VT 05353Off Market
- $280,800-- bd-- ba-- sqft159 Harwood Pl, Townshend, VT 05353Off Market
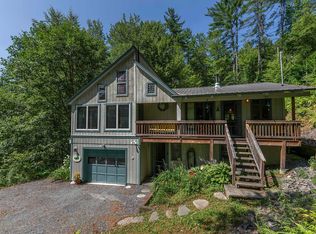
- $333,3332 bd1 ba1.6k sqft112 Robin Hill Rd, Townshend, VT 05353Sold

- $218,4002 bd1 ba768 sqft112 Harwood Pl, Townshend, VT 05353Off Market
- $277,300-- bd-- ba-- sqft279 Robin Hill Rd, Townshend, VT 05353Off Market
- $333,9005 bd3 ba1.3k sqft92 Harwood Pl, Townshend, VT 05353Off Market
- $410,000-- bd-- ba-- sqft100 Robin Hill Rd, Townshend, VT 05353Sold
- $16,000-- bd-- ba-- sqft37 Harwood Pl, Townshend, VT 05353Off Market
A local agent can set up tours, give advice and negotiate with sellers.
Similar homes
- $344,0002 bd2 ba1.7k sqft3407 Windham Hill Road, Windham, VT 05359Active
 MLS ID #5099385, Daire Gibney. PrimeMLS
 - $399,0002 bd2 ba1.3k sqft254 Lawrence Drive, Townshend, VT 05359Active
 MLS ID #5101312, Jessica Bentz. PrimeMLS
 - $399,0003 bd2 ba1.9k sqft200 Riverdale Road, Townshend, VT 05353Active
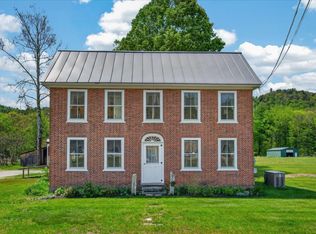 MLS ID #5091291, Lavinia Lee Brown. PrimeMLS
 - $339,0002 bd1 ba1k sqft8 Beech Tree Lane, Newfane, VT 05345Active
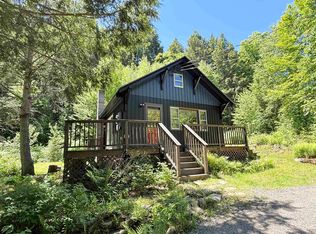 MLS ID #5096860, Rebecca Seymour. PrimeMLS
 - $339,0003 bd2 ba1.1k sqft57 Timber Lane, Wardsboro, VT 05360ActiveMLS ID #5095543, Kim Meeker. PrimeMLS
- $299,9502 bd2 ba1.4k sqft770 Westminster Heights Road, Westminster, VT 05158ActiveMLS ID #5099101, Heather Gleim. PrimeMLS
- $319,0002 bd2 ba1.1k sqft3185 Higley Hill Road, Marlboro, VT 05363ActiveMLS ID #5078951, Grayson VanHendrick. PrimeMLS
- $480,0005 bd2 ba2.1k sqft3327 Route 30, Jamaica, VT 05343ActiveMLS ID #5097573, Carrie Mathews. PrimeMLS
- $325,0003 bd2 ba1.8k sqft205 Route 9, Chesterfield, NH 03466ActiveMLS ID #5095623, Kelsey Malloy. PrimeMLS
- $299,0003 bd2 ba1.7k sqft1397 Popple Dungeon Road, Chester, VT 05143ActiveMLS ID #5073930, Daire Gibney. PrimeMLS
- $349,0003 bd3 ba1.7k sqft34 Main Street, Wardsboro, VT 05355ActiveMLS ID #5076783, Adam R Palmiter. PrimeMLS
- $350,0004 bd2 ba1.8k sqft4850 Route 100, Wardsboro, VT 05355ActiveMLS ID #5089447, Adam R Palmiter. PrimeMLS
- $365,0004 bd2 ba1.5k sqft120 Green Mountain Trail, Londonderry, VT 05155ActiveMLS ID #5096890, Wilkie F Bushby. PrimeMLS
- $299,0003 bd1 ba1.2k sqft57 Vartland Ridge Road, Londonderry, VT 05148ActiveMLS ID #5093067, Jamie Wylie. PrimeMLS
- $339,0004 bd3 ba2.4k sqft6795 VT Route 100, Londonderry, VT 05148ActiveMLS ID #5077737, Sandy Laserte. PrimeMLS
- $370,0003 bd2 ba1.9k sqft174 Pond Brook Road, Chesterfield, NH 03466-3512ActiveMLS ID #5092773, Breandan Garland. PrimeMLS
- $460,0003 bd2 ba1.8k sqft57 Oak Lane, Jamaica, VT 05343ActiveMLS ID #5081124, Michael E England. PrimeMLS
- $429,0004 bd2 ba2.1k sqft137 Stratton Arlington Road, Wardsboro, VT 05360ActiveMLS ID #5083153, Donald Koelsch. PrimeMLS
- $425,0003 bd2 ba1k sqft180 Debbie Higgins Lane, Wardsboro, VT 05355ActiveMLS ID #5097788, Patrice Schneider. PrimeMLS
- $235,0003 bd2 ba1.4k sqft2022 Route 9, Marlboro, VT 05301ActiveMLS ID #5101448, Grayson VanHendrick. PrimeMLS
