Welcome to 239 Bonnie Brook! This inviting 2-bedroom, 1-bath condo offers 912 square feet of comfortable, easy living. Fresh new flooring throughout gives the home a clean, updated feel, while the kitchen features new stainless steel appliances. Enjoy additional living space in the charming three-seasons room, perfect for relaxing with your morning coffee or unwinding at the end of the day. The full basement provides plenty of room for storage and offers great potential for future finished space. One car detached garage and additional parking space. Located in the Charlotte School District, this move-in-ready condo combines low-maintenance living with comfortable spaces and recent updates. A wonderful place to call home!
For sale
$185,000
239 S Bonnie Brook Dr #57, Charlotte, MI 48813
2beds
1,512sqft
Condominium
Built in 1993
-- sqft lot
$-- Zestimate®
$122/sqft
$240/mo HOA
What's special
Additional parking spaceCharming three-seasons roomOne car detached garageFresh new flooring throughout
- 4 days |
- 346 |
- 16 |
Zillow last checked:
Listing updated:
Listed by:
Mary Hovey Miller 517-719-5555,
RE/MAX Real Estate Professionals 517-321-8255
Source: Greater Lansing AOR,MLS#: 298435
Facts & features
Interior
Bedrooms & bathrooms
- Bedrooms: 2
- Bathrooms: 1
- Full bathrooms: 1
Primary bedroom
- Level: First
- Area: 140.4 Square Feet
- Dimensions: 13 x 10.8
Bedroom 2
- Level: First
- Area: 117.7 Square Feet
- Dimensions: 11 x 10.7
Dining room
- Description: COMBO WITH KITCHEN
- Level: First
- Area: 0 Square Feet
- Dimensions: 0 x 0
Kitchen
- Level: First
- Area: 145.14 Square Feet
- Dimensions: 12.3 x 11.8
Living room
- Level: First
- Area: 234.93 Square Feet
- Dimensions: 19.1 x 12.3
Other
- Description: 3 SEASONS ROOM
- Level: First
- Area: 183.4 Square Feet
- Dimensions: 14 x 13.1
Heating
- Natural Gas
Cooling
- Central Air
Appliances
- Included: Dishwasher, Disposal, Dryer, Free-Standing Electric Oven, Free-Standing Electric Range, Free-Standing Refrigerator, Gas Water Heater, Microwave
- Laundry: In Basement
Features
- Flooring: Carpet, Vinyl
- Basement: Full,Partially Finished
Interior area
- Total structure area: 1,824
- Total interior livable area: 1,512 sqft
- Finished area above ground: 912
- Finished area below ground: 600
Property
Parking
- Total spaces: 1
- Parking features: Detached, Garage, Garage Faces Front
- Garage spaces: 1
Features
- Levels: One
- Stories: 1
- Patio & porch: Porch
Details
- Foundation area: 912
- Parcel number: 2320004190057000
- Zoning description: Zoning
Construction
Type & style
- Home type: Condo
- Architectural style: Ranch
- Property subtype: Condominium
Materials
- Brick, Vinyl Siding
- Foundation: Concrete Perimeter
- Roof: Shingle
Condition
- Updated/Remodeled
- New construction: No
- Year built: 1993
Utilities & green energy
- Sewer: Public Sewer
- Water: Public
- Utilities for property: Water Connected, Sewer Connected, Natural Gas Connected, Electricity Connected
Community & HOA
Community
- Subdivision: Bonnie Brook Village
HOA
- Has HOA: Yes
- Amenities included: Other
- Services included: Trash, Snow Removal, Liability Insurance, Fire Insurance, Maintenance Structure
- HOA fee: $240 monthly
- HOA name: BONNIE BROOK VILLAGE
Location
- Region: Charlotte
Financial & listing details
- Price per square foot: $122/sqft
- Annual tax amount: $2,098
- Date on market: 8/12/2026
- Listing terms: Cash,Conventional
- Road surface type: Asphalt
Estimated market value
Not available
Estimated sales range
Not available
Not available
Price history
| Date | Event | Price |
|---|---|---|
| 8/12/2026 | Listed for sale | $185,000$122/sqft |
Source:  Greater Lansing AOR #298435 Report a problem Greater Lansing AOR #298435 Report a problem | ||
Public tax history
Tax history is unavailable.
Monthly payment
Est. payment
Payment breakdown
Explore the cost of this home by adjusting the details. Changes won't be saved.Climate risks
Neighborhood: 48813
Nearby schools
GreatSchools rating
- 4/10Washington Elementary SchoolGrades: 1-3Distance: 0.4 mi
- 6/10Charlotte Senior High SchoolGrades: 8-12Distance: 0.5 mi
- 7/10Charlotte Middle SchoolGrades: 7-8Distance: 0.8 mi
Schools provided by the listing agent
- High: Charlotte
Source: Greater Lansing AOR. This data may not be complete. We recommend contacting the local school district to confirm school assignments for this home.
- $180,5002 bd1 ba912 sqft239 Bonnie Brook Dr, Charlotte, MI 48813Off Market
- $171,0002 bd1 ba912 sqft241 Bonnie Brook Dr, Charlotte, MI 48813Off Market
- $176,2002 bd1 ba912 sqft237 Bonnie Brook Dr, Charlotte, MI 48813Off Market
- $183,5002 bd2 ba948 sqft243 Bonnie Brook Dr, Charlotte, MI 48813Sold
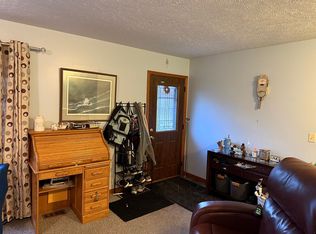
- $172,3002 bd2 ba912 sqft232 S Bonnie Brook Dr, Charlotte, MI 48813Off Market
- $180,0002 bd1 ba948 sqft235 Bonnie Brook Dr, Charlotte, MI 48813Sold
- $185,0002 bd2 ba1.5k sqft235 Bonnie Brook Dr #1, Charlotte, MI 48813Sold
- $169,8002 bd1 ba912 sqft231 Bonnie Brook Dr, Charlotte, MI 48813Off Market
A local agent can set up tours, give advice and negotiate with sellers.
Similar homes
- $199,9003 bd2 ba1k sqft1010 McConnell Hwy, Charlotte, MI 48813For Sale

 MLS ID #20261062593, Esmeralda Puga, Exit Ahead Realty. Realcomp II
 - $198,5004 bd2 ba1.6k sqft8733 S Cochran Rd, Olivet, MI 49076For Sale

 MLS ID #26032265, Bruce Roberts-Hicks, Real Estate Warehouse L.L.C.. MichRIC
 - from $154,9003 bd2 ba1.3k sqftPG B947P Plan, Butternut Creek, Charlotte, MI 48813New Construction
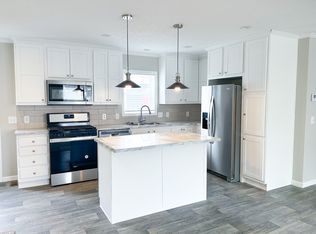 MCM Communities
 - from $165,9003 bd2 ba1.6k sqftRedman Advantage II 2860-245 Plan, Butternut Creek, Charlotte, MI 48813New Construction
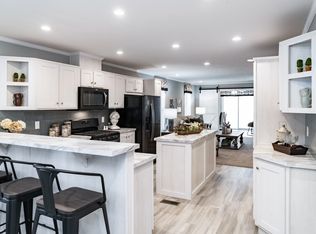 MCM Communities
 - from $165,9004 bd2 ba1.5k sqftPG B928P Plan, Butternut Creek, Charlotte, MI 48813New ConstructionMCM Communities
- $170,0002 bd2 ba1.1k sqft11118 E Grand River Ave, Portland, MI 48875For SaleMLS ID #26042028, Katlyn L Laurel, EXP Realty LLC. MichRIC
- $185,0002 bd1 ba1.3k sqft9961 Marshall Rd, Olivet, MI 49076For SaleMLS ID #294579, Sarah M Ruge, Coldwell Banker Professionals-Delta. Greater Lansing AOR
- $190,0003 bd2 ba1.7k sqft707 Sawyer Rd, Lansing, MI 48911For SaleMLS ID #298357, Karen Fisher-Austin, RE/MAX Real Estate Professionals. Greater Lansing AOR
- $210,0003 bd2 ba1.5k sqft2100 Bruce Ave, Lansing, MI 48915For SaleMLS ID #298416, Aimee Halstead, RE/MAX Real Estate Professionals. Greater Lansing AOR
- $185,0002 bd2 ba1k sqft925 Brookside Dr APT 121, Grand Ledge, MI 48837For SaleMLS ID #297794, John Hagerty, Jr., Five Star Real Estate - Lansing. Greater Lansing AOR
- $139,9003 bd2 ba1.3k sqft7519 Guy Rd, Nashville, MI 49073For SaleMLS ID #26041443, Ahmed ''Ali'' Khalil, Real Broker, LLC. MichRIC
- $189,9002 bd1 ba1.7k sqft7345 W Stoll Rd, Lansing, MI 48906For Sale
 MLS ID #50215859, Colton Rine, Five Star Real Estate. MiRealSource
 - $179,9003 bd2 ba1.5k sqft130 Benton St, Bellevue, MI 49021For SaleMLS ID #297213, Frank McGillis, RE/MAX Real Estate Professionals. Greater Lansing AOR
- $199,9003 bd2 ba1.7k sqft3913 Stratford Ave, Lansing, MI 48911For SaleMLS ID #298363, Diana Green, EXP Realty - Lansing. Greater Lansing AOR
- $174,9003 bd1 ba1.5k sqft617 Irvington Ave, Lansing, MI 48910For SaleMLS ID #298496, Tara Barnard, Coldwell Banker Town & Country Real Estate. Greater Lansing AOR
- $199,9003 bd1 ba1.5k sqft6315 Bishop Rd, Lansing, MI 48911For SaleMLS ID #26039716, Todd Rowe, Coldwell Banker Beiswanger Realty Group. MichRIC
- $149,9004 bd2 ba1.5k sqft832 Hyatt St, Eaton Rapids, MI 48827For SaleMLS ID #50216969, Colton Rine, Five Star Real Estate. MiRealSource
- $164,9002 bd1 ba1.1k sqft630 N Main St, Bellevue, MI 49021For SaleMLS ID #26039892, Richard L Spaulding, Advanced Track Real Estate. MichRIC
- $199,9002 bd1 ba1k sqft19647 L Dr N, Marshall, MI 49068For SaleMLS ID #26035503, Lori Sturdevant, Berkshire Hathaway HomeServices Michigan Real Estate. MichRIC
- $195,9993 bd2 ba1.3k sqft3815 Walton Dr, Lansing, MI 48910For SaleMLS ID #26040572, Narmeen Shango, eXp Realty, LLC. MichRIC
