Charming 3 bedroom, 2 bath home located in Churchill Downs neighborhood. Spacious kitchen with new stainless steel appliances -Partially finished basement. Two car finished garage , covered front porch, large covered back deck, shed for extra storage and fenced in back yard. Recent Upgrades: Kitchen & Bathroom remodeled , new garbage disposal & sink, new flooring 2024, 19" of insulation was added to attic, rodent proofed , furnace was replaced in 2021, New window installed in bedroom and the side service door in the garage was replaced this month Aug. 2026.
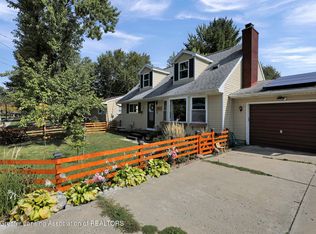
Pending
$199,900
3913 Stratford Ave, Lansing, MI 48911
3beds
1,737sqft
Single Family Residence
Built in 1962
9,147 Square Feet Lot
$199,300 Zestimate®
$115/sqft
$-- HOA
What's special
Shed for extra storageLarge covered back deckCovered front porchKitchen and bathroom remodeledTwo car finished garage
- 61 days
- 42
- 0
Likely to sell faster than
Zillow last checked:
Listing updated:
Listed by:
Diana Green 517-974-6250,
EXP Realty - Lansing 517-580-8046
Source: Greater Lansing AOR,MLS#: 298363
Facts & features
Interior
Bedrooms & bathrooms
- Bedrooms: 3
- Bathrooms: 2
- Full bathrooms: 1
- 1/2 bathrooms: 1
Primary bedroom
- Level: First
- Area: 132.6 Square Feet
- Dimensions: 13 x 10.2
Bedroom 2
- Level: First
- Area: 147.2 Square Feet
- Dimensions: 12.8 x 11.5
Bedroom 3
- Level: First
- Area: 81 Square Feet
- Dimensions: 9 x 9
Basement
- Description: partial finished basement area
- Level: Basement
- Area: 371.8 Square Feet
- Dimensions: 28.6 x 13
Dining room
- Description: kitchen and dining combo
- Level: First
- Area: 237.12 Square Feet
- Dimensions: 22.8 x 10.4
Kitchen
- Description: kitchen and dining combo
- Level: First
- Area: 237.12 Square Feet
- Dimensions: 22.8 x 10.4
Living room
- Level: First
- Area: 211.9 Square Feet
- Dimensions: 16.3 x 13
Heating
- Forced Air
Cooling
- Central Air
Appliances
- Included: Dishwasher, Disposal, Gas Range, Gas Water Heater, Microwave, Refrigerator, Stainless Steel Appliance(s), Washer/Dryer
- Laundry: In Basement
Features
- Flooring: Carpet, Vinyl
- Windows: Blinds
- Basement: Concrete,Full,Partially Finished
Interior area
- Total structure area: 2,254
- Total interior livable area: 1,737 sqft
- Finished area above ground: 1,127
- Finished area below ground: 610
Property
Parking
- Total spaces: 2
- Parking features: Attached, Deck, Driveway, Garage, Garage Door Opener, Garage Faces Front
- Attached garage spaces: 2
- Has uncovered spaces: Yes
Features
- Levels: One
- Stories: 1
- Patio & porch: Covered, Deck
- Fencing: Back Yard
Lot
- Size: 9,147 Square Feet
- Dimensions: 65 x 140
Details
- Foundation area: 1127
- Parcel number: 33010131131201
- Zoning description: Zoning
Construction
Type & style
- Home type: SingleFamily
- Architectural style: Ranch
- Property subtype: Single Family Residence
Materials
- Brick
- Roof: Shingle
Condition
- Year built: 1962
Utilities & green energy
- Electric: 100 Amp Service
- Sewer: Public Sewer
- Water: Public
- Utilities for property: Water Available, Sewer Available, Phone Available, Natural Gas Connected, Electricity Connected
Community & HOA
Community
- Subdivision: Churchill
Location
- Region: Lansing
Financial & listing details
- Price per square foot: $115/sqft
- Tax assessed value: $66,800
- Annual tax amount: $5,529
- Date on market: 8/11/2026
- Listing terms: VA Loan,Cash,Conventional,FHA,MSHDA
- Road surface type: Paved
Estimated market value
$199,300
$189,000 - $209,000
$1,910/mo
Price history
| Date | Event | Price |
|---|---|---|
| 9/12/2026 | Pending sale | $199,900$115/sqft |
Source:  Greater Lansing AOR #298363 Report a problem Greater Lansing AOR #298363 Report a problem | ||
| 8/28/2026 | Contingent | $199,900$115/sqft |
Source: eXp Realty #298363 Report a problem | ||
| 8/11/2026 | Listed for sale | $199,900+49.2%$115/sqft |
Source: Greater Lansing AOR #298363 Report a problem | ||
| 6/12/2024 | Sold | $134,000$77/sqft |
Source: Public Record Report a problem | ||
Public tax history
| Year | Property taxes | Tax assessment |
|---|---|---|
| 2025 | $2,754 +6.6% | $66,800 +4.4% |
| 2024 | $2,583 | $64,000 +11.1% |
| 2023 | -- | $57,600 +15% |
| 2022 | -- | $50,100 +8.9% |
| 2021 | -- | $46,000 +7.7% |
| 2020 | -- | $42,700 +3.1% |
| 2019 | $1,968 | $41,400 +6.7% |
| 2018 | $1,968 +4.6% | $38,800 |
| 2017 | $1,882 | $38,800 +11.8% |
| 2016 | $1,882 | $34,700 +2.7% |
| 2015 | $1,882 | $33,800 +1.8% |
| 2014 | $1,882 | $33,200 -4.6% |
| 2013 | -- | $34,800 -8.2% |
| 2012 | -- | $37,900 -8% |
| 2011 | -- | $41,200 -10.6% |
| 2010 | -- | $46,100 -8.7% |
| 2009 | -- | $50,500 -9.2% |
| 2008 | -- | $55,600 -4.5% |
| 2007 | -- | $58,200 +1.6% |
| 2006 | -- | $57,300 +15.3% |
| 2005 | -- | $49,700 +8% |
| 2004 | -- | $46,000 +2.7% |
| 2003 | -- | $44,800 +7.2% |
| 2002 | -- | $41,800 +12.4% |
| 2001 | -- | $37,200 +7.2% |
| 2000 | -- | $34,700 |
Find assessor info on the county website
Monthly payment
Est. payment
Payment breakdown
Explore the cost of this home by adjusting the details. Changes won't be saved.Climate risks
Neighborhood: Churchill Downs
Nearby schools
Schools provided by the listing agent
- High: Lansing
- District: Lansing
Source: Greater Lansing AOR. This data may not be complete. We recommend contacting the local school district to confirm school assignments for this home.
Similar homes
- $214,9004 bd2 ba1.9k sqft3211 Lawdor Rd, Lansing, MI 48911For Sale
 MLS ID #298722, Mary Hovey Miller, RE/MAX Real Estate Professionals. Greater Lansing AOR
 - $189,9003 bd2 ba1k sqft3224 Continental Dr, Lansing, MI 48911For Sale
 MLS ID #299110, Marci Murphy, Keller Williams Realty Lansing. Greater Lansing AOR
 - $225,0004 bd3 ba2k sqft3412 Penrose Dr, Lansing, MI 48911For Sale
 MLS ID #299695, Missy Lord, RE/MAX Real Estate Professionals Dewitt. Greater Lansing AOR
 - $189,0003 bd2 ba1.5k sqft2100 Bruce Ave, Lansing, MI 48915For Sale
 MLS ID #299768, Aimee Halstead, RE/MAX Real Estate Professionals. Greater Lansing AOR
 - $190,0003 bd2 ba1.7k sqft707 Sawyer Rd, Lansing, MI 48911For Sale
 MLS ID #26052030, Karen Fisher-Austin, Re/Max Real Estate Professionals. MichRIC
