Carefree condo living awaits you. This Bonnie Brook Village end unit is move-in ready and features updated flooring, paint, and lighting. The home is warm and cozy in decor. Spacious bedrooms and 2 full baths, main-floor laundry, and a covered rear deck await your tour. The basement features a large family room, storage, utility, and craft /home office rooms. Low HOA fees and the convenience of a west side location, near the Alive Center and just minutes to town and shopping. A handicap ramp, 1-car garage, landscaping, and shaded side yard are bonuses. Now is the time to scoop up this excellent value! Let's TOUR today!
Pending
$189,900
235 Bonnie Brook Dr #1, Charlotte, MI 48813
2beds
1,548sqft
:
Get pre-qualified$1,669/mo
Condominium
Built in 1994
-- sqft lot
$191,200 Zestimate®
$123/sqft
$240/mo HOA
What's special
Shaded side yardHandicap rampUpdated flooringCovered rear deckSpacious bedroomsMain-floor laundry
- 21 days |
- 284 |
- 10 |
Zillow last checked:
Listing updated:
Listed by:
Zachary Soderberg 517-927-2256,
Five Star Real Estate - Potterville 517-927-2256
Source: Greater Lansing AOR,MLS#: 297858
Facts & features
Interior
Bedrooms & bathrooms
- Bedrooms: 2
- Bathrooms: 2
- Full bathrooms: 2
Primary bedroom
- Description: Fresh Carpet / Large closet
- Level: First
- Area: 136.5 Square Feet
- Dimensions: 10.5 x 13
Bedroom 2
- Description: Fresh Carpet/ Large closet
- Level: First
- Area: 106.82 Square Feet
- Dimensions: 10.9 x 9.8
Dining room
- Description: View off rear porch / light and bright
- Level: First
- Area: 85 Square Feet
- Dimensions: 10 x 8.5
Family room
- Description: Spacious Entertaining
- Level: Basement
- Area: 220 Square Feet
- Dimensions: 10 x 22
Kitchen
- Description: Ample counter space/ storage
- Level: First
- Area: 109.25 Square Feet
- Dimensions: 11.5 x 9.5
Living room
- Description: Bay window/ natural light, updated lighting
- Level: First
- Area: 215.04 Square Feet
- Dimensions: 19.2 x 11.2
Office
- Description: Plenty of room for all your home office needs
- Level: Basement
- Area: 80 Square Feet
- Dimensions: 8 x 10
Utility room
- Description: Storage / multi purpose
- Level: Basement
- Area: 120 Square Feet
- Dimensions: 10 x 12
Workshop
- Description: Storage / multi purpose
- Level: Basement
- Area: 120 Square Feet
- Dimensions: 10 x 12
Heating
- Forced Air, Natural Gas
Cooling
- Central Air
Appliances
- Included: Dishwasher, Gas Water Heater, Microwave, Oven, Refrigerator, Washer/Dryer Stacked, Water Softener
- Laundry: In Bathroom, Main Level
Features
- Eat-in Kitchen, Laminate Counters, Storage
- Flooring: Carpet, Linoleum
- Windows: Bay Window(s), Drapes, Window Treatments
- Basement: Bath/Stubbed,Daylight,Full,Partially Finished
- Has fireplace: No
- Fireplace features: None
Interior area
- Total structure area: 1,896
- Total interior livable area: 1,548 sqft
- Finished area above ground: 948
- Finished area below ground: 600
Property
Parking
- Total spaces: 1
- Parking features: Additional Parking, Garage, Garage Door Opener, Garage Faces Front, Guest, Paved
- Garage spaces: 1
Features
- Levels: One
- Stories: 1
- Entry location: Front door
- Patio & porch: Covered, Deck, Front Porch, Rear Porch
- Exterior features: Garden, Lighting, Rain Gutters
- Has view: Yes
- View description: Neighborhood
Lot
- Size: 4,356 Square Feet
- Dimensions: 30 x 40
- Features: Landscaped, Level
Details
- Foundation area: 948
- Parcel number: 2320004190001000
- Zoning description: Zoning
Construction
Type & style
- Home type: Condo
- Architectural style: Ranch
- Property subtype: Condominium
Materials
- Brick, Vinyl Siding
- Roof: Shingle
Condition
- Updated/Remodeled
- New construction: No
- Year built: 1994
Details
- Warranty included: Yes
Utilities & green energy
- Electric: 100 Amp Service, Circuit Breakers
- Sewer: Public Sewer
- Water: Public
Community & HOA
Community
- Security: Security Lights, Smoke Detector(s)
- Senior community: Yes
- Subdivision: Bonnie Brook Village
HOA
- Has HOA: Yes
- Amenities included: Maintenance Grounds, Snow Removal, Trash
- HOA fee: $240 monthly
- HOA name: Bonnie Brook Village Condo Associate
Location
- Region: Charlotte
Financial & listing details
- Price per square foot: $123/sqft
- Annual tax amount: $3,789
- Date on market: 7/24/2026
- Listing terms: VA Loan,Cash,Conventional,FHA
- Road surface type: Asphalt
Estimated market value
$191,200
$182,000 - $201,000
$1,760/mo
Price history
| Date | Event | Price |
|---|---|---|
| 7/28/2026 | Pending sale | $189,900$123/sqft |
Source:  Greater Lansing AOR #297858 Report a problem Greater Lansing AOR #297858 Report a problem | ||
| 7/24/2026 | Listed for sale | $189,900+5.5%$123/sqft |
Source: Greater Lansing AOR #297858 Report a problem | ||
| 7/2/2025 | Sold | $180,000-2.7%$116/sqft |
Source: Greater Lansing AOR #288883 Report a problem | ||
| 6/27/2025 | Pending sale | $185,000$120/sqft |
Source: Greater Lansing AOR #288883 Report a problem | ||
| 6/19/2025 | Contingent | $185,000$120/sqft |
Source: Greater Lansing AOR #288883 Report a problem | ||
| 6/12/2025 | Listed for sale | $185,000+8.8%$120/sqft |
Source: Greater Lansing AOR #288883 Report a problem | ||
| 12/17/2024 | Sold | $170,000-6.8%$110/sqft |
Source: Greater Lansing AOR #284720 Report a problem | ||
| 12/9/2024 | Pending sale | $182,500$118/sqft |
Source: Greater Lansing AOR #284720 Report a problem | ||
| 11/27/2024 | Contingent | $182,500$118/sqft |
Source: Greater Lansing AOR #284720 Report a problem | ||
| 11/6/2024 | Listed for sale | $182,500$118/sqft |
Source: Greater Lansing AOR #284720 Report a problem | ||
Public tax history
Tax history is unavailable.
Monthly payment
Est. payment
Payment breakdown
Explore the cost of this home by adjusting the details. Changes won't be saved.Climate risks
Neighborhood: 48813
Nearby schools
GreatSchools rating
- 4/10Washington Elementary SchoolGrades: 1-3Distance: 0.4 mi
- 6/10Charlotte Senior High SchoolGrades: 8-12Distance: 0.5 mi
- 7/10Charlotte Middle SchoolGrades: 7-8Distance: 0.8 mi
Schools provided by the listing agent
- High: Charlotte
Source: Greater Lansing AOR. This data may not be complete. We recommend contacting the local school district to confirm school assignments for this home.
- $180,0002 bd1 ba948 sqft235 Bonnie Brook Dr, Charlotte, MI 48813Sold
- $175,9002 bd1 ba912 sqft233 Bonnie Brook Dr, Charlotte, MI 48813Off Market
- $169,8002 bd1 ba912 sqft231 Bonnie Brook Dr, Charlotte, MI 48813Off Market
- $191,8002 bd2 ba1.8k sqft229 Bonnie Brook Dr, Charlotte, MI 48813Off Market

- $196,1003 bd2 ba1.1k sqft129 N Lincoln St, Charlotte, MI 48813Off Market
- $175,5002 bd1 ba912 sqft237 Bonnie Brook Dr, Charlotte, MI 48813Off Market
- $175,9002 bd2 ba912 sqft227 Bonnie Brook Dr, Charlotte, MI 48813Off Market
- $179,9002 bd1 ba912 sqft239 Bonnie Brook Dr, Charlotte, MI 48813Off Market
A local agent can set up tours, give advice and negotiate with sellers.
Similar homes
- $179,0003 bd3 ba1.4k sqft112 Pearl St, Charlotte, MI 48813For Sale
 MLS ID #298352, Aimee Halstead, RE/MAX Real Estate Professionals. Greater Lansing AOR
 - $175,0002 bd2 ba980 sqft424 W Seminary St, Charlotte, MI 48813For Sale
 MLS ID #297876, Julie Harmon, WEICHERT, REALTORS- Emerald Properties. Greater Lansing AOR
 - $190,0003 bd1 ba960 sqft338 Pearl St, Charlotte, MI 48813For Sale
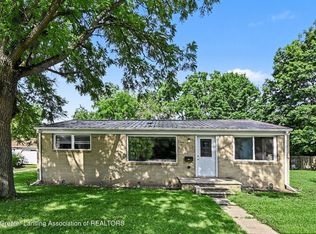 MLS ID #296843, Karen R Younts, RE/MAX Real Estate Professionals. Greater Lansing AOR
 - $189,9002 bd1 ba920 sqft2120 Pray Rd, Charlotte, MI 48813For Sale
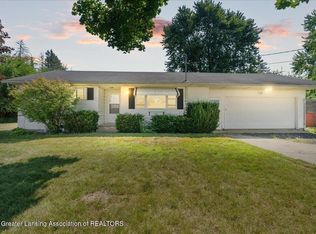 MLS ID #298143, Sheri Ide, Exit Great Lakes Realty. Greater Lansing AOR
 - $187,4002 bd2 ba1.2k sqft7916 W Vermontville Hwy, Vermontville, MI 49096For SaleMLS ID #296977, Daniel Towe, Five Star Real Estate - Lansing. Greater Lansing AOR
- $190,0003 bd2 ba1.7k sqft707 Sawyer Rd, Lansing, MI 48911For SaleMLS ID #298357, Karen Fisher-Austin, RE/MAX Real Estate Professionals. Greater Lansing AOR
- $185,0002 bd2 ba1k sqft925 Brookside Dr APT 121, Grand Ledge, MI 48837For SaleMLS ID #297794, John Hagerty, Jr., Five Star Real Estate - Lansing. Greater Lansing AOR
- $185,0002 bd1 ba1.3k sqft9961 Marshall Rd, Olivet, MI 49076For SaleMLS ID #294579, Sarah M Ruge, Coldwell Banker Professionals-Delta. Greater Lansing AOR
- $199,9003 bd2 ba1.7k sqft3913 Stratford Ave, Lansing, MI 48911For SaleMLS ID #298363, Diana Green, EXP Realty - Lansing. Greater Lansing AOR
- $179,9003 bd2 ba1.5k sqft130 Benton St, Bellevue, MI 49021For SaleMLS ID #297213, Frank McGillis, RE/MAX Real Estate Professionals. Greater Lansing AOR
- $199,9002 bd2 ba1k sqft3033 Luella Ln, Springport, MI 49284For SaleMLS ID #298302, Shasta Dowding, DeLong and Co.. Greater Lansing AOR
- $159,9003 bd1 ba960 sqft506 W Vermontville Hwy, Potterville, MI 48876For SaleMLS ID #298016, Eric Crandall, WEICHERT, REALTORS- Emerald Properties. Greater Lansing AOR
- $199,9003 bd1 ba1.1k sqft460 King St, Eaton Rapids, MI 48827For SaleMLS ID #297796, Eric Sederlund, Conner Realty Company. Greater Lansing AOR
- $199,9003 bd2 ba1k sqft3224 Continental Dr, Lansing, MI 48911For SaleMLS ID #297855, Marci Murphy, Keller Williams Realty Lansing. Greater Lansing AOR
- $157,9003 bd2 ba964 sqft1916 W Jolly Rd, Lansing, MI 48910For SaleMLS ID #298324, Michael Graham, RE/MAX Real Estate Professionals. Greater Lansing AOR
- $147,0002 bd1 ba884 sqft7016 Valley Hwy #R-2, Vermontville, MI 49096For SaleMLS ID #295119, Eric Crandall, WEICHERT, REALTORS- Emerald Properties. Greater Lansing AOR
- $199,9003 bd1 ba945 sqft2537 Beryl St, Holt, MI 48842For SaleMLS ID #298441, Tracey Hernly & Co., Howard Hanna Real Estate Executives. Greater Lansing AOR
- $200,0003 bd1 ba1.2k sqft623 Harriet Ave, Lansing, MI 48917For SaleMLS ID #298178, Kellene Fast, WEICHERT, REALTORS- Emerald Properties. Greater Lansing AOR
- $155,0002 bd2 ba1.1k sqft1740 Wellington Rd APT 110, Lansing, MI 48910For SaleMLS ID #296975, Neal Sanford, KW Realty Living. Greater Lansing AOR
- $175,0002 bd2 ba1.2k sqft4452 Cricket Ridge Dr APT 204, Holt, MI 48842For SaleMLS ID #296480, Morgan Meredith, Keller Williams Realty Lansing. Greater Lansing AOR
