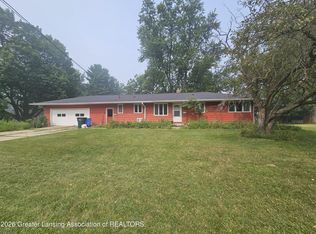
Welcome to 2537 Beryl Street, this 3 bedroom, 1 bath home that combines thoughtful updates with a comfortable, welcoming feel. With so much of the work already completed, this home is ready for you to move right in and make it your own. Inside, abundant natural light fills the home, highlighting the fresh paint and warm wood floors. The kitchen offers plenty of cabinet and counter space, a large window over the sink, and an adjoining dining area with views of the backyard. The fully remodeled bathroom features a clean, modern look with updated fixtures and a tiled tub and shower surround. Updates throughout the home include new windows, furnace and A/C, trim, light fixtures, interior and exterior doors, fresh paint, and more, giving buyers peace of mind while still maintaining the home's cozy character. The basement is perfect for additional storage or finishing as you desire. Outside, the large double lot provides plenty of room to spread out, garden, play, or simply enjoy the mature trees and outdoor space. The backyard features a partial privacy fence and spacious deck, creating a great spot for summer grilling, entertaining friends, or relaxing at the end of the day. Turn-key and ready for its new owners. Call us today to schedule your private tour!
For sale
Price cut: $7K (9/11)
$187,900
2537 Beryl St, Holt, MI 48842
3beds
945sqft
SingleFamily
Built in 1960
7,840 Square Feet Lot
$186,600 Zestimate®
$199/sqft
$-- HOA
What's special
- 21 days
- 543
- 50
Zillow last checked:
Listing updated:
Listed by:
Tracey Hernly & Co.,
Howard Hanna Real Estate Executives 517-657-9100,
Tracey Hernly 517-300-2089,
Howard Hanna Real Estate Executives
Source: Greater Lansing AOR,MLS#: 299162
Facts & features
Interior
Bedrooms & bathrooms
- Bedrooms: 3
- Bathrooms: 1
- Full bathrooms: 1
Primary bedroom
- Level: First
- Area: 118.8 Square Feet
- Dimensions: 10.8 x 11
Bedroom 2
- Level: First
- Area: 115.56 Square Feet
- Dimensions: 10.8 x 10.7
Bedroom 3
- Level: Basement
- Area: 92.56 Square Feet
- Dimensions: 8.9 x 10.4
Dining room
- Description: Kitchen Combo
- Level: First
- Area: 1 Square Feet
- Dimensions: 1 x 1
Kitchen
- Description: Dining Combo
- Level: First
- Area: 159.72 Square Feet
- Dimensions: 12.1 x 13.2
Living room
- Level: First
- Area: 228.69 Square Feet
- Dimensions: 12.1 x 18.9
Heating
- Forced Air, Natural Gas
Cooling
- Central Air
Appliances
- Included: Dishwasher, Dryer, Oven, Range, Range Hood, Refrigerator, Washer, Water Heater
- Laundry: In Basement
Features
- Eat-in Kitchen
- Basement: Egress Windows,Full,Partially Finished
- Has fireplace: No
- Fireplace features: None
Interior area
- Total structure area: 1,632
- Total interior livable area: 945 sqft
- Finished area above ground: 816
- Finished area below ground: 129
Property
Parking
- Parking features: Driveway
- Has uncovered spaces: Yes
Features
- Levels: One
- Stories: 1
- Entry location: Front
- Patio & porch: Deck, Front Porch
- Exterior features: Private Yard, Rain Gutters
- Has view: Yes
- View description: Neighborhood
Lot
- Size: 7,840 Square Feet
- Features: Back Yard, Few Trees, Front Yard, Landscaped
Details
- Foundation area: 816
- Parcel number: 33250511358016
- Zoning description: Zoning
Construction
Type & style
- Home type: SingleFamily
- Architectural style: Bungalow
Materials
- Aluminum Siding
- Foundation: Block
- Roof: Shingle
Condition
- Year built: 1960
Utilities & green energy
- Sewer: Public Sewer
- Water: Public
Community & HOA
Community
- Subdivision: Cedar Height
Location
- Region: Holt
Financial & listing details
- Price per square foot: $199/sqft
- Tax assessed value: $48,300
- Annual tax amount: $1,610
- Date on market: 9/11/2026
- Listing terms: VA Loan,Cash,Conventional,FHA,MSHDA
- Road surface type: Concrete, Paved
Estimated market value
$186,600
$177,000 - $196,000
$1,558/mo
Price history
| Date | Event | Price |
|---|---|---|
| 9/11/2026 | Price change | $187,900-3.6%$199/sqft |
Source:  Greater Lansing AOR #299162 Report a problem Greater Lansing AOR #299162 Report a problem | ||
| 8/18/2026 | Price change | $194,900-2.5%$206/sqft |
Source: Greater Lansing AOR #298441 Report a problem | ||
| 8/12/2026 | Listed for sale | $199,900+116.1%$212/sqft |
Source: Greater Lansing AOR #298441 Report a problem | ||
| 6/17/2025 | Sold | $92,500-14.2%$98/sqft |
Source: Greater Lansing AOR #286884 Report a problem | ||
| 5/2/2025 | Pending sale | $107,777$114/sqft |
Source: Greater Lansing AOR #286884 Report a problem | ||
| 4/29/2025 | Price change | $107,777-1.8%$114/sqft |
Source: Greater Lansing AOR #286884 Report a problem | ||
| 4/9/2025 | Price change | $109,777-2.7%$116/sqft |
Source: Greater Lansing AOR #286884 Report a problem | ||
| 4/2/2025 | Price change | $112,777-4.2%$119/sqft |
Source: Greater Lansing AOR #286884 Report a problem | ||
| 3/21/2025 | Listed for sale | $117,777$125/sqft |
Source: Greater Lansing AOR #286884 Report a problem | ||
Public tax history
| Year | Property taxes | Tax assessment |
|---|---|---|
| 2025 | $1,498 +7% | $48,300 +20.8% |
| 2024 | $1,400 | $40,000 +5% |
| 2023 | -- | $38,100 +3% |
| 2022 | -- | $37,000 +1.4% |
| 2021 | -- | $36,500 +4% |
| 2020 | -- | $35,100 +7.3% |
| 2019 | $1,352 | $32,700 +10.5% |
| 2018 | $1,352 +14.1% | $29,600 |
| 2017 | $1,185 | $29,600 +1% |
| 2016 | $1,185 | $29,300 |
| 2015 | $1,185 | $29,300 +10.2% |
| 2014 | $1,185 | $26,600 +0.4% |
| 2013 | -- | $26,500 -3.3% |
| 2012 | -- | $27,400 -13% |
| 2011 | -- | $31,500 -5.1% |
| 2010 | -- | $33,200 -14% |
| 2009 | -- | $38,600 -9.1% |
| 2008 | -- | $42,450 |
| 2007 | -- | $42,450 +12.5% |
| 2006 | -- | $37,750 +3.4% |
| 2005 | -- | $36,500 +5.8% |
| 2004 | -- | $34,500 +6.2% |
| 2003 | -- | $32,500 +41.3% |
| 2002 | -- | $23,000 +7.5% |
| 2001 | -- | $21,400 +3.4% |
| 2000 | -- | $20,700 |
Find assessor info on the county website
Monthly payment
Est. payment
Payment breakdown
Explore the cost of this home by adjusting the details. Changes won't be saved.Climate risks
Neighborhood: 48842
Nearby schools
Schools provided by the listing agent
- High: Holt/Dimondale
Source: Greater Lansing AOR. This data may not be complete. We recommend contacting the local school district to confirm school assignments for this home.
Similar homes
- $204,9003 bd2 ba1.2k sqft1220 N Edgar Rd, Mason, MI 48854For Sale
 MLS ID #299411, Brian Ozbun, Bellabay Realty, LLC. Greater Lansing AOR
 - $185,0003 bd2 ba1.1k sqft3116 Manley Dr, Lansing, MI 48910For Sale
 MLS ID #297710, Jessica Schmidt, Ethos Real Estate West, Inc. Greater Lansing AOR
 - $195,0004 bd1 ba1.1k sqft931 Mel Ave, Lansing, MI 48911For Sale
 MLS ID #298768, Joan Spagnuolo, Oasis Realty. Greater Lansing AOR
 - $189,9003 bd2 ba1k sqft3224 Continental Dr, Lansing, MI 48911For Sale
 MLS ID #299110, Marci Murphy, Keller Williams Realty Lansing. Greater Lansing AOR
