Meticulously Maintained Main-Floor Condo with Wooded Views! Beautifully cared for 3 bedroom, 2 bath main floor condo offering comfortable, easy living with thoughtful updates throughout. The bright and inviting 4 seasons room is a standout feature, providing a peaceful place to relax while overlooking the surrounding woods. The spacious primary bedroom suite includes a walk-in closet and a large private bath with a walk-in tiled shower. Both baths have been tastefully updated, while new flooring and professional painting create a fresh, move-in-ready feel. Additional updates include all new electrical outlets, receptacles, light fixtures, ceiling fans, new window screens and Bali cordless shades. A convenient 2 car garage provides excellent parking and storage, while the lower level offers additional storage space or a versatile hobby room. A truly meticulous home with a warm, inviting atmosphere, just unpack and enjoy!
For sale
$309,000
2390 Chaney Rd Unit 1, Dubuque, IA 52001
3beds
1,868sqft
Condominium
Built in 1992
-- sqft lot
$298,300 Zestimate®
$165/sqft
$250/mo HOA
What's special
Warm inviting atmosphereNew flooringWalk-in closetSpacious primary bedroom suiteWooded viewsProfessional painting
- 2 days
- 224
- 9
Zillow last checked:
Listing updated:
Listed by:
Brenda Charlson 563-580-2345,
Remax Advantage
Source: East Central Iowa AOR as distributed by MLS GRID,MLS#: 155837
Facts & features
Interior
Bedrooms & bathrooms
- Bedrooms: 3
- Bathrooms: 2
- Full bathrooms: 2
- Main level bathrooms: 2
- Main level bedrooms: 3
Bedroom 1
- Level: First
- Area: 234 Square Feet
- Dimensions: 18x13
Bedroom 2
- Level: First
- Area: 144 Square Feet
- Dimensions: 12x12
Bedroom 3
- Level: First
- Area: 120 Square Feet
- Dimensions: 12x10
Dining room
- Level: First
- Area: 132 Square Feet
- Dimensions: 12x11
Family room
- Level: First
- Area: 196 Square Feet
- Dimensions: 14x14
Kitchen
- Level: First
- Area: 132 Square Feet
- Dimensions: 12x11
Living room
- Level: First
- Area: 340 Square Feet
- Dimensions: 20x17
Other
- Level: First
- Area: 72 Square Feet
- Dimensions: 12x6
Heating
- Forced Air
Cooling
- Central Air
Appliances
- Included: Refrigerator, Range, Dishwasher, Microwave, Washer, Dryer
- Laundry: Main Level
Features
- Windows: Window Treatments
- Basement: Full
- Number of fireplaces: 1
- Fireplace features: One, Living Room
Interior area
- Total interior livable area: 1,868 sqft
- Finished area above ground: 1,868
Video & virtual tour
Property
Parking
- Total spaces: 2
- Parking features: Attached
- Has attached garage: Yes
- Details: Electricity, Pad, Remote Garage Door Opener
Features
- Levels: One
- Stories: 1
- Exterior features: None
Details
- Parcel number: 1022229001
- Zoning: PUD
Construction
Type & style
- Home type: Condo
- Property subtype: Condominium
Materials
- Brick
- Foundation: Concrete Perimeter
Condition
- New construction: No
- Year built: 1992
Utilities & green energy
- Sewer: Public Sewer
- Water: Public
Community & HOA
Community
- Subdivision: UNIT 1 BLDG 1 LOCATED ON LOT B RENAISSANCE OAKS
HOA
- Has HOA: Yes
- HOA fee: $3,000 annually
Location
- Region: Dubuque
Financial & listing details
- Price per square foot: $165/sqft
- Tax assessed value: $268,500
- Annual tax amount: $3,636
- Date on market: 9/30/2026
- Cumulative days on market: 4 days
- Listing terms: Cash
Estimated market value
$298,300
$283,000 - $313,000
$1,600/mo
Price history
| Date | Event | Price |
|---|---|---|
| 9/30/2026 | Listed for sale | $309,000+69.3%$165/sqft |
Source:  East Central Iowa AOR as distributed by MLS GRID #155837 Report a problem East Central Iowa AOR as distributed by MLS GRID #155837 Report a problem | ||
| 10/27/2009 | Sold | $182,500$98/sqft |
Source: Public Record Report a problem | ||
Public tax history
| Year | Property taxes | Tax assessment |
|---|---|---|
| 2025 | $3,728 +3% | $268,500 +3.6% |
| 2024 | $3,618 -0.3% | $259,200 |
| 2023 | $3,630 +4.3% | $259,200 +23.1% |
| 2022 | $3,482 +4.6% | $210,490 |
| 2021 | $3,328 +0.5% | $210,490 +13.1% |
| 2020 | $3,310 +3.8% | $186,110 |
| 2019 | $3,188 -4.9% | $186,110 +8.5% |
| 2018 | $3,352 +12.5% | $171,480 |
| 2017 | $2,980 -4.4% | $171,480 -1.2% |
| 2016 | $3,118 | $173,570 |
| 2015 | $3,118 +2.8% | $173,570 |
| 2014 | $3,034 | $173,570 |
| 2012 | -- | $173,570 |
| 2011 | -- | $173,570 -1.4% |
| 2010 | -- | $176,000 |
| 2009 | -- | $176,000 |
| 2008 | -- | $176,000 |
| 2006 | $2,278 | -- |
| 2005 | -- | $160,900 |
| 2004 | -- | $160,900 +2.1% |
| 2003 | -- | $157,650 +8% |
| 2002 | -- | $145,970 |
| 2001 | -- | $145,970 +9% |
| 2000 | -- | $133,920 |
Find assessor info on the county website
Monthly payment
Est. payment
Payment breakdown
Explore the cost of this home by adjusting the details. Changes won't be saved.Climate risks
Neighborhood: 52001
Nearby schools
Schools provided by the listing agent
- Elementary: Eisenhower
- Middle: E. Roosevelt Middle
- High: Dubuque Senior
Source: East Central Iowa AOR as distributed by MLS GRID. This data may not be complete. We recommend contacting the local school district to confirm school assignments for this home.
- $250,3002 bd2 ba1.5k sqft2390 Chaney Rd UNIT 2, Dubuque, IA 52001Off Market
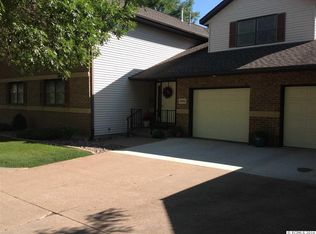
- $255,7003 bd2 ba1.5k sqft2390 Chaney Rd UNIT 4, Dubuque, IA 52001Off Market
- $302,6003 bd2 ba1.9k sqft2380 Chaney Rd UNIT 1, Dubuque, IA 52001Off Market
- $291,3003 bd2 ba1.9k sqft2380 Chaney Rd UNIT 3, Dubuque, IA 52001Off Market
Similar homes
- $239,9003 bd2 ba1.5k sqft1609 Scenic View Dr, Dubuque, IA 52001For Sale
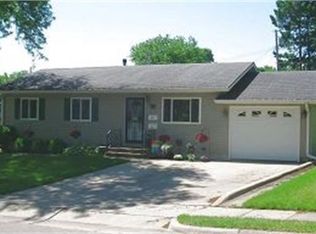
 MLS ID #155844, Rene' M Rogerson, Brissey Realty LLC. East Central Iowa AOR as distributed by MLS GRID
 - $310,0003 bd2 ba1.8k sqft3326 Kimberly Dr, Dubuque, IA 52002For Sale
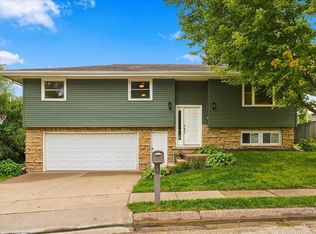 MLS ID #155847, Jacob Rentz, EXIT Unlimited. East Central Iowa AOR as distributed by MLS GRID
 - $315,0003 bd2 ba1.9k sqft2545 Waller St, Dubuque, IA 52002For Sale
 MLS ID #155832, David Sandman, Remax Advantage. East Central Iowa AOR as distributed by MLS GRID
 - $300,0003 bd2 ba2k sqft2315 Woodlawn St, Dubuque, IA 52001For Sale
 MLS ID #155758, Sandra Kirkendall, Century 21 Signature Real Estate. East Central Iowa AOR as distributed by MLS GRID
 - $247,0003 bd2 ba1.2k sqft1015 Kane St, Dubuque, IA 52001For SaleMLS ID #155862, Dianne Granger, KW Elite powered by KW 1Advantage. East Central Iowa AOR as distributed by MLS GRID
- $295,0003 bd3 ba1.8k sqft2082 Admiral St, Dubuque, IA 52002For SaleMLS ID #155857, Jerry Elbert, EXIT Unlimited. East Central Iowa AOR as distributed by MLS GRID
- $239,9003 bd2 ba1k sqft1825 Scenic View Dr, Dubuque, IA 52001For SaleMLS ID #155817, Jodi Riedl, Realty Pros LTD.. East Central Iowa AOR as distributed by MLS GRID
- $277,9003 bd3 ba1.9k sqft3166 Erie Ct, Dubuque, IA 52001For SaleMLS ID #155806, Cathy Blanchard, Remax Advantage. East Central Iowa AOR as distributed by MLS GRID
- $345,9003 bd3 ba1.9k sqft3075 Vail Trl, Dubuque, IA 52001For SaleMLS ID #155773, Team Dolter ., Equity Real Estate Group LLC. East Central Iowa AOR as distributed by MLS GRID
- $205,0003 bd2 ba1k sqft2447 Cherry St, Dubuque, IA 52001For SaleMLS ID #155852, Molly Weeber, Century 21 Signature Real Estate. East Central Iowa AOR as distributed by MLS GRID
- $235,0003 bd2 ba1.9k sqft880 Cottage Pl, Dubuque, IA 52001For SaleMLS ID #155835, Sara Post, Remax Advantage. East Central Iowa AOR as distributed by MLS GRID
- $332,5004 bd3 ba2.1k sqft1865 Asbury Rd, Dubuque, IA 52001For SaleMLS ID #155467, Team Dolter ., Equity Real Estate Group LLC. East Central Iowa AOR as distributed by MLS GRID
- $355,0004 bd3 ba2.3k sqft4932 Gabriel Dr, Dubuque, IA 52002For SaleMLS ID #155856, Brenda Charlson, Remax Advantage. East Central Iowa AOR as distributed by MLS GRID
- $348,0003 bd2 ba2.6k sqft2325 Coates St, Dubuque, IA 52003For SaleMLS ID #155825, Gwen Kosel, EXIT Realty Driftless Group. East Central Iowa AOR as distributed by MLS GRID
- $249,8003 bd2 ba1.6k sqft2000 Hale St, Dubuque, IA 52001For SaleMLS ID #155810, Sharon Gaul, EXIT Unlimited. East Central Iowa AOR as distributed by MLS GRID
- $249,5003 bd3 ba1.5k sqft3020 Lindale St, Dubuque, IA 52001For SaleMLS ID #155720, Kimberly Roush, Keller Williams Legacy Group. East Central Iowa AOR as distributed by MLS GRID
- $229,9003 bd2 ba1.8k sqft3113 Pasadena Ct Unit 34, Dubuque, IA 52001For SaleMLS ID #155589, Sue Conlon, Remax Advantage. East Central Iowa AOR as distributed by MLS GRID
