This 1500 Sq Ft. home was in the process of being remodeled. Finished primary bedroom suite is on the lower level with a new full bathroom remodel and a large 8x6 walk-in closet. The upper level bedrooms have had the walls removed to open up the room as one 9x25 open area, which could easily be returned to 2 bedrooms. The eat-in kitchen has a gas range and refrigerator included with the sale. There is a 8x12 walkout wooden deck off of the kitchen that overlooks the fenced-in back yard. Electric panel and some wiring has been updated along with recessed lighting. This is a great opportunity to buy and do some updates and TLC to greatly increase the value of the home. Sold as is. Preliminary title work started at Partners title.
Pending
$155,000
23913 Nora St, Elkhart, IN 46516
3beds
1,000sqft
:
Get pre-qualified$1,050/mo
Single Family Residence
Built in 1974
0.25 Acres Lot
$-- Zestimate®
$--/sqft
$-- HOA
What's special
Finished primary bedroom suiteRecessed lightingEat-in kitchenRefrigerator included
- 30 days |
- 811 |
- 25 |
Likely to sell faster than
Zillow last checked:
Listing updated:
Listed by:
Jill Brigman jillbrigman@kw.com,
Keller Williams Realty Group,
Gary Brigman,
Keller Williams Realty Group
Source: IRMLS,MLS#: 202625212
Facts & features
Interior
Bedrooms & bathrooms
- Bedrooms: 3
- Bathrooms: 2
- Full bathrooms: 2
Bedroom 1
- Level: Lower
Bedroom 2
- Level: Upper
Dining room
- Area: 0
- Dimensions: 0 x 0
Family room
- Level: Main
- Area: 0
- Dimensions: 0 x 0
Kitchen
- Level: Upper
- Area: 135
- Dimensions: 15 x 9
Living room
- Level: Upper
- Area: 165
- Dimensions: 15 x 11
Office
- Area: 0
- Dimensions: 0 x 0
Heating
- Natural Gas, Forced Air
Cooling
- Window Unit(s), Ceiling Fan(s)
Appliances
- Included: Range/Oven Hook Up Gas, Refrigerator, Dryer-Gas, Gas Range, Gas Water Heater
- Laundry: Gas Dryer Hookup, Washer Hookup
Features
- Ceiling Fan(s), Walk-In Closet(s), Eat-in Kitchen
- Flooring: Carpet, Vinyl, Other
- Windows: Window Treatments, Blinds
- Basement: Partially Finished,Block,Sump Pump
- Has fireplace: No
- Fireplace features: None
Interior area
- Total structure area: 1,500
- Total interior livable area: 1,000 sqft
- Finished area above ground: 750
- Finished area below ground: 250
Video & virtual tour
Property
Parking
- Total spaces: 2
- Parking features: Attached, Concrete
- Attached garage spaces: 2
- Has uncovered spaces: Yes
Features
- Levels: Two
- Stories: 2
- Patio & porch: Deck
- Fencing: Privacy,Wood
Lot
- Size: 0.25 Acres
- Dimensions: 100X107
- Features: Level, City/Town/Suburb
Details
- Parcel number: 200623304010.000009
- Other equipment: Sump Pump
Construction
Type & style
- Home type: SingleFamily
- Property subtype: Single Family Residence
Materials
- Aluminum Siding, Block
- Roof: Asphalt
Condition
- New construction: No
- Year built: 1974
Utilities & green energy
- Gas: NIPSCO
- Sewer: Septic Tank
- Water: Well
Community & HOA
Community
- Subdivision: None
Location
- Region: Elkhart
Financial & listing details
- Tax assessed value: $131,600
- Annual tax amount: $2,345
- Date on market: 6/25/2026
- Listing terms: Cash,Conventional
- Road surface type: Asphalt
Estimated market value
Not available
Estimated sales range
Not available
Not available
Price history
| Date | Event | Price |
|---|---|---|
| 6/27/2026 | Pending sale | $155,000 |
Source:  IRMLS #202625212 Report a problem IRMLS #202625212 Report a problem | ||
| 6/25/2026 | Listed for sale | $155,000 |
Source: IRMLS #202625212 Report a problem | ||
Public tax history
| Year | Property taxes | Tax assessment |
|---|---|---|
| 2025 | $801 +17% | $131,600 +15.2% |
| 2024 | $684 -18.1% | $114,200 +6.2% |
| 2023 | $836 +2.1% | $107,500 |
| 2022 | $818 -5.8% | $107,500 +8.3% |
| 2021 | $869 +7.5% | $99,300 |
| 2020 | $808 +16.1% | $99,300 +5.4% |
| 2019 | $696 +1.2% | $94,200 +7.5% |
| 2018 | $688 +32.7% | $87,600 +2.6% |
| 2017 | $519 | $85,400 +11.3% |
| 2016 | $519 +0.9% | $76,700 +5.1% |
| 2014 | $514 +7.1% | $73,000 +0.8% |
| 2013 | $480 -2.3% | $72,400 +2% |
| 2012 | $492 +9.3% | $71,000 -3.3% |
| 2011 | $450 -7.7% | $73,400 -8.6% |
| 2010 | $487 -16.5% | $80,300 -9.1% |
| 2009 | $583 | $88,300 |
Find assessor info on the county website
Monthly payment
Est. payment
Payment breakdown
Explore the cost of this home by adjusting the details. Changes won't be saved.Climate risks
Neighborhood: 46516
Nearby schools
GreatSchools rating
- 6/10Concord Intermediate SchoolGrades: 5-6Distance: 0.4 mi
- 5/10Concord Junior High SchoolGrades: 7-8Distance: 1.4 mi
- 4/10Concord Community High SchoolGrades: 9-12Distance: 0.5 mi
Schools provided by the listing agent
- Elementary: Concord Ox Bow
- Middle: Concord
- High: Concord
- District: Concord Community Schools
Source: IRMLS. This data may not be complete. We recommend contacting the local school district to confirm school assignments for this home.
- $1,100-- bd-- ba-- sqftSunnyside Ave, Elkhart, IN 46516Off Market
- $1,100-- bd-- ba-- sqftSunnyside Ave, Elkhart, IN 46516Off Market
- $13,200-- bd-- ba-- sqftNora St, Elkhart, IN 46516Off Market
- $1,100-- bd-- ba-- sqftSunnyside Ave, Elkhart, IN 46516Off Market
- $200-- bd-- ba-- sqftSunnyside Ave, Elkhart, IN 46516Off Market
- $109,3003 bd1 ba792 sqft58702 Amy Ave, Elkhart, IN 46516Off Market
- $49,5000.58 AcresLots 14 18 Nora St, Elkhart, IN 46516Sold
- $2,500-- bd-- ba-- sqftSunnyside Ave, Elkhart, IN 46516Off Market
A local agent can set up tours, give advice and negotiate with sellers.
A local lender can help you make sure your offer is ready when you are.
Similar homes
- $154,9002 bd1 ba1k sqft22993 Old Us Highway 20, Elkhart, IN 46516For Sale
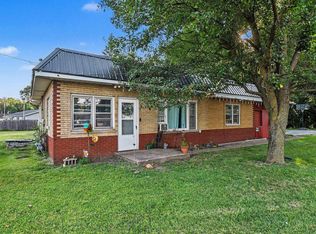 MLS ID #202620455, Tony Lancaster, Snyder Strategy Realty Inc.. IRMLS
 - $180,0002 bd1 ba832 sqft163 Superior Blvd, Elkhart, IN 46516For Sale
 MLS ID #202625511, Kyra Parsons, Cressy & Everett- Elkhart. IRMLS
 - $179,9003 bd1 ba900 sqft1232 Erwin St, Elkhart, IN 46514For Sale
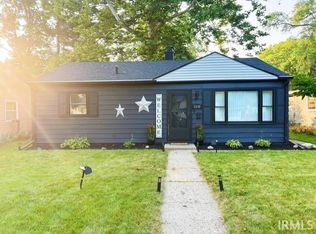 MLS ID #202629191, Joydeen Smith, SUNRISE Realty. IRMLS
 - $129,9003 bd1 ba925 sqft1817 Morehouse Ave, Elkhart, IN 46516For Sale
 MLS ID #202619186, Erika L Ortiz, Brick Built Real Estate. IRMLS
 - $149,9003 bd2 ba1.3k sqft721 Harrison St, Elkhart, IN 46516For SaleMLS ID #202546008, David F Singell, Myers Trust Real Estate. IRMLS
- $180,0003 bd1 ba1k sqft1166 Davis St, Elkhart, IN 46516For SaleMLS ID #202625809, Tanya Helvey, eXp Realty, LLC. IRMLS
- $180,0003 bd2 ba1.2k sqft902 N 7th St, Goshen, IN 46528For SaleMLS ID #202629980, Berto Barrera, RE/MAX Results. IRMLS
- $145,0003 bd1 ba884 sqft315 S 35th St, South Bend, IN 46615For SaleMLS ID #202629113, Marc A Arthur, Milestone Realty, LLC. IRMLS
- $125,0003 bd1 ba1k sqft800 W Lusher Ave, Elkhart, IN 46517For SaleMLS ID #202625372, Christine Tirotta, Cressy & Everett - South Bend. IRMLS
- $139,9002 bd1 ba1.1k sqft1023 Cone St, Elkhart, IN 46514For SaleMLS ID #202624885, Pam Lewis, Addresses Unlimited, LLC. IRMLS
- $168,0002 bd1 ba892 sqft1433 Maple Row, Elkhart, IN 46514For SaleMLS ID #202623539, Karen Parsons, Berkshire Hathaway HomeServices Elkhart. IRMLS
- $145,0003 bd1 ba1.3k sqft1138 Cedar St, Elkhart, IN 46514For SaleMLS ID #202621613, Michele Mathewson, Berkshire Hathaway HomeServices Elkhart. IRMLS
- $179,9002 bd1 ba1k sqft676 Milwaukee Ave, Elkhart, IN 46514For SaleMLS ID #202623644, Lisa Collio, RE/MAX Results The Viruez Team. IRMLS
- $184,9002 bd1 ba1k sqft10096 Lehman St, Osceola, IN 46561For SaleMLS ID #202629029, Penny Seegers, eXp Realty, LLC. IRMLS
- $129,9002 bd1 ba1k sqft1209 Magnolia Ave, Elkhart, IN 46514For SaleMLS ID #202627435, Brad Beer, Heart City Realty LLC. IRMLS
- $180,0002 bd1 ba864 sqft1327 McPherson St, Elkhart, IN 46514For SaleMLS ID #202617588, Brian Barnard, Cressy & Everett- Elkhart. IRMLS
- $155,0002 bd1 ba826 sqft1100 E Monroe St, Goshen, IN 46528For SaleMLS ID #202624943, Ryan Sutter, Bontrager Realty, LLC. IRMLS
- $195,0003 bd1 ba978 sqft25916 Lake Dr, Elkhart, IN 46514For SaleMLS ID #202623710, Julie Circle, Keller Williams Realty Group. IRMLS
- $180,0003 bd2 ba1.2k sqft51760 Downey St, Elkhart, IN 46514For SaleMLS ID #202621053, Franz D Gonzalez, RE/MAX Results The Viruez Team. IRMLS
- $174,9002 bd1 ba1.2k sqft615 N Riverside Blvd, Goshen, IN 46528For SaleMLS ID #202626207, Cynthia M Acosta, Century 21 Circle. IRMLS
