Under contract-accepting backup offers. Welcome to your dream home! This stunning POOL HOME featuring 3 bedrooms, 2 bathrooms and comes with a FLEX ROOM, has been beautifully constructed and is located in the desirable SE community of Hunter’s Ridge. As soon as you enter, you'll be greeted by a bright and spacious open floor plan. The living room is perfect for entertaining guests and features large windows that provide plenty of natural light. The kitchen is a chef's dream, with high-end stainless steel appliances, custom cabinetry, and gorgeous countertops with an amazing breakfast bar. Appliances include a built in oven, built in microwave, drop in range, double door refrigerator and deep drop-in sink. You'll love preparing meals in this space, whether you're cooking for yourself or a crowd. The master bedroom is a tranquil retreat with a french door that leads to a covered lanai/pool area, complete with a walk-in closet and an en-suite bathroom that features dual sinks, a soaking tub and a walk in shower. The two additional bedrooms are perfect for children, guests, or a home office. The Flex Room could be used as an office, homeschool room, library, craft room, 4th bedroom or whatever it is that you need additional space for! The Laundry Room is oversized and has tons of cabinet storage and countertop space. The washer and dryer are included. Outside, a heated inground saltwater pool will greet you after a long day. Relax in the spa or float around the pool and simply enjoy Florida living. This home is on a double lot that is fenced and makes this a yard that's perfect for relaxing or hosting barbecues. Outside, you will find a WHOLE HOUSE GENERATOR for peace of mind during storm season, epoxy on the floor of the Garage, gutters around the perimeter of the home, upgraded landscaping, a masonry wall to the back for privacy and a fence alongside the porch for privacy and a paver driveway. This home is perfect for anyone looking for a luxurious and comfortable lifestyle in a well planned, in town community. Don't miss your chance to make this stunning house your own! Hunter’s Ridge is located within 10 minutes of downtown Ocala. Numerous cultural venues, art galleries, restaurants, medical facilities, and retail stores are within a 10 minute drive. This community is located in a region with plentiful sidewalks and is across from “Reservoir Park” which offers paved trails and exercise equipment. Hunter’s Ridge also offers easy access to all major roadways to include I-75, US 441 and US 301. When you see it you will love it!
Accepting backups
$495,000
2393 SE 31ST PLACE, OCALA, FL 34471
3beds
2,136sqft
Single Family Residence
Built in 2024
0.61 Acres Lot
$485,800 Zestimate®
$232/sqft
$17/mo HOA
What's special
Pool homeTwo additional bedroomsHeated inground saltwater poolFlex roomCustom cabinetryDeep drop-in sinkWhole house generator
- 45 days
- 338
- 21
Likely to sell faster than
Zillow last checked:
Listing updated:
Listed by:
Kristen Dreyer 631-560-8998,
FLORIDA ADVANTAGE REALTY GROUP 352-618-2926
Source: Stellar MLS,MLS#: OM731606 Originating MLS: Ocala - Marion
Originating MLS: Ocala - Marion
Facts & features
Interior
Bedrooms & bathrooms
- Bedrooms: 3
- Bathrooms: 2
- Full bathrooms: 2
Rooms
- Room types: Den/Library/Office, Utility Room
Primary bedroom
- Features: Dual Sinks, Walk-In Closet(s)
- Level: First
- Area: 210 Square Feet
- Dimensions: 14x15
Kitchen
- Features: Breakfast Bar
- Level: First
- Area: 204 Square Feet
- Dimensions: 17x12
Living room
- Level: First
- Area: 504 Square Feet
- Dimensions: 28x18
Heating
- Central, Electric
Cooling
- Central Air
Appliances
- Included: Oven, Cooktop, Dishwasher, Dryer, Microwave, Refrigerator, Washer
- Laundry: Inside, Laundry Room
Features
- Cathedral Ceiling(s), Ceiling Fan(s), Kitchen/Family Room Combo, Living Room/Dining Room Combo, Open Floorplan, Split Bedroom, Stone Counters, Walk-In Closet(s)
- Flooring: Luxury Vinyl, Tile
- Doors: French Doors
- Windows: Window Treatments
- Has fireplace: No
- Common walls with other units/homes: Corner Unit
Interior area
- Total structure area: 2,799
- Total interior livable area: 2,136 sqft
Video & virtual tour
Property
Parking
- Total spaces: 2
- Parking features: Garage - Attached
- Attached garage spaces: 2
Features
- Levels: One
- Stories: 1
- Patio & porch: Patio, Screened, Side Porch
- Exterior features: Irrigation System, Private Yard, Rain Gutters
- Has private pool: Yes
- Pool features: Gunite, In Ground, Screen Enclosure
- Has spa: Yes
- Spa features: In Ground
- Fencing: Vinyl
Lot
- Size: 0.61 Acres
- Dimensions: 115 x 121
- Features: Corner Lot, City Lot
Details
- Parcel number: 2986200101
- Zoning: R1
- Special conditions: None
Construction
Type & style
- Home type: SingleFamily
- Property subtype: Single Family Residence
Materials
- Block, Stone, Stucco
- Foundation: Slab
- Roof: Shingle
Condition
- Completed
- New construction: No
- Year built: 2024
Details
- Builder name: Dinkins Construction
Utilities & green energy
- Sewer: Public Sewer
- Water: Public
- Utilities for property: Electricity Connected, Fiber Optics, Natural Gas Connected, Sewer Connected, Water Connected
Community & HOA
Community
- Features: Deed Restrictions
- Pet fee: $0 monthly
- Subdivision: HUNTERS RDG
HOA
- Has HOA: Yes
- Services included: Common Area Taxes
- HOA fee: $17 monthly
- HOA name: Dan Albert
- HOA phone: 678-677-2141
Location
- Region: Ocala
Financial & listing details
- Price per square foot: $232/sqft
- Tax assessed value: $344,282
- Annual tax amount: $3,286
- Date on market: 9/2/2026
- Cumulative days on market: 45 days
- Ownership: Fee Simple
- Total actual rent: 0
- Electric utility on property: Yes
- Road surface type: Paved
Estimated market value
$485,800
$462,000 - $510,000
$2,633/mo
Price history
| Date | Event | Price |
|---|---|---|
| 9/2/2026 | Listed for sale | $495,000+10%$232/sqft |
Source:  Stellar MLS #OM731606 Report a problem Stellar MLS #OM731606 Report a problem | ||
| 6/28/2024 | Sold | $449,900$211/sqft |
Source: Stellar MLS #OM678520 Report a problem | ||
| 5/18/2024 | Pending sale | $449,900$211/sqft |
Source: Stellar MLS #OM678520 Report a problem | ||
| 5/13/2024 | Listed for sale | $449,900+857.2%$211/sqft |
Source: Stellar MLS #OM678520 Report a problem | ||
| 5/26/2023 | Sold | $47,000+4.4%$22/sqft |
Source: Public Record Report a problem | ||
| 8/9/2018 | Sold | $45,000+78.6%$21/sqft |
Source: Public Record Report a problem | ||
| 11/1/2017 | Sold | $25,200-43.9%$12/sqft |
Source: Public Record Report a problem | ||
| 6/16/2017 | Listing removed | $44,900$21/sqft |
Source: Coldwell Banker Ellison Realty #512015 Report a problem | ||
| 6/20/2016 | Listed for sale | $44,900+170.5%$21/sqft |
Source: Coldwell Banker Ellison Realty #502715 Report a problem | ||
| 4/15/2016 | Sold | $16,600-65.1%$8/sqft |
Source: Public Record Report a problem | ||
| 7/29/2004 | Sold | $47,500-23.1%$22/sqft |
Source: Public Record Report a problem | ||
| 7/10/2003 | Sold | $61,800$29/sqft |
Source: Public Record Report a problem | ||
Public tax history
| Year | Property taxes | Tax assessment |
|---|---|---|
| 2025 | $3,424 +211.2% | $224,784 +274.6% |
| 2024 | $1,100 -0.6% | $60,000 |
| 2023 | $1,107 +79.9% | $60,000 +106.6% |
| 2022 | $616 +12.7% | $29,040 +10% |
| 2021 | $546 +24.5% | $26,400 +10% |
| 2020 | $439 -1% | $24,000 |
| 2019 | $443 | $24,000 -5.9% |
| 2018 | $443 -59% | $25,500 -56.4% |
| 2017 | $1,081 | $58,500 |
| 2016 | -- | $58,500 -21.4% |
| 2015 | -- | $74,431 +9.5% |
| 2014 | -- | $68,000 -68.1% |
| 2009 | -- | $213,157 -13.9% |
| 2008 | -- | $247,494 +6.5% |
| 2007 | $3,327 -11.2% | $232,381 +2.5% |
| 2006 | $3,747 +436.1% | $226,714 +466.8% |
| 2005 | $699 | $40,000 +14.3% |
| 2004 | $699 -8% | $35,000 |
| 2002 | $760 -1.9% | $35,000 |
| 2001 | $775 | -- |
| 2000 | $775 | -- |
Find assessor info on the county website
Monthly payment
Est. payment
Payment breakdown
Explore the cost of this home by adjusting the details. Changes won't be saved.Climate risks
Neighborhood: 34471
Nearby schools
Schools provided by the listing agent
- Middle: Osceola Middle School
- High: Forest High School
Source: Stellar MLS. This data may not be complete. We recommend contacting the local school district to confirm school assignments for this home.

Similar homes
- $499,0004 bd2 ba2.2k sqft4310 SE 11TH AVENUE, OCALA, FL 34480For Sale

 MLS ID #OM729639, Erin Lindsay, ROBERTS REAL ESTATE INC. Stellar MLS
 - $424,5003 bd2 ba1.7k sqft1502 SE 16TH AVENUE, OCALA, FL 34471For Sale
 MLS ID #OM726973, Crystal McCall, KELLER WILLIAMS CORNERSTONE RE. Stellar MLS
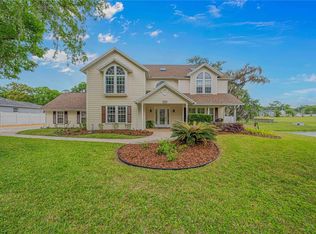
 - $625,9004 bd3 ba3.1k sqft1623 SE 29TH TERRACE, OCALA, FL 34471For Sale
 MLS ID #OM722062, Donna Knox, RE/MAX FOXFIRE - HWY 40. Stellar MLS
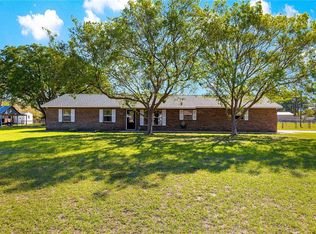
 - $550,0003 bd2 ba2k sqft2940 NE 49TH STREET, OCALA, FL 34479For Sale
 MLS ID #OM721844, Bonnie Ciesla, RE/MAX FOXFIRE - HWY200/103 S. Stellar MLS
 - $449,9004 bd3 ba2.5k sqft1927 NE 50TH COURT, OCALA, FL 34470For SaleMLS ID #OM725134, Rhonda Cassidy, EXP REALTY LLC. Stellar MLS
- $579,9904 bd3 ba2.5k sqft6943 SE 11TH PLACE, OCALA, FL 34472For SaleMLS ID #OM732447, Anthony Alfarone, REAL BROKER LLC - OCALA. Stellar MLS
- $595,0004 bd2 ba2.2k sqft4227 SE 11TH AVENUE, OCALA, FL 34480For SaleMLS ID #OM727612, Nikki Serrano, STELLAR REAL ESTATE AGENCY LLC. Stellar MLS
- $494,4943 bd2 ba2.1k sqft9435 SW 52ND LOOP, OCALA, FL 34481For SaleMLS ID #OM730217, Deborah Sumey, NEXT GENERATION REALTY OF MARION COUNTY. Stellar MLS
- $475,0003 bd3 ba2.4k sqft3862 NW 49TH COURT, OCALA, FL 34482For SaleMLS ID #OM725066, Tasha Osbourne, GOLDEN OCALA REAL ESTATE INC. Stellar MLS
- $319,9003 bd2 ba2k sqft455 SW 73RD STREET ROAD, OCALA, FL 34476For SaleMLS ID #OM731209, Kathleen Miller, ROBERTS REAL ESTATE INC. Stellar MLS
- $439,9993 bd3 ba2.4k sqft728 LAKE DIAMOND AVENUE, OCALA, FL 34472For SaleMLS ID #G5115283, Mo Mufti, LPT REALTY, LLC. Stellar MLS
- $495,0003 bd3 ba2.3k sqft9041 SW 88TH PLACE, OCALA, FL 34481For SaleMLS ID #OM726902, Beth Williams PLLC, FLORIDA'S CHOICE REALTY. Stellar MLS
- $535,0004 bd3 ba2.4k sqft7181 SW 58 PLACE ROAD, OCALA, FL 34474For SaleMLS ID #OM732992, Patricia Ekenstam, BRIJE REAL ESTATE LLC. Stellar MLS
- $399,0004 bd3 ba2.3k sqft4987 SW 63RD LOOP, OCALA, FL 34474For SaleMLS ID #OM733213, Kirk Webby, PEGASUS REALTY & ASSOC INC. Stellar MLS
- $477,8003 bd3 ba2.6k sqft6868 SW 95TH CIRCLE, OCALA, FL 34481For SaleMLS ID #OM731370, Robyn Wagner, ROYAL OAK REALTY LLC. Stellar MLS
- $299,9003 bd2 ba1.5k sqft6460 PECAN COURSE, OCALA, FL 34472For SaleMLS ID #OM718315, Scott Coldwell, COLDWELL REALTY SOLD GUARANTEE. Stellar MLS
- $405,0003 bd3 ba1.9k sqft4358 NW 57TH AVENUE, OCALA, FL 34482For SaleMLS ID #OM733588, Teri Meiers, FLORIDA ADVANTAGE REALTY GROUP. Stellar MLS
- $399,9002 bd2 ba1.6k sqft10418 SW 92ND PLACE ROAD, OCALA, FL 34481For SaleMLS ID #OM734180, Amber Milko, ON TOP OF THE WORLD REAL EST. Stellar MLS
- $439,9003 bd3 ba2.5k sqft9753 SW 103RD AVENUE, OCALA, FL 34481For SaleMLS ID #OM731965, Colleen Skeffington, FLORIDA ADVANTAGE REALTY GROUP. Stellar MLS
