Skip main navigation
Off market
  • Price Unknown

    2395 Deer Run Ave, Oakville, ON L6J 6K7

    5beds
    2,489sqft
    SingleFamily
    Built in 1984
    -- sqft lot
    $-- Zestimate®
    C$--/sqft
    C$5,998 Estimated rent

    Home value

    Not available

    Estimated sales range

    Not available

    Not available

    Loading
    Loading...

    Owner options

    List your home for rent

    C$5,998/mo

    Rent Zestimate®

    Find your next renter with Zillow Rental Manager. Plus, with online applications, you can quickly screen prospective tenants – for free.

    Learn more

    C$5,998/mo

    Rent Zestimate®

    Refinance and save

    Refinancing to a lower rate could help reduce your monthly payments and save thousands over the life of the loan.

    See today's rates

    Explore your selling options

    Work with a Zillow partner agent

    Leverage their expertise and Zillow's premium Showcase listings to get your home seen by more buyers.

    Get started

    List with your own agent

    Get your home in front of millions of buyers by listing it on Zillow.

    Learn how to do it

    Sell it yourself

    Take full control of how buyers see your home on Zillow by listing For Sale by Owner (FSBO).

    List your home

    What's special

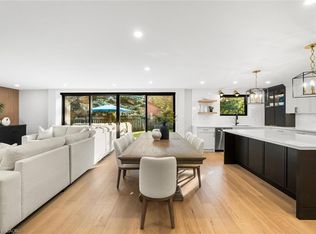
    Wow! Beautifully updated with flair and style. Prestigious Deer Run of Southeast Oakville, near the finest schools, with park and trails across the street. Amazing curb appeal with wide, irregular shaped lot. Gorgeous, well tended gardens with crisp beds and quality tumbled stone at entrance. Beautiful and private backyard with lots of foliage - a bird's paradise!, with in-ground pool, pretty gardens and ample patio space for entertaining. Inside this fine home is quality and detail everywhere. Top down extensive renovations with no single detail ignored. Carpet free throughout. Gorgeous master with twin walk-in closets and to-die for en-suite. Very chic kitchen with top of the line Miele/Jenn-Air appliances open to dinning room and impressive family room overlooking the hardened rear gardens. Very large office/living room perfect as a home office. Wonderful light streaming through the house most of the day. A nicely finished basement is all prepared for entertain, exercise, play and a spacious guest bedroom with a full bath. Professionally designed $$$ garden shows different beauty through all seasons. Much more to be found like 30-50 warranted concrete roof, truly a cut above the norm. Don't miss this one!

    This property is not currently displayed as for sale or rent on Zillow. This may be different from what's on other websites or public sources.
    Facts & features

    Interior

    Bedrooms & bathrooms
    • Bedrooms: 5
    • Bathrooms: 4
    • Full bathrooms: 3
    • 1/2 bathrooms: 1
    Features
    • Built-In Appliances, Oven Built-in, Bar Fridge, Ceiling Fans, Guest Accomodations
    • Fireplace features: Natural Gas
    Interior area
    • Total interior livable area: 2,489 sqft

    Property

    Features
    • Pool features: Inground

    Construction

    Type & style
    • Home type: SingleFamily
    • Architectural style: 2 Storey
    Condition
    • Year built: 1984

    Utilities & green energy

    • Sewer: Sewer (Municipal)

    Community & HOA

    Location
    • Region: Oakville

    Price history

    Price history is unavailable.

    Public tax history

    Tax history is unavailable.

    Neighborhood: Eastlake

    Nearby schools

    GreatSchools rating

    No schools nearby

    We couldn't find any schools near this home.

    Schools provided by the listing agent
    • Elementary: Maplegrove/ E.J. James
    • High: Oakville Trafalgar

    Source: The MLS. This data may not be complete. We recommend contacting the local school district to confirm school assignments for this home.