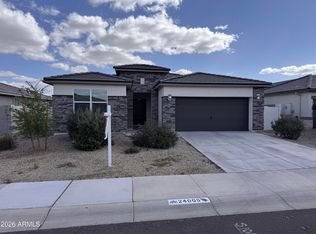
Welcome home to Desert Moon Estates! Built in 2023, this beautifully maintained 4-bedroom, 2-bath residence offers a bright, open-concept floor plan with modern finishes throughout. The gourmet kitchen features shaker-style cabinetry, quartz countertops, stainless steel appliances, a large island, and walk-in pantry, all overlooking the spacious great room. The split primary suite includes dual vanities, a walk-in closet, and private bath. Enjoy tile flooring in the main living areas, ceiling fans, window blinds, energy-efficient construction, and smart home features. Situated on a premium interior lot with a covered patio, block fencing, low-maintenance desert landscaping, and plenty of room to create your dream backyard. Conveniently located near parks, schools, shopping, and easy I-10 access. All information deemed true and reliable - Buyer To Verify All!
Foreclosure
$349,950
23954 W WHYMAN Avenue, Buckeye, AZ 85326
4beds
1,605sqft
Single Family Residence
Built in 2023
6,084 Square Feet Lot
$-- Zestimate®
$218/sqft
$95/mo HOA
What's special
Covered patioBright open-concept floor planLow-maintenance desert landscapingSplit primary suiteModern finishes throughoutLarge islandWalk-in pantry
- 29 days |
- 385 |
- 32 |
Zillow last checked:
Listing updated:
Listed by:
Ruben H Lujan 480-550-9272,
Desert Gateway Realty,
Oleksiy Bonkovskyy 480-702-9794,
Desert Gateway Realty
Source: ARMLS,MLS#: 7046127
Facts & features
Interior
Bedrooms & bathrooms
- Bedrooms: 4
- Bathrooms: 2
- Full bathrooms: 2
Heating
- ENERGY STAR Qualified Equipment, Electric
Cooling
- HVAC SEER Rating, Central Air, ENERGY STAR Qualified Equipment, Programmable Thmstat
Appliances
- Included: Built-in Microwave, Dishwasher, Disposal
- Laundry: Inside, Engy Star (See Rmks)
Features
- Pantry, Non-laminate Counter, Smart Home, Double Vanity, Breakfast Bar, 9+ Flat Ceilings, No Interior Steps, Kitchen Island, 3/4 Bath Master Bdrm
- Flooring: Carpet, Tile
- Windows: Low Emissivity Windows, Double Pane Windows, ENERGY STAR Qualified Windows, Tinted Windows, Vinyl Frame
- Has basement: No
- Has fireplace: No
Interior area
- Total structure area: 1,605
- Total interior livable area: 1,605 sqft
Property
Parking
- Total spaces: 4
- Parking features: Garage, Open
- Garage spaces: 2
- Uncovered spaces: 2
Accessibility
- Accessibility features: Zero-Grade Entry
Features
- Stories: 1
- Patio & porch: Covered, Patio
- Spa features: None
- Fencing: Block
Lot
- Size: 6,084 Square Feet
- Features: North/South Exposure, Desert Front, Dirt Back, Auto Timer H2O Front, Irrigation Front
Details
- Parcel number: 50425702
- Special conditions: Real Estate Owned
Construction
Type & style
- Home type: SingleFamily
- Architectural style: Ranch
- Property subtype: Single Family Residence
Materials
- Stucco, Wood Frame, Painted, Stone
- Roof: Tile
Condition
- Year built: 2023
Details
- Builder name: DR Horto
Utilities & green energy
- Electric: 220 Volts in Kitchen
- Sewer: Public Sewer
- Water: City Water
Green energy
- Energy efficient items: Fresh Air Mechanical
Community & HOA
Community
- Features: Biking/Walking Path
- Subdivision: DESERT MOON ESTATES PHASE 2 PARCEL 3
HOA
- Has HOA: Yes
- Services included: Maintenance Grounds
- HOA fee: $95 monthly
- HOA name: Desert Moon Estates
- HOA phone: 800-354-0257
Location
- Region: Buckeye
Financial & listing details
- Price per square foot: $218/sqft
- Tax assessed value: $306,000
- Annual tax amount: $2,412
- Date on market: 6/24/2026
- Cumulative days on market: 29 days
- Listing terms: Cash,Conventional,FHA,VA Loan
- Ownership: Fee Simple
- Electric utility on property: Yes
Foreclosure details
Estimated market value
Not available
Estimated sales range
Not available
Not available
Price history
| Date | Event | Price |
|---|---|---|
| 2/26/2026 | Sold | $308,464-16%$192/sqft |
Source: Public Record Report a problem | ||
| 1/23/2024 | Listing removed | $367,199-5.7%$229/sqft |
Source:  ARMLS #6566830 Report a problem ARMLS #6566830 Report a problem | ||
| 10/17/2023 | Sold | $389,300-1.2%$243/sqft |
Source: ARMLS #6581175 Report a problem | ||
| 8/5/2023 | Pending sale | $394,200$246/sqft |
Source: ARMLS #6581175 Report a problem | ||
| 7/22/2023 | Price change | $394,2000%$246/sqft |
Source: ARMLS #6581175 Report a problem | ||
| 7/17/2023 | Listed for sale | $394,300+7.4%$246/sqft |
Source: ARMLS #6581175 Report a problem | ||
| 7/12/2023 | Listing removed | $367,199$229/sqft |
Source: ARMLS #6566830 Report a problem | ||
| 7/6/2023 | Price change | $367,1990%$229/sqft |
Source: ARMLS #6566830 Report a problem | ||
| 6/18/2023 | Price change | $367,300+0.5%$229/sqft |
Source: ARMLS #6566830 Report a problem | ||
| 6/9/2023 | Listed for sale | $365,300$228/sqft |
Source: ARMLS #6566830 Report a problem | ||
Public tax history
| Year | Property taxes | Tax assessment |
|---|---|---|
| 2025 | $1,684 +1209.8% | $30,600 +1278.4% |
| 2024 | $129 -0.2% | $2,220 +118.9% |
| 2023 | $129 -80.9% | $1,014 -42.2% |
| 2022 | $675 | $1,755 +268.7% |
| 2021 | -- | $476 |
Find assessor info on the county website
Monthly payment
Climate risks
Neighborhood: 85326
Nearby schools
GreatSchools rating
- 4/10Inca Elementary SchoolGrades: PK-8Distance: 0.4 mi
- 6/10Youngker High SchoolGrades: 9-12Distance: 0.8 mi
- 3/10BUHSD Institute of Online LearningGrades: 9-12Distance: 3.7 mi
Schools provided by the listing agent
- Elementary: Inca Elementary School
- Middle: Inca Elementary School
- High: Youngker High School
- District: Buckeye Elementary District
Source: ARMLS. This data may not be complete. We recommend contacting the local school district to confirm school assignments for this home.
- $405,4504 bd2 ba1.7k sqft23946 W Whyman Ave, Buckeye, AZ 85326Sold
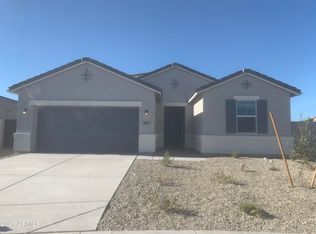
- $401,6303 bd2 ba1.6k sqft23968 W Whyman Ave, Buckeye, AZ 85326Sold
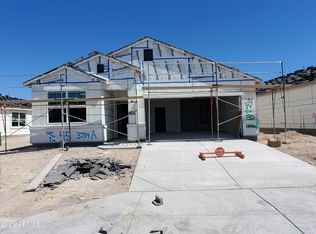
- $389,9904 bd3 ba1.8k sqft23935 W Hilton Ave, Buckeye, AZ 85326Sold
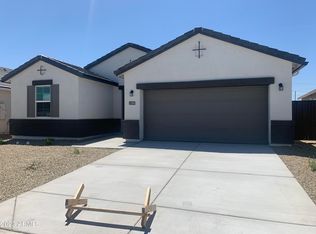
- $389,9904 bd2 ba1.7k sqft23927 W Hilton Ave, Buckeye, AZ 85326Sold
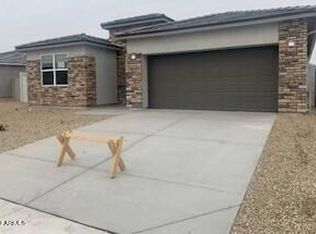
- $384,9904 bd2 ba1.6k sqft23943 W Hilton Ave, Buckeye, AZ 85326Sold
- $379,9904 bd2 ba1.6k sqft23970 W Whyman Ave, Buckeye, AZ 85326Sold
- $383,9903 bd2 ba1.6k sqft23951 W Hilton Ave, Buckeye, AZ 85326Sold
- $351,7503 bd2 ba1.4k sqft23951 W Whyman Ave, Buckeye, AZ 85326Sold
A local agent can set up tours, give advice and negotiate with sellers.
Similar homes
- $354,9004 bd2 ba1.7k sqft24065 W Verlea Drive, Buckeye, AZ 85326For Sale
 MLS ID #7019956, Senad Smjecanin, HomeSmart. ARMLS
 - $344,5003 bd2 ba1.5k sqft24049 W VERLEA Drive, Buckeye, AZ 85326For Sale
 MLS ID #7043366, James Cahill, Villa Realty, LLC. ARMLS
 - $360,0004 bd2 ba1.4k sqft2117 S 239TH Drive, Buckeye, AZ 85326For Sale
 MLS ID #7033885, Toni K. Clifton, Superlative Realty. ARMLS
 - $345,0004 bd2 ba1.6k sqft23856 W TAMARISK Avenue, Buckeye, AZ 85326For Sale
 MLS ID #7045777, Ryan Hawley, Watkins Real Estate. ARMLS
 - $349,0003 bd2 ba1.8k sqft4181 S 247TH Drive, Buckeye, AZ 85326For SaleMLS ID #7044441, Tara Jones, Opendoor Brokerage, LLC. ARMLS
- $360,0004 bd2 ba1.9k sqft24749 W JESSICA Lane, Buckeye, AZ 85326For SaleMLS ID #6935664, Kelley Scholtes, Prestige Realty. ARMLS
- $380,0004 bd2 ba2k sqft23796 W Romley Avenue, Buckeye, AZ 85326For SaleMLS ID #6991356, Davey McKamey, Pro Star Realty. ARMLS
- $379,9904 bd2 ba1.5k sqft23208 W WILLIAMS Street, Buckeye, AZ 85326New ConstructionARMLS
- $330,0004 bd3 ba1.9k sqft25779 W SATELLITE Lane, Buckeye, AZ 85326For SaleMLS ID #7044447, Tara Jones, Opendoor Brokerage, LLC. ARMLS
- $330,0004 bd2 ba1.5k sqft18754 W JEFFERSON Street, Buckeye, AZ 85326For SaleMLS ID #6901514, Brittney McGuire, Great Way Real Estate. ARMLS
- $425,0004 bd3 ba2.1k sqft22939 W PAPAGO Street, Buckeye, AZ 85326For SaleMLS ID #7034351, Kimberly Skelton, Realty ONE Group. ARMLS
- $409,9904 bd2 ba1.6k sqft24261 W ATLANTIS Way, Buckeye, AZ 85326New ConstructionARMLS
- $424,9904 bd2 ba1.9k sqft24210 W ATLANTIS Way, Buckeye, AZ 85326For SaleMLS ID #7044113, Alicia Corrie, DRH Properties Inc. ARMLS
- $299,9003 bd2 ba1.7k sqft6072 S 257TH Avenue, Buckeye, AZ 85326For SaleMLS ID #7009873, Jessica Marquez, NextHome Locations. ARMLS
- $295,0002 bd2 ba1.3k sqft22596 W LOMA LINDA Boulevard, Buckeye, AZ 85326For SaleMLS ID #6920649, Cory Clapper, Empire Commercial Real Estate. ARMLS
- $354,0004 bd3 ba2.2k sqft30970 W AMELIA Avenue, Buckeye, AZ 85396For SaleMLS ID #7046523, Tara Jones, Opendoor Brokerage, LLC. ARMLS
- $339,9004 bd2 ba1.7k sqft30916 W INDIANOLA Avenue, Buckeye, AZ 85396For SaleMLS ID #7032367, Jared A English, Congress Realty, Inc.. ARMLS
- $325,0004 bd2 ba1.7k sqft30895 W INDIANOLA Avenue, Buckeye, AZ 85396For SaleMLS ID #7037722, Cristina Lozada, Gentry Real Estate. ARMLS
- $329,0003 bd2 ba1.8k sqft30011 W CHEERY LYNN Road, Buckeye, AZ 85396For SaleMLS ID #7041904, Blaine Wright, Paramount Management & Realty, LLC. ARMLS
- $434,7904 bd3 ba2.1k sqft25202 W LA SALLE Street, Buckeye, AZ 85326New ConstructionARMLS
