Welcome to this stunning 2025 new build in the desirable Streamside community in Batavia! This move-in ready home features 4 bedrooms, 2.5 baths, and a versatile main-level office/den. The open-concept floor plan showcases a beautiful living room with a built-in electric fireplace, while the kitchen offers stainless steel appliances and modern finishes. The finished basement provides a spacious second living area and includes a rough-in for a future full bathroom, offering room to grow. Upstairs, you'll find spacious bedrooms, including a relaxing primary suite. Enjoy all that Streamside has to offer with a community pool, scenic walking trails, and a welcoming neighborhood. As an added bonus, this home is tax-abated through 2040, providing significant property tax savings for years to come. Skip the wait for new constructionthis home is ready for you to move in and make it your forever home!
For sale
$449,900
2396 Stony Brook Ct, Batavia, OH 45103
4beds
--sqft
:
Get pre-qualified$3,078/mo
Single Family Residence
Built in 2025
-- sqft lot
$-- Zestimate®
$--/sqft
$55/mo HOA
What's special
Built-in electric fireplaceModern finishesSpacious bedroomsOpen-concept floor planCommunity poolScenic walking trailsRelaxing primary suite
- 15 days |
- 590 |
- 16 |
Zillow last checked:
Listing updated:
Listed by:
Dustin Wanninger 513-633-8415,
Plum Tree Realty 513-443-5060,
Megan Wanninger 513-633-4645,
Plum Tree Realty
Source: Cincy MLS,MLS#: 1886761 Originating MLS: Cincinnati Area Multiple Listing Service
Originating MLS: Cincinnati Area Multiple Listing Service
Facts & features
Interior
Bedrooms & bathrooms
- Bedrooms: 4
- Bathrooms: 3
- Full bathrooms: 2
- 1/2 bathrooms: 1
Primary bedroom
- Level: First
- Area: 280
- Dimensions: 20 x 14
Bedroom 2
- Level: Second
- Area: 132
- Dimensions: 12 x 11
Bedroom 3
- Level: Second
- Area: 143
- Dimensions: 13 x 11
Bedroom 4
- Level: Second
- Area: 143
- Dimensions: 13 x 11
Bedroom 5
- Area: 0
- Dimensions: 0 x 0
Primary bathroom
- Features: Shower, Double Vanity, Wood Floor, Marb/Gran/Slate
Bathroom 1
- Features: Full
- Level: Second
Bathroom 2
- Features: Partial
- Level: First
Bathroom 3
- Features: Full
- Level: Second
Dining room
- Features: Chandelier
- Level: First
- Area: 110
- Dimensions: 11 x 10
Family room
- Area: 0
- Dimensions: 0 x 0
Kitchen
- Features: Pantry, Quartz Counters, Vinyl Floor, Kitchen Island
- Area: 208
- Dimensions: 16 x 13
Living room
- Features: Fireplace, Wood Floor
- Area: 272
- Dimensions: 17 x 16
Office
- Features: Wood Floor
- Level: First
- Area: 121
- Dimensions: 11 x 11
Heating
- Gas
Cooling
- Central Air
Appliances
- Included: Dishwasher, Microwave, Oven/Range, Refrigerator, Electric Water Heater
Features
- High Ceilings
- Windows: Double Hung
- Basement: Full,Bath/Stubbed,Partially Finished
- Fireplace features: Living Room
Interior area
- Total structure area: 0
Property
Parking
- Total spaces: 2
- Parking features: Off Street
- Garage spaces: 2
Features
- Levels: Two
- Stories: 2
- Fencing: Metal
Lot
- Features: Less than .5 Acre
Details
- Parcel number: 060229A292
- Zoning description: Residential
Construction
Type & style
- Home type: SingleFamily
- Architectural style: Traditional
- Property subtype: Single Family Residence
Materials
- Brick, Vinyl Siding
- Foundation: Concrete Perimeter
- Roof: Shingle
Condition
- New construction: No
- Year built: 2025
Utilities & green energy
- Gas: Natural
- Sewer: Public Sewer
- Water: Public
Community & HOA
HOA
- Has HOA: Yes
- Services included: Community Landscaping, Pool
- HOA fee: $165 quarterly
Location
- Region: Batavia
Financial & listing details
- Tax assessed value: $51,800
- Annual tax amount: $1,380
- Date on market: 7/16/2026
- Listing terms: Special Financing
Estimated market value
Not available
Estimated sales range
Not available
Not available
Price history
| Date | Event | Price |
|---|---|---|
| 7/16/2026 | Listed for sale | $449,900+12.8% |
Source:  Cincy MLS #1886761 Report a problem Cincy MLS #1886761 Report a problem | ||
| 3/25/2025 | Sold | $399,000+484.3% |
Source: Public Record Report a problem | ||
| 11/25/2024 | Sold | $68,291-79.9% |
Source: Public Record Report a problem | ||
| 9/20/2024 | Listed for sale | $339,782 |
Source:  Ryan Homes Report a problem Ryan Homes Report a problem | ||
Public tax history
| Year | Property taxes | Tax assessment |
|---|---|---|
| 2025 | $1,381 -0.1% | $18,130 |
| 2024 | $1,382 -0.1% | $18,130 |
| 2023 | $1,383 | $18,130 |
Find assessor info on the county website
Monthly payment
Est. payment
Payment breakdown
Explore the cost of this home by adjusting the details. Changes won't be saved.Climate risks
Neighborhood: 45103
Nearby schools
GreatSchools rating
- 7/10Batavia Elementary SchoolGrades: PK-5Distance: 0.7 mi
- 7/10Batavia Middle SchoolGrades: 6-8Distance: 0.8 mi
- 7/10Batavia High SchoolGrades: 9-12Distance: 0.8 mi
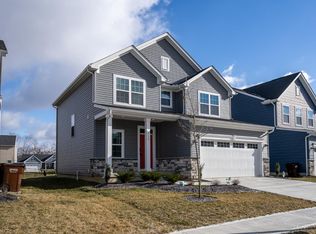
- $392,0005 bd4 ba-- sqft2392 Stony Brook Ct, Batavia, OH 45103Sold
- $401,9374 bd2 ba2.4k sqft2400 Stony Brook Ct, Batavia, OH 45103Sold
- $350,427-- bd-- ba-- sqft2404 Stony Brook Ct, Batavia, OH 45103Sold
- $362,4754 bd2 ba2.4k sqft2388 Stony Brook Ct, Batavia, OH 45103Sold
- $411,5304 bd2 ba2.3k sqft2380 Streamside Dr, Batavia, OH 45103Sold
- $413,3355 bd3 ba2.3k sqft2384 Stony Brook Ct, Batavia, OH 45103Sold
- $336,7354 bd2 ba1.9k sqft2408 Stony Brook Ct, Batavia, OH 45103Sold
- $427,2654 bd2 ba2.3k sqft2384 Streamside Dr, Batavia, OH 45103Sold
A local agent can set up tours, give advice and negotiate with sellers.
A local lender can help you make sure your offer is ready when you are.
Similar homes
- $559,0003 bd2 ba1.8k sqft1378 Grandstand Ln, Batavia, OH 45103For Sale
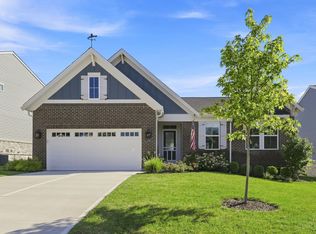
 MLS ID #1888208, Margaret J. Womacks, Coldwell Banker Realty. Cincy MLS
 - from $447,9004 bd3 ba2.2k sqftCortland Plan, Heritage Farm, Amelia, OH 45102New Construction
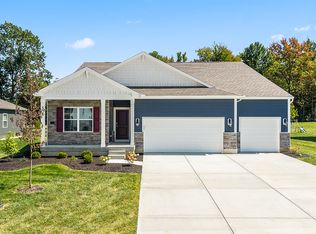 DR Horton
 - $489,9004 bd3 ba1.9k sqft3700 Heritage Farm Ln, Amelia, OH 45102New Construction
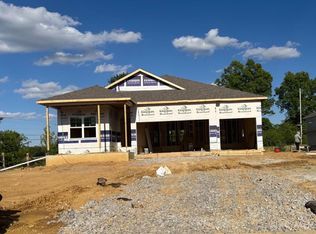 Cincy MLS
 - $359,9003 bd3 ba2.1k sqft1066 Olivewood Ave #3-A, Batavia, OH 45103New Construction
 MLS ID #1884201, Alexander A. Hencheck, HMS Real Estate. Cincy MLS
 - $381,9003 bd2 ba1.7k sqft4028 Silverstone Ln, Union Township, OH 45103New ConstructionMLS ID #1862060, Alexander A. Hencheck, HMS Real Estate. Cincy MLS
- $429,9003 bd3 ba-- sqft4383 Windemere Cir, Batavia, OH 45103New ConstructionCincy MLS
- $469,9005 bd3 ba2.7k sqft1204 Buxton Oaks Dr, Amelia, OH 45102New ConstructionCincy MLS
- $475,0003 bd2 ba-- sqft1631 Swope Rd, Bethel, OH 45106New ConstructionMLS ID #1869413, Joshua S Montgomery, eXp Realty. Cincy MLS
- from $394,0003 bd2 ba2.1k sqftASTORIA Plan, Billingsley - The Retreat, Batavia, OH 45103New ConstructionDrees Homes
- $449,9903 bd3 ba1.6k sqft3605 Birkdale Ln, Fairfax, OH 45227New ConstructionCincy MLS
- $319,9002 bd2 ba1.2k sqft1084 Olivewood Ave, Batavia, OH 45103New ConstructionCincy MLS
- $444,9903 bd3 ba1.6k sqft3613 Birkdale Ln, Fairfax, OH 45227New ConstructionCincy MLS
- $454,9004 bd3 ba2.4k sqft7863 Horizon Bnd, Morrow, OH 45152New ConstructionCincy MLS
- $455,0004 bd4 ba-- sqft3822 Odin Ave, Cincinnati, OH 45213New ConstructionMLS ID #1880026, Amy D Richard, Comey & Shepherd. Cincy MLS
- $529,9004 bd3 ba2.3k sqft419 Liming Farm Rd, Mount Orab, OH 45154New ConstructionMLS ID #1871264, Jill C Lorentz, RE/MAX Local Experts. Cincy MLS
- $459,9004 bd3 ba2.4k sqft6780 Crestbrook Dr, Goshen, OH 45122New ConstructionCincy MLS
- $509,9903 bd3 ba1.6k sqft3601 Birkdale Ln, Fairfax, OH 45227New ConstructionCincy MLS
- $499,9904 bd3 ba-- sqft6404 Hunters Close, Miami Township, OH 45140New ConstructionMLS ID #1883115, Evan M Dunkelman, New Home Star Ohio, LLC. Cincy MLS
- from $384,9002 bd2 ba1.9k sqftMEDFORD II Plan, Billingsley - The Retreat, Batavia, OH 45103New ConstructionDrees Homes
- $484,9004 bd3 ba2.4k sqft2006 Pebble Grove Way, Goshen, OH 45122New ConstructionCincy MLS
