Rare opportunity to own a newly built home in an area where new construction is hard to find! This beautifully designed 4-bedroom home offers 3 full & 1 half baths. The kitchen features stainless steel appliances & walks out to a large backyard and patio, perfect for entertaining or relaxing outdoors. The primary suite includes dual closets & a private bath with double vanity, while the convenient second-floor laundry adds everyday ease. The finished lower level expands the living space with a rec room, full bath & versatile flex area ideal for a home office, gym, or playroom. All work was fully permitted & inspected by the City of Cincinnati, allowing the seller to apply for a $300K tax abatement a significant savings opportunity for the new owner. A must-see home offering the benefits of new construction without the wait!
New construction
Price cut: $5K (7/23)
$455,000
3822 Odin Ave, Cincinnati, OH 45213
4beds
--sqft
:
Get pre-qualified$3,321/mo
Single Family Residence
Built in ----
7,492 Square Feet Lot
$-- Zestimate®
$--/sqft
$-- HOA
What's special
Convenient second-floor laundry
- 63 days |
- 586 |
- 33 |
Zillow last checked:
Listing updated:
Listed by:
Amy D Richard 513-766-1099,
Comey & Shepherd 513-321-4343
Source: Cincy MLS,MLS#: 1880026 Originating MLS: Cincinnati Area Multiple Listing Service
Originating MLS: Cincinnati Area Multiple Listing Service
Facts & features
Interior
Bedrooms & bathrooms
- Bedrooms: 4
- Bathrooms: 4
- Full bathrooms: 3
- 1/2 bathrooms: 1
Primary bedroom
- Features: Bath Adjoins, Walk-In Closet(s), Wall-to-Wall Carpet
- Level: Second
- Area: 169
- Dimensions: 13 x 13
Bedroom 2
- Level: Second
- Area: 110
- Dimensions: 11 x 10
Bedroom 3
- Level: Second
- Area: 130
- Dimensions: 13 x 10
Bedroom 4
- Level: Second
- Area: 121
- Dimensions: 11 x 11
Bedroom 5
- Area: 0
- Dimensions: 0 x 0
Primary bathroom
- Features: Shower, Double Vanity
Bathroom 1
- Features: Full
- Level: Second
Bathroom 2
- Features: Full
- Level: Second
Bathroom 3
- Features: Full
- Level: Lower
Bathroom 4
- Features: Partial
- Level: First
Dining room
- Area: 0
- Dimensions: 0 x 0
Family room
- Area: 0
- Dimensions: 0 x 0
Kitchen
- Features: Pantry, Eat-in Kitchen, Walkout, Kitchen Island, Wood Cabinets, Marble/Granite/Slate
- Area: 168
- Dimensions: 14 x 12
Living room
- Area: 180
- Dimensions: 15 x 12
Office
- Level: Lower
- Area: 88
- Dimensions: 11 x 8
Heating
- Forced Air, Gas
Cooling
- Central Air
Appliances
- Included: Dishwasher, Disposal, Microwave, Oven/Range, Gas Water Heater
Features
- Windows: Vinyl, Insulated Windows
- Basement: Full,Partially Finished
Interior area
- Total structure area: 0
Property
Parking
- Total spaces: 2
- Parking features: Driveway
- Garage spaces: 2
- Has uncovered spaces: Yes
Features
- Levels: Two
- Stories: 2
- Patio & porch: Porch
Lot
- Size: 7,492 Square Feet
- Dimensions: 50 x 150
- Features: Less than .5 Acre
Details
- Parcel number: 1300003001300
- Zoning description: Residential
Construction
Type & style
- Home type: SingleFamily
- Architectural style: Transitional
- Property subtype: Single Family Residence
Materials
- Vinyl Siding
- Foundation: Concrete Perimeter
- Roof: Shingle
Condition
- New construction: Yes
Utilities & green energy
- Gas: Natural
- Sewer: Public Sewer
- Water: Public
Community & HOA
HOA
- Has HOA: No
Location
- Region: Cincinnati
Financial & listing details
- Tax assessed value: $15,000
- Annual tax amount: $332
- Date on market: 5/22/2026
- Listing terms: No Special Financing
Estimated market value
Not available
Estimated sales range
Not available
Not available
Price history
| Date | Event | Price |
|---|---|---|
| 7/23/2026 | Price change | $455,000-1.1% |
Source:  Cincy MLS #1880026 Report a problem Cincy MLS #1880026 Report a problem | ||
| 7/8/2026 | Price change | $460,000-1.1% |
Source: Cincy MLS #1880026 Report a problem | ||
| 5/22/2026 | Listed for sale | $465,000 |
Source: Cincy MLS #1880026 Report a problem | ||
| 5/20/2026 | Listing removed | $465,000 |
Source: Cincy MLS #1872875 Report a problem | ||
| 3/25/2026 | Listed for sale | $465,000+994.1% |
Source: Cincy MLS #1872875 Report a problem | ||
| 9/20/2024 | Sold | $42,500 |
Source: Public Record Report a problem | ||
Public tax history
| Year | Property taxes | Tax assessment |
|---|---|---|
| 2024 | $348 -0.2% | $5,250 |
| 2023 | $348 -0.5% | $5,250 +10.6% |
| 2022 | $350 -14.7% | $4,746 |
| 2021 | $411 +20.6% | $4,746 |
| 2020 | $340 +2.8% | $4,746 +13% |
| 2019 | $331 +4% | $4,200 |
| 2018 | $318 | $4,200 |
| 2017 | $318 +3.8% | $4,200 -4.8% |
| 2016 | $307 | $4,410 |
| 2015 | $307 -0.5% | $4,410 |
| 2014 | $308 +3.3% | $4,410 +5% |
| 2013 | $298 +2.2% | $4,200 |
| 2012 | $292 +1.5% | $4,200 |
| 2011 | $288 +8.3% | $4,200 |
| 2010 | $266 +1.7% | $4,200 |
| 2009 | $261 +1.4% | $4,200 |
| 2008 | $258 +13.8% | $4,200 |
| 2007 | $226 +1.1% | $4,200 |
| 2006 | $224 -0.9% | $4,200 |
| 2005 | $226 -4.8% | $4,200 +3.4% |
| 2003 | $237 +6.6% | $4,060 |
| 2002 | $223 +2.6% | $4,060 +9.4% |
| 2001 | $217 +3.2% | $3,710 |
| 2000 | $210 | $3,710 |
Find assessor info on the county website
Monthly payment
Est. payment
Payment breakdown
Explore the cost of this home by adjusting the details. Changes won't be saved.Climate risks
Neighborhood: Kennedy Heights
Nearby schools
GreatSchools rating
- 4/10John P Parker Elementary SchoolGrades: PK-7Distance: 1.8 mi
- 5/10Shroder Paideia High SchoolGrades: 8-12Distance: 1.5 mi
- 3/10Woodward Career Technical High SchoolGrades: 7-12Distance: 3.1 mi
- $156,1002 bd1 ba840 sqft3820 Odin Ave, Cincinnati, OH 45213Off Market
- $342,5003 bd3 ba1.2k sqft3824 Odin Ave, Cincinnati, OH 45213Sold

- $238,4004 bd2 ba1.6k sqft3828 Odin Ave, Cincinnati, OH 45213Off Market
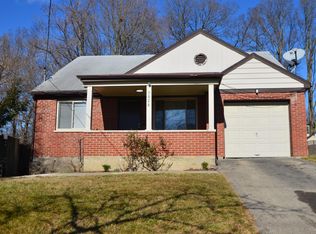
- $245,0002 bd2 ba1.3k sqft6712 Hampton Dr, Cincinnati, OH 45236Sold
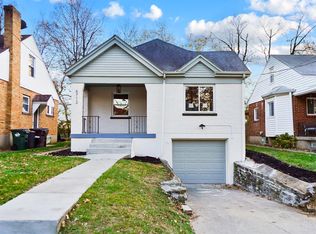
- $249,8003 bd1 ba1.4k sqft3806 Queen Crest Ave, Cincinnati, OH 45236Off Market
- $291,3005 bd2 ba978 sqft3816 Queen Crest Ave, Cincinnati, OH 45236Off Market
- $219,9002 bd1 ba1.2k sqft6604 Red Bank Rd, Cincinnati, OH 45213Off Market
- $14,250-- bd-- ba-- sqft6604 Red Bank Rd, Cincinnati, OH 45213Off Market
A local agent can set up tours, give advice and negotiate with sellers.
Similar homes
- $489,0003 bd4 ba1.9k sqft6205 Chandler St, Cincinnati, OH 45227For Sale

 MLS ID #1887490, Mark Mayer, Comey & Shepherd. Cincy MLS
 - $314,0004 bd3 ba1.9k sqft6207 Coleridge Ave, Cincinnati, OH 45213For Sale
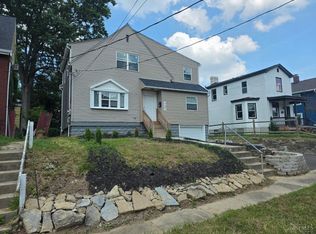 MLS ID #1871499, Dickson Flores Maradiaga, Fortune Vine Realty. Cincy MLS
 - $499,9003 bd4 ba-- sqft5213 Whetsel Ave, Cincinnati, OH 45227For Sale
 MLS ID #1888115, Ryan Barnes, Sibcy Cline, Inc.. Cincy MLS
 - $325,0004 bd3 ba1.9k sqft5452 Ehrling Rd, Cincinnati, OH 45227For Sale
 MLS ID #1887699, Rachel L Nieman, Century 21 Thacker & Assoc.. Cincy MLS
 - $449,0003 bd3 ba2.9k sqft3647 E Galbraith Rd, Cincinnati, OH 45236For SaleMLS ID #1875084, Dustin R Hensley, Keller Williams Pinnacle Group. Cincy MLS
- $450,0004 bd3 ba2.4k sqft9197 Long Ln, Cincinnati, OH 45231For SaleMLS ID #1879091, Monika Deroussel, eXp Realty. Cincy MLS
- $470,0004 bd3 ba2.1k sqft50 Apothecary Pl, Fairfield, OH 45014For SaleMLS ID #1887710, Tasha Batsche, Glasshouse Realty Group. Cincy MLS
- $395,0003 bd3 ba1.5k sqft5325 Owasco St, Cincinnati, OH 45227For SaleMLS ID #1884044, Nicole L Isgrig, Sibcy Cline, Inc.. Cincy MLS
- $349,9004 bd3 ba2.2k sqft6029 Waldway Ln, Cincinnati, OH 45224For SaleMLS ID #1887697, Kristie Morris, Sibcy Cline, Inc.. Cincy MLS
- $419,0003 bd3 ba1.5k sqft4638 Sycamore Rd, Cincinnati, OH 45236For SaleMLS ID #1881860, Peter Zimmer, Keller Williams Advisors. Cincy MLS
- $539,9994 bd3 ba2.9k sqft6594 Springdale Rd, Cincinnati, OH 45247For SaleMLS ID #1887614, Dianna Caldwell, eXp Realty. Cincy MLS
- $399,9003 bd3 ba1.7k sqft6331 Starridge Ct, Cincinnati, OH 45248For SaleMLS ID #1887575, Ashley Rentrop, Plum Tree Realty. Cincy MLS
- $449,9005 bd4 ba2k sqft1553 Deerwoods Dr, Milford, OH 45150For SaleMLS ID #1884261, Allen D. Ernst, Coldwell Banker Realty. Cincy MLS
- $399,9004 bd2 ba2k sqft4011 Elsmere Ave, Cincinnati, OH 45212For SaleMLS ID #1886061, Caitlin Deters, Keller Williams Advisors. Cincy MLS
- $550,0004 bd4 ba3.3k sqft1091 Sophia Dr, Milford, OH 45150For SaleMLS ID #1886955, Pam Steiner, Comey & Shepherd. Cincy MLS
- $300,0003 bd2 ba1.5k sqft6832 Kenton Ave, Cincinnati, OH 45236For SaleMLS ID #1874630, Angela W Quebman, Keller Williams Advisors. Cincy MLS
- $450,0004 bd3 ba2.1k sqft8314 Sea Mist Ct, West Chester, OH 45069For SaleMLS ID #1882645, Denise L Gifford, Keller Williams Advisors. Cincy MLS
- $359,0005 bd4 ba2.3k sqft3620 Trimble Ave, Cincinnati, OH 45207For SaleMLS ID #1879944, Ethan R Bishop, Keller Williams Seven Hills Re. Cincy MLS
- $339,5004 bd3 ba2.1k sqft4922 Marion Ave, Norwood, OH 45212For SaleMLS ID #1883662, Cory D. Allen, Keynote Realty. Cincy MLS
- $469,9003 bd3 ba3.2k sqft7112 Royale Dr, Liberty Township, OH 45011For SaleMLS ID #1885622, Jesica Y Kim, Coldwell Banker Realty. Cincy MLS
