This well-maintained 2-bedroom, 1.5-bath townhouse offers comfortable living in one of Lyndhurst’s most sought-after gated communities. The bright and open layout features a spacious kitchen with breakfast bar that flows nicely into the dedicated dining area and generous living room — perfect for everyday living and entertaining.
On the first floor you’ll also find a convenient half bath. Upstairs are two sizable bedrooms and a full bathroom. Step outside to enjoy your own private fenced patio with brand new decking, an ideal spot for relaxing or morning coffee.
Residents love the fantastic community amenities, including a pool, workout facility, and more. The prime location puts you close to shopping, dining, hospitals, and major highways for effortless commuting.
This charming home is move-in ready and represents a fantastic opportunity at an excellent value!
Pending
Price cut: $4.1K (7/10)
$129,900
2398 Arlington Dr, Lyndhurst, OH 44124
2beds
--sqft
Townhouse, Condominium
Built in 1969
-- sqft lot
$-- Zestimate®
$--/sqft
$329/mo HOA
What's special
Two sizable bedroomsDedicated dining areaBright and open layoutConvenient half bath
- 69 days |
- 102 |
- 2 |
Zillow last checked:
Listing updated:
Listed by:
Jeffrey Carducci 440-749-5358 jeffcarducci@gmail.com,
McDowell Homes Real Estate Services
Source: MLS Now,MLS#: 5217037 Originating MLS: Lake Geauga Area Association of REALTORS
Originating MLS: Lake Geauga Area Association of REALTORSFacts & features
Interior
Bedrooms & bathrooms
- Bedrooms: 2
- Bathrooms: 2
- Full bathrooms: 1
- 1/2 bathrooms: 1
- Main level bathrooms: 1
Bedroom
- Description: Flooring: Carpet
- Level: Second
- Dimensions: 12 x 10
Bedroom
- Description: Flooring: Carpet
- Level: Second
- Dimensions: 14 x 12
Kitchen
- Description: Flooring: Luxury Vinyl Tile
- Level: First
- Dimensions: 10 x 9
Living room
- Description: Flooring: Carpet
- Level: First
- Dimensions: 20 x 12
Heating
- Forced Air
Cooling
- Central Air
Appliances
- Included: Dishwasher, Range, Refrigerator
- Laundry: Common Area
Features
- Has basement: No
- Has fireplace: No
Video & virtual tour
Property
Parking
- Parking features: Driveway
Features
- Levels: Two
- Stories: 2
- Patio & porch: Deck, Enclosed, Patio, Porch
- Has private pool: Yes
- Fencing: Full
Lot
- Size: 43 Square Feet
Details
- Parcel number: 71425814D
Construction
Type & style
- Home type: Condo
- Architectural style: Colonial
- Property subtype: Townhouse, Condominium
Materials
- Brick
- Roof: Asphalt,Fiberglass
Condition
- Year built: 1969
Utilities & green energy
- Sewer: Public Sewer
- Water: Public
Community & HOA
Community
- Subdivision: Georgetown/Lyndhurst
HOA
- Has HOA: Yes
- Services included: Association Management, Cable TV, Maintenance Grounds, Pool(s), Trash, Water
- HOA fee: $329 monthly
- HOA name: Georgetwon Of Lyndhurst
Location
- Region: Lyndhurst
Financial & listing details
- Tax assessed value: $108,200
- Annual tax amount: $2,900
- Date on market: 6/8/2026
- Cumulative days on market: 70 days
- Listing terms: Cash,Conventional,FHA,VA Loan
Estimated market value
Not available
Estimated sales range
Not available
Not available
Price history
| Date | Event | Price |
|---|---|---|
| 7/15/2026 | Pending sale | $129,900 |
Source:  MLS Now #5217037 Report a problem MLS Now #5217037 Report a problem | ||
| 7/10/2026 | Price change | $129,900-3.1% |
Source: MLS Now #5217037 Report a problem | ||
| 6/17/2026 | Price change | $134,000-4.2% |
Source: MLS Now #5217037 Report a problem | ||
| 6/15/2026 | Price change | $139,900-3.5% |
Source: MLS Now #5217037 Report a problem | ||
| 6/8/2026 | Listed for sale | $144,900 |
Source: MLS Now #5217037 Report a problem | ||
Public tax history
| Year | Property taxes | Tax assessment |
|---|---|---|
| 2025 | $2,846 +11.7% | $37,870 |
| 2024 | $2,547 +15.3% | $37,870 +42.7% |
| 2023 | $2,209 +0.6% | $26,530 |
| 2022 | $2,196 +0.9% | $26,530 |
| 2021 | $2,176 -0.1% | $26,530 +14% |
| 2020 | $2,178 +8.2% | $23,280 |
| 2019 | $2,013 -3.5% | $23,280 |
| 2018 | $2,087 -4.7% | $23,280 +3.4% |
| 2017 | $2,190 -59.7% | $22,510 |
| 2016 | $5,435 +6.6% | $22,510 |
| 2015 | $5,098 +34.5% | $22,510 -12% |
| 2014 | $3,790 +53.8% | $25,590 |
| 2013 | $2,464 +2.3% | $25,590 |
| 2012 | $2,409 -36.4% | $25,590 -12.3% |
| 2011 | $3,787 +57.2% | $29,190 |
| 2010 | $2,409 +0.6% | $29,190 |
| 2009 | $2,394 -2.8% | $29,190 -9.1% |
| 2008 | $2,463 +8.7% | $32,100 |
| 2007 | $2,265 +0.6% | $32,100 |
| 2006 | $2,252 +0.2% | $32,100 +4.8% |
| 2005 | $2,247 +9% | $30,630 |
| 2004 | $2,061 +6.8% | $30,630 |
| 2003 | $1,931 -41.4% | $30,630 +10.5% |
| 2001 | $3,296 +7.1% | $27,720 |
| 2000 | $3,077 | $27,720 |
Find assessor info on the county website
Monthly payment
Est. payment
Payment breakdown
Explore the cost of this home by adjusting the details. Changes won't be saved.Climate risks
Neighborhood: 44124
Nearby schools
GreatSchools rating
- 9/10Sunview Elementary SchoolGrades: K-3Distance: 0.7 mi
- 5/10Greenview Upper Elementary SchoolGrades: 4-7Distance: 2.4 mi
- 5/10Brush High SchoolGrades: 9-12Distance: 2.1 mi
Schools provided by the listing agent
- District: South Euclid-Lyndhurst - 1829
Source: MLS Now. This data may not be complete. We recommend contacting the local school district to confirm school assignments for this home.
- $130,0002 bd2 ba960 sqft2400 Arlington Dr, Lyndhurst, OH 44124Sold

- $142,9002 bd2 ba1.1k sqft2396 Arlington Dr, Lyndhurst, OH 44124Off Market

- $126,6002 bd1 ba1.1k sqft2394 Arlington Dr, Lyndhurst, OH 44124Off Market
- $179,9002 bd2 ba1.2k sqft2392 Arlington Dr #2392, Lyndhurst, OH 44124Off Market
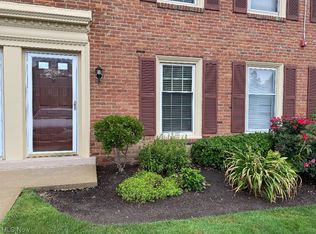
- $89,900-- bd-- ba-- sqft5729 York Dr, Lyndhurst, OH 44124Off Market
- $89,900-- bd-- ba-- sqft5731 York Dr, Lyndhurst, OH 44124Off Market
- $130,0002 bd2 ba-- sqft2390 Arlington Dr, Lyndhurst, OH 44124Sold
- $148,6002 bd2 ba-- sqft2390 Arlington Dr, Cleveland, OH 44124Off Market
A local agent can set up tours, give advice and negotiate with sellers.
Similar homes
- $125,0002 bd3 ba1.6k sqft2202 Acacia Park Dr APT 2414, Lyndhurst, OH 44124For Sale
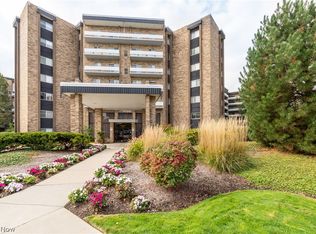 MLS ID #5209279, Sharon D Friedman, Berkshire Hathaway HomeServices Professional Realty. MLS Now
 - $125,0002 bd2 ba836 sqft1402 Golden Gate Blvd #G203, Mayfield Heights, OH 44124For Sale
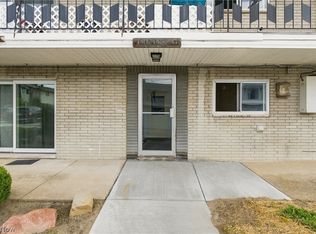 MLS ID #5232417, Shoshana Socher, Keller Williams Greater Metropolitan. MLS Now
 - $120,0002 bd2 ba1.1k sqft18975 Van Aken Blvd APT 411, Shaker Heights, OH 44122For Sale
 MLS ID #5198552, Joseph A Zingales, Berkshire Hathaway HomeServices Professional Realty. MLS Now
 - $109,9003 bd2 ba1.5k sqft16100 Van Aken Blvd, Shaker Heights, OH 44120For Sale
 MLS ID #5234177, Jessica Nader, RE/MAX Crossroads Properties. MLS Now
 - $129,5002 bd2 ba1.4k sqft2472 Overlook Rd Unit 10, Cleveland Heights, OH 44106For SaleMLS ID #5196457, Barbara Jones, Berkshire Hathaway HomeServices Professional Realty. MLS Now
- $175,0002 bd2 ba1.3k sqft160 Fox Hollow Dr APT 306, Mayfield Heights, OH 44124For SaleMLS ID #5222476, Debbie L Ferrante, RE/MAX Edge Realty. MLS Now
- $110,0004 bd2 ba1.4k sqft4510 Granada Blvd APT 7, Warrensville Heights, OH 44128For SaleMLS ID #5227988, Kathyrn Parks, McMullan Realty, Inc.. MLS Now
- $132,5003 bd2 ba1.4k sqft15612 Harvard Ave, Cleveland, OH 44128For Sale By Owner
- $94,9002 bd2 ba1.3k sqft16100 Van Aken Blvd APT 507, Shaker Heights, OH 44120For SaleMLS ID #5202988, Danielle R Verdino, RE/MAX Above & Beyond. MLS Now
- $150,0002 bd2 ba900 sqft10301 Lake Ave APT 521, Cleveland, OH 44102For SaleMLS ID #5235848, Marti Neff, EXP Realty, LLC.. MLS Now
- $137,0002 bd1 ba-- sqft10408 N Church Dr APT 420, Parma Heights, OH 44130For SaleMLS ID #5205319, Kristina Berezhna, Keller Williams Greater Metropolitan. MLS Now
- $129,9001 bd1 ba547 sqft12900 Lake Ave APT 404, Lakewood, OH 44107For SaleMLS ID #5235238, Wendy S Rounds, Howard Hanna. MLS Now
- $140,0003 bd2 ba1.3k sqft7982 Colonial Dr APT C, Mentor, OH 44060For SaleMLS ID #5209450, Anne M Krauss, Platinum Real Estate. MLS Now
- $83,7002 bd2 ba1.1k sqft3333 Warrensville Center Rd APT 301, Shaker Heights, OH 44122For SaleMLS ID #5223657, Karen A Helffrich, Howard Hanna. MLS Now
- $140,0003 bd3 ba1.4k sqft27651 Lake Shore Blvd #C4, Euclid, OH 44132For SaleMLS ID #5224530, Elliot A Stone, Century 21 Homestar. MLS Now
- $125,0003 bd2 ba2.3k sqft15812 Grant Ave, Maple Heights, OH 44137For SaleMLS ID #5212252, Christopher A Frederick, Coldwell Banker Schmidt Realty. MLS Now
- $98,9002 bd2 ba-- sqft1694 Ridgewick Dr, Wickliffe, OH 44092For SaleMLS ID #5219156, Teri L Holtz, HomeSmart Real Estate Momentum LLC. MLS Now
- $119,9002 bd2 ba918 sqft12029 Clifton Blvd APT 503, Lakewood, OH 44107For SaleMLS ID #5230583, Susan C Sasseville, EXP Realty, LLC.. MLS Now
- $150,0003 bd2 ba1.2k sqft58 New Castle Ln, Mentor, OH 44060For SaleMLS ID #5205993, Mackenley Meszaros, Keller Williams Chervenic Rlty. MLS Now
- $139,0003 bd1 ba-- sqft406 E 266th St, Euclid, OH 44132For SaleMLS ID #5230209, Tim Cline, Platinum Real Estate. MLS Now
