OUTSTANDING LOCATION! VINYL SIDED COLONIAL * W/4.0 CAR GARAGE * FEATURES * NEW ARC ROOF 2025 * ENTRY FOYER * THIS 3 BEDRM 1.5 BATH * BOASTS 9 FT CEILINGS ON FIRST FLOOR * WITH GLEAMING HARDWOOD FLOORS THROUGHOUT THIS ENTIRE HOME * LARGE LIVING ROOM * W/WBFP FIREPLACE (NRTC) * CUSTOM MANTLE * CUSTOM STACKED CROWN MOLDING * B/I BOOK SHELVES * FORMAL DINNING ROOM W/STAINED GLASS WNDW & DOUBLE DOORS * EAT-IN KITCH * UPDATED CABS WITH CROWN * C/T TILE COUNTERTOPS AND BACKSPLASH * RECESSED LIGHTING * DISHWSHER * REFRIG * B/I GAS RANGE & B/I STOVE * HALF BATH ON FIRST FL C/T FLR * 2ND FLOOR * HAS ALL 3 BEDRMS * ALL ARE NICE SIZED (2 W/WALK-IN CLOSETS) * FULL BATH * C/T FLRS * WALK-UP ATTIC * FINISHED FLEX SPACE 29 X 10 * PLUS EXTRA STORAGE AND ELEC (SUB-PANEL) * FULL-DRY BSMT * W/DRAIN TILE * PART FINISHED BSMT * HI-EFF FURNACE * CENTRAL A/C * HTWR TANK 26 * M/COPPER PLUMBING * NEW SUMP PUMP 2026 * 150 AMP SERVICE * OTHER FEATURES * PAINT THROUGHOUT 2025 * S/UPDATED PLUMBING * NICE YARD ALL THIS AND MORE!!! NEGOTIATIONS WILL BEGIN THURSDAY, FEBRUARY 12TH, 2026 @ 1:00 PM
Closed
Est. $400,100
24 Admiral Rd, Buffalo, NY 14216
3beds
1,630sqft
Single Family Residence
Built in 1930
6,098 Square Feet Lot
$400,100 Zestimate®
$245/sqft
$-- HOA
What's special
Vinyl sided colonialNice yardRecessed lightingCustom stacked crown moldingCustom mantleEntry foyerUpdated plumbing
- 311 days
- 26
- 0
Zillow last checked:
Listing updated:
Listed by:
Timothy J LaDuca 716-912-5252,
Howard Hanna WNY Inc.
Source: NYSAMLSs,MLS#: B1660972 Originating MLS: Buffalo
Originating MLS: BuffaloFacts & features
Interior
Bedrooms & bathrooms
- Bedrooms: 3
- Bathrooms: 2
- Full bathrooms: 1
- 1/2 bathrooms: 1
- Main level bathrooms: 1
Bedroom 1
- Level: Second
- Dimensions: 12.50 x 12.00
Bedroom 2
- Level: Second
- Dimensions: 13.00 x 12.00
Bedroom 3
- Level: Second
- Dimensions: 13.00 x 12.00
Basement
- Level: Basement
- Dimensions: 25.00 x 15.00
Dining room
- Level: First
- Dimensions: 15.00 x 11.00
Foyer
- Level: First
- Dimensions: 7.00 x 7.00
Kitchen
- Level: First
- Dimensions: 12.00 x 11.00
Living room
- Level: First
- Dimensions: 19.00 x 17.00
Other
- Dimensions: 29.00 x 10.00
Heating
- Gas, Forced Air
Cooling
- Central Air
Appliances
- Included: Built-In Range, Built-In Oven, Dishwasher, Gas Cooktop, Gas Water Heater, Microwave, Refrigerator
- Laundry: In Basement
Features
- Attic, Separate/Formal Dining Room, Entrance Foyer, Eat-in Kitchen, Separate/Formal Living Room, Other, See Remarks, Solid Surface Counters, Natural Woodwork
- Flooring: Ceramic Tile, Hardwood, Tile, Varies
- Windows: Leaded Glass
- Basement: Full,Partially Finished,Sump Pump
- Number of fireplaces: 1
Interior area
- Total structure area: 1,630
- Total interior livable area: 1,630 sqft
Property
Parking
- Total spaces: 4
- Parking features: Detached, Garage, Driveway
- Garage spaces: 4
Accessibility
- Accessibility features: Other
Features
- Exterior features: Blacktop Driveway, Concrete Driveway
Lot
- Size: 6,098 Square Feet
- Dimensions: 40 x 148
- Features: Near Public Transit, Rectangular, Rectangular Lot, Residential Lot
Details
- Parcel number: 1402000786700001020000
- Special conditions: Estate
Construction
Type & style
- Home type: SingleFamily
- Architectural style: Colonial,Two Story
- Property subtype: Single Family Residence
Materials
- Vinyl Siding, Copper Plumbing
- Foundation: Stone
- Roof: Architectural,Shingle
Condition
- Resale
- Year built: 1930
Utilities & green energy
- Electric: Circuit Breakers
- Sewer: Connected
- Water: Connected, Public
- Utilities for property: Cable Available, Electricity Connected, High Speed Internet Available, Sewer Connected, Water Connected
Community & HOA
Community
- Subdivision: Colvin Park
Location
- Region: Buffalo
Financial & listing details
- Price per square foot: $245/sqft
- Tax assessed value: $283,000
- Annual tax amount: $3,146
- Date on market: 2/4/2026
- Cumulative days on market: 8 days
- Listing terms: Cash,Conventional,FHA,VA Loan
Foreclosure details
Estimated market value
$400,100
$376,000 - $424,000
$2,372/mo
Price history
| Date | Event | Price |
|---|---|---|
| 3/20/2026 | Sold | $397,500+13.6%$244/sqft |
Source:  NYSAMLSs #B1660972 Report a problem NYSAMLSs #B1660972 Report a problem | ||
| 2/13/2026 | Pending sale | $349,888$215/sqft |
Source: NYSAMLSs #B1660972 Report a problem | ||
| 2/4/2026 | Listed for sale | $349,888+133.3%$215/sqft |
Source: NYSAMLSs #B1660972 Report a problem | ||
| 1/30/2024 | Sold | $150,000+53.8%$92/sqft |
Source: Public Record Report a problem | ||
| 4/9/1998 | Sold | $97,500$60/sqft |
Source: Public Record Report a problem | ||
Public tax history
| Year | Property taxes | Tax assessment |
|---|---|---|
| 2025 | -- | $283,000 +37.4% |
| 2024 | -- | $206,000 |
| 2023 | -- | $206,000 |
| 2022 | -- | $206,000 |
| 2021 | -- | $206,000 |
| 2020 | -- | $206,000 +58.5% |
| 2019 | -- | $130,000 |
| 2018 | -- | $130,000 |
| 2017 | $2,997 +287.5% | $130,000 |
| 2016 | $773 | $130,000 |
| 2015 | -- | $130,000 |
| 2014 | -- | $130,000 |
| 2013 | -- | $130,000 |
| 2012 | -- | $130,000 |
| 2011 | -- | $130,000 |
| 2010 | -- | $130,000 +15.2% |
| 2009 | -- | $112,800 |
| 2008 | -- | $112,800 |
| 2007 | -- | $112,800 +18.2% |
| 2006 | -- | $95,400 |
| 2005 | -- | $95,400 |
| 2004 | -- | $95,400 +8.4% |
| 2003 | -- | $88,000 |
| 2002 | -- | $88,000 |
| 2001 | -- | $88,000 |
| 2000 | -- | $88,000 |
Find assessor info on the county website
Monthly payment
Climate risks
Neighborhood: North Park
Nearby schools
Schools provided by the listing agent
- District: Buffalo
Source: NYSAMLSs. This data may not be complete. We recommend contacting the local school district to confirm school assignments for this home.
Similar homes
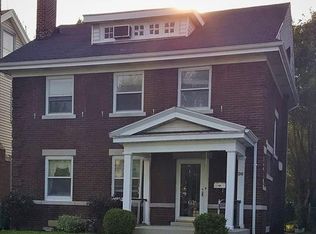
- $369,0003 bd2 ba1.5k sqft263 Norwalk Ave, Buffalo, NY 14216For Sale
 MLS ID #B1707498, Paul Buttenhoff, Listing by: Towne Housing Real Estate. NYSAMLSs
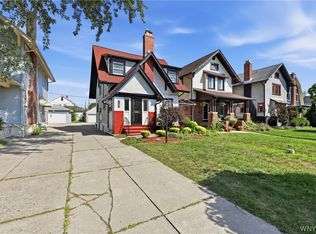
 - $369,0003 bd2 ba1.4k sqft191 Crestwood Ave, Buffalo, NY 14216For Sale
 MLS ID #B1713519, Brandon A Ventry, Listing by: Ventry Real Estate LLC. NYSAMLSs
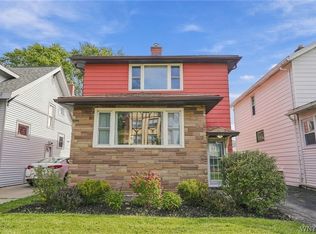
 - $359,9004 bd2 ba1.7k sqft163 Taunton Pl, Buffalo, NY 14216For Sale
 MLS ID #B1718393, Joe Sorrentino Jr, Listing by: Keller Williams Realty WNY. NYSAMLSs
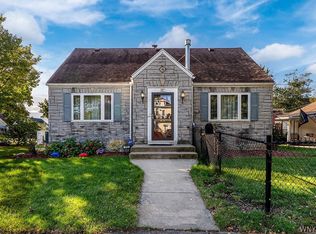
 - $345,0003 bd2 ba1.3k sqft1111 Parkside Ave, Buffalo, NY 14214For Sale
 MLS ID #B1719473, Kristen Pask, Listing by: Chubb-Aubrey Leonard Real Estate. NYSAMLSs
 - $415,0003 bd2 ba1.8k sqft77 Fordham Dr, Buffalo, NY 14216For SaleMLS ID #B1705581, Elizabeth Foy, Listing by: MJ Peterson Real Estate Inc.. NYSAMLSs
- $365,0004 bd2 ba1.7k sqft50 Saranac Ave, Buffalo, NY 14216For SaleMLS ID #B1701199, Ryan J Dill, Listing by: 716 Realty Group WNY LLC. NYSAMLSs
- $349,9003 bd2 ba1.5k sqft27 Pelham Dr, Buffalo, NY 14214For SaleMLS ID #B1719538, Joseph Olgin, Listing by: Century 21 North East. NYSAMLSs
- $349,0003 bd1 ba1.6k sqft108 Homer Ave, Buffalo, NY 14216For SaleMLS ID #B1717046, Carissa Grisanti, Listing by: Serota Real Estate LLC. NYSAMLSs
- $389,9005 bd2 ba2.4k sqft206 N Park Ave, Buffalo, NY 14216For SaleMLS ID #B1694344, Alicia Wittman, Listing by: WNY Metro Roberts Realty. NYSAMLSs
- $325,0003 bd2 ba1.6k sqft356 Sanders Rd, Buffalo, NY 14216For SaleMLS ID #B1715967, Ryan Devin, Listing by: HUNT Real Estate ERA. NYSAMLSs
- $399,9004 bd2 ba1.8k sqft64 Grosvenor Rd, Buffalo, NY 14223For SaleMLS ID #B1718583, Jennifer E Manz, Listing by: Keller Williams Realty WNY. NYSAMLSs
- $369,9004 bd2 ba1.8k sqft498 Linden Ave, Buffalo, NY 14216For SaleMLS ID #B1703224, Robert L Meredith, Listing by: Gurney Becker & Bourne. NYSAMLSs
- $319,9003 bd2 ba1.5k sqft205 Norwalk Ave, Buffalo, NY 14216For SaleMLS ID #B1717703, Candice Liberatore, Listing by: Park Realty of WNY LLC. NYSAMLSs
- $354,9004 bd2 ba2.3k sqft271 North Dr, Buffalo, NY 14216For SaleMLS ID #B1717855, David Serota, Listing by: Serota Real Estate LLC. NYSAMLSs
- $399,9006 bd2 ba2.4k sqft110 Commonwealth Ave, Buffalo, NY 14216For SaleMLS ID #B1704125, Robyn Sansone, Listing by: WNYbyOwner.com. NYSAMLSs
- $299,0004 bd2 ba2k sqft269 Colvin Ave, Buffalo, NY 14216For SaleMLS ID #B1720921, Carl P Paladino, Listing by: Carl P. Paladino. NYSAMLSs
- $559,9003 bd3 ba2.2k sqft41 Chatham Ave, Buffalo, NY 14216For SaleMLS ID #B1720436, Howard N Zubin, Listing by: Howard Hanna WNY Inc.. NYSAMLSs
- $219,9003 bd2 ba1.8k sqft136 Tyler St, Buffalo, NY 14214For SaleMLS ID #B1721214, Md Nazmul Hussain, Listing by: HUNT Real Estate ERA. NYSAMLSs
- $319,9003 bd2 ba1.4k sqft386 Argonne Dr, Buffalo, NY 14217For SaleMLS ID #B1714535, Samantha E Muscato, Listing by: Iconic Real Estate. NYSAMLSs
- $340,0004 bd2 ba1.7k sqft141 N Ellwood Ave, Buffalo, NY 14223For SaleMLS ID #B1719140, Bethany Botzenhart, Listing by: Howard Hanna WNY Inc.. NYSAMLSs
