PRIVATE COMMUNITY WITH BEACH & DOCKING RIGHTS
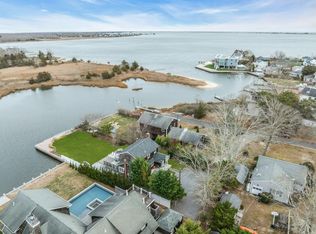
Nestled behind the private gates of Pine Neck Landing, a private community in east Quogue, this beautifully maintained residence offers the perfect blend of comfort, privacy, and premier living. Designed for both effortless day-to-day life and relaxed entertaining, the home features a smart, open layout with three spacious bedrooms and two bathrooms. Recent upgrades include new siding, top-of-the-line appliances, a Nest system, and all-new plumbing and electrical systems-ensuring modern convenience and long-term peace of mind. Inside, enjoy warm, inviting interiors with a cozy gas fireplace and custom California Closets in the bedrooms. The private backyard with a newly built deck, fire pit, and mesh basketball court, creating the ultimate space for summer evenings and weekend gatherings. A dedicated storage shed keeps outdoor essentials neatly stowed. What truly sets this property apart is its unique border with a protected nature conservancy, offering unspoiled views, lasting privacy, and land that will never be developed. It's a rare advantage that enhances both the tranquility and long-term value of your home. Residents of Pine Neck Landing enjoy exclusive access to a private bay beach and your very own boat slip-bringing seaside adventures. Located just minutes from iconic Hamptons beaches, fine dining, and charming local boutiques, 24 Canvasback Lane is your personal gateway to a timeless Hamptons lifestyle.
Pending
$1,295,000
24 Canvasback Lane, East Quogue, NY 11942
3beds
1,670sqft
Single Family Residence, Residential
Built in 2005
0.4 Acres Lot
$-- Zestimate®
$775/sqft
$34/mo HOA
What's special
- 389 days |
- 141 |
- 1 |
Zillow last checked:
Listing updated:
Listed by:
Brown Harris Stevens W Hampton 631-288-5500,
Aimee Barone White 631-774-4636
Source: OneKey® MLS as distributed by MLS GRID,MLS#: 886475
Facts & features
Interior
Bedrooms & bathrooms
- Bedrooms: 3
- Bathrooms: 2
- Full bathrooms: 2
Primary bedroom
- Description: First floor primary
- Level: First
Bedroom 2
- Description: Second bedroom on first floor
- Level: First
Bedroom 3
- Description: Third bedroom on first floor
- Level: First
Bathroom 1
- Description: Primary En Suite Bathroom
- Level: First
Bathroom 2
- Description: Bathroom
- Level: First
Den
- Description: Exercise Area/Office
- Level: First
Family room
- Description: Open Space Family Room
- Level: First
Kitchen
- Description: Eat In Kitchen
- Level: First
Living room
- Description: Sitting Area
- Level: First
Heating
- Natural Gas
Cooling
- Central Air
Appliances
- Included: Dishwasher, Dryer, Microwave, Oven, Range, Refrigerator, Stainless Steel Appliance(s), Washer
Features
- First Floor Bedroom, First Floor Full Bath, Ceiling Fan(s), Eat-in Kitchen, Granite Counters, Kitchen Island, Primary Bathroom, Master Downstairs, Smart Thermostat
- Attic: Crawl
Interior area
- Total structure area: 1,670
- Total interior livable area: 1,670 sqft
Property
Lot
- Size: 0.4 Acres
Details
- Parcel number: 0900362000100006000
- Special conditions: None
Construction
Type & style
- Home type: SingleFamily
- Architectural style: Ranch
- Property subtype: Single Family Residence, Residential
Materials
- Frame
Condition
- Year built: 2005
Utilities & green energy
- Sewer: Septic Tank
- Water: Public
- Utilities for property: Cable Connected, Electricity Connected
Community & HOA
Community
- Features: Powered Boats Allowed
HOA
- Has HOA: Yes
- Amenities included: Powered Boats Allowed
- Services included: Other
- HOA fee: $410 annually
Location
- Region: East Quogue
Financial & listing details
- Price per square foot: $775/sqft
- Tax assessed value: $783,300
- Annual tax amount: $9,797
- Date on market: 7/15/2025
- Cumulative days on market: 389 days
- Listing agreement: Exclusive Agency
- Electric utility on property: Yes
Estimated market value
Not available
Estimated sales range
Not available
Not available
Price history
| Date | Event | Price |
|---|---|---|
| 6/1/2026 | Pending sale | $1,295,000$775/sqft |
Source:  OneKey® MLS as distributed by MLS GRID #886475 Report a problem OneKey® MLS as distributed by MLS GRID #886475 Report a problem | ||
| 4/28/2026 | Price change | $1,295,000-5.8%$775/sqft |
Source: OneKey® MLS as distributed by MLS GRID #886475 Report a problem | ||
| 3/20/2026 | Price change | $1,375,000-1.8%$823/sqft |
Source: Out East #389896 Report a problem | ||
| 7/15/2025 | Listed for sale | $1,399,900+600%$838/sqft |
Source: OneKey® MLS as distributed by MLS GRID #886475 Report a problem | ||
| 10/13/2000 | Sold | $200,000$120/sqft |
Source: Public Record Report a problem | ||
Public tax history
| Year | Property taxes | Tax assessment |
|---|---|---|
| 2025 | -- | $783,300 |
| 2024 | -- | $783,300 |
| 2023 | -- | $783,300 |
| 2022 | -- | $783,300 +19.5% |
| 2021 | -- | $655,500 |
| 2020 | -- | $655,500 |
| 2019 | -- | $655,500 +20.2% |
| 2018 | -- | $545,300 +6.3% |
| 2017 | $7,318 | $513,200 |
| 2016 | -- | $513,200 |
| 2015 | -- | $513,200 |
| 2014 | -- | $513,200 |
| 2013 | -- | $513,200 -5.8% |
| 2012 | -- | $544,900 -9.5% |
| 2011 | -- | $601,900 -20% |
| 2007 | $7,866 +73% | $752,400 +127.3% |
| 2005 | $4,548 +3.9% | $331,029 +5211.8% |
| 2004 | $4,376 +4.6% | $6,232 |
| 2003 | $4,183 +4.9% | $6,232 |
| 2002 | $3,988 +13.2% | $6,232 |
| 2001 | $3,524 +0.5% | $6,232 |
| 2000 | $3,506 | $6,232 |
Find assessor info on the county website
Monthly payment
Climate risks
Neighborhood: 11942
Nearby schools
GreatSchools rating
- 8/10East Quogue SchoolGrades: K-6Distance: 1.2 mi
- 5/10Hampton Bays Middle SchoolGrades: 5-8Distance: 2.9 mi
- 6/10Hampton Bays Secondary SchoolGrades: PK,9-12Distance: 3.5 mi
Schools provided by the listing agent
- Elementary: East Quogue School
- Middle: Westhampton Middle School
- High: Westhampton Beach Senior High Sch
Source: OneKey® MLS as distributed by MLS GRID. This data may not be complete. We recommend contacting the local school district to confirm school assignments for this home.
- $999,0003 bd2 ba1k sqft26 Canvasback Ln, East Quogue, NY 11942For Sale
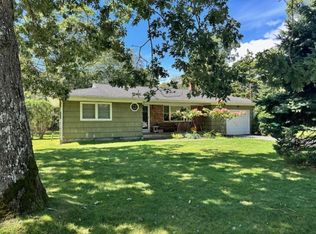
- $1,005,3003 bd1 ba1.4k sqft22 Canvasback Ln, East Quogue, NY 11942Off Market
- $1,244,4003 bd2 ba1.8k sqft28 Canvasback Ln, East Quogue, NY 11942Off Market
- $1,304,9004 bd3 ba2.3k sqft20 Canvasback Ln, East Quogue, NY 11942Off Market
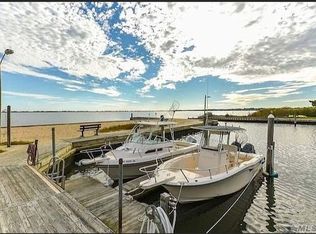
- $956,2003 bd2 ba1.1k sqft23 Canvasback Ln, East Quogue, NY 11942Off Market
- $1,732,7003 bd1 ba3.3k sqft21 Canvasback Ln, East Quogue, NY 11942Off Market
- $1,396,9004 bd2 ba2.4k sqft25 Canvasback Ln, East Quogue, NY 11942Off Market
- $1,195,0003 bd2 ba1.4k sqft27 Canvasback Ln, East Quogue, NY 11942For Sale
A local agent can set up tours, give advice and negotiate with sellers.
Similar homes
- $1,195,0003 bd2 ba1.4k sqft27 Canvasback Ln, East Quogue, NY 11942For Sale
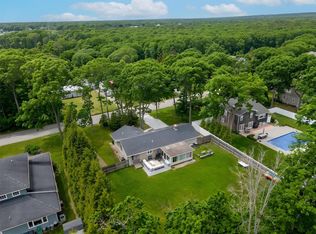 MLS ID #395504, Robert Canberg - Associate Real Estate Broker, Listing by: Nest Seekers International. Out East
 - $1,100,0003 bd2 ba1.4k sqft16 Foster Crossing, East Quogue, NY 11942For Sale
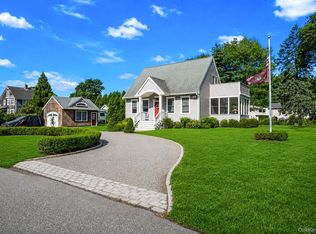
 MLS ID #1028206, Stephanie Tencic, Listing by: Signature Premier Properties. OneKey® MLS as distributed by MLS GRID
 - $1,399,0003 bd2 ba1.2k sqft53 W End Ave, East Quogue, NY 11942For Sale
 MLS ID #392676, Constance Porto - Real Estate Sales Person, Listing by: Douglas Elliman Real Estate. Out East
 - $1,788,0003 bd3 ba1.7k sqft19 Groveland Ave, East Quogue, NY 11942For Sale
 MLS ID #396261, Glenn M. Mazzone - Real Estate Broker, Listing by: Hampton Sales & Rentals Corporation. Out East
 - $1,049,0003 bd3 ba2.1k sqft45 Norwood Rd, Hampton Bays, NY 11946For SaleMLS ID #397133, Richard Connelly - Real Estate Sales Person, Listing by: Douglas Elliman Real Estate. Out East
- $1,350,0003 bd1 ba1.5k sqft41 Summit Boulevard, Westhampton, NY 11977For SaleMLS ID #1000601, Andrew E. Terry, Listing by: Terry Real Estate NY LLC. OneKey® MLS as distributed by MLS GRID
- $1,195,0003 bd2 ba1.7k sqft45 Sherwood Rd, Hampton Bays, NY 11946For SaleMLS ID #393461, Theresa Thompson - Real Estate Sales Person, Listing by: Douglas Elliman Real Estate. Out East
- $1,225,0003 bd3 ba1.9k sqft37 Fanning Ave, Hampton Bays, NY 11946For SaleMLS ID #396224, Jen Wisner - Real Estate Sales Person, Listing by: Corcoran Group. Out East
- $1,250,0003 bd2 ba1.1k sqft180 Washington Heights Ave, Hampton Bays, NY 11946For SaleMLS ID #396168, Elizabeth B. Bowden - Real Estate Sales Person, Listing by: Nest Seekers International. Out East
- $999,0003 bd2 ba1.2k sqft6 Rolling Woods Lane, Hampton Bays, NY 11946For SaleMLS ID #1022898, Katherine Idrobo, Listing by: Century 21 KR Realty. OneKey® MLS as distributed by MLS GRID
- $925,0002 bd1 ba1.2k sqft21 Jones Road, Hampton Bays, NY 11946For SaleMLS ID #1007635, Dianne Klink, Listing by: Corcoran. OneKey® MLS as distributed by MLS GRID
- $1,550,0003 bd3 ba2.4k sqft72 Bay Ave W, Hampton Bays, NY 11946For SaleMLS ID #395092, Drew Green - Associate Real Estate Broker, Listing by: Saunders & Associates. Out East
- $999,0005 bd4 ba2.3k sqft8 N Westbury Rd, Hampton Bays, NY 11946For SaleMLS ID #396768, Andrea Bernal - Real Estate Sales Person, Listing by: Nest Seekers International. Out East
- $1,150,0004 bd4 ba2k sqft365 Rachels Rd, Mattituck, NY 11952For SaleMLS ID #397169, Jon Tomlinson - Real Estate Sales Person, Listing by: Daniel Gale Sotheby's International Realty. Out East
- $1,250,0003 bd2 ba1.3k sqft515 N Magee St, Southampton, NY 11968For SaleMLS ID #390710, Kieran Brew - Real Estate Sales Person, Listing by: SERHANT.. Out East
- $1,499,0004 bd3 ba2.4k sqft31B Club Ln, Remsenburg, NY 11960For SaleMLS ID #396984, Lauren Spiegel - Real Estate Sales Person, Listing by: Douglas Elliman Real Estate. Out East
- $1,399,9993 bd2 ba1.9k sqft188 S Country Road, Remsenburg, NY 11960For SaleMLS ID #1006425, Allison Galasso, Listing by: Daniel Gale Sothebys Intl Rlty. OneKey® MLS as distributed by MLS GRID
- $1,299,0004 bd3 ba2.2k sqft1075 Ships Drive, Southold, NY 11971For SaleMLS ID #1016785, Joshua Whalley, Listing by: Douglas Elliman Real Estate. OneKey® MLS as distributed by MLS GRID
- $899,0002 bd2 ba924 sqft35 Maryland Blvd, Hampton Bays, NY 11946For SaleMLS ID #397101, Sarah Doud - Real Estate Sales Person, Listing by: Saunders & Associates. Out East
- $1,595,0004 bd4 ba1.9k sqft39A Foster Rd, Quogue, NY 11959For SaleMLS ID #389031, Antonio Bottero - Associate Real Estate Broker, Listing by: Compass. Out East
