Reduced***** Seller says sell!!****** Motivated Seller wants offers! *****Welcome to one of Centura’s most distinctive residences—an expansive villa-style condominium offering dramatic architecture, 2434 sq. feet of generous living space, and effortless luxury within Cherry Hill’s premier gated community. From the moment you enter, soaring ceilings, rich hardwood flooring, and an abundance of natural light create an unforgettable first impression. The spectacular two-story great room serves as the heart of the home—ideal for entertaining, relaxing, or simply enjoying the open, airy design that makes this residence truly special. The beautiful new kitchen (2025) features quality cabinetry, granite countertops, updated fixtures, and an inviting layout that blends style with everyday functionality. The first-floor primary bedroom suite, with new carpeting, offers true retreat-style living, complete with custom built-ins, a spacious walk-in closet, and a spa-inspired bath with soaking tub and separate shower. Upstairs, a versatile loft living area with fireplace, additional bedroom, generous closet space, and flexible bonus area creates endless possibilities for guests, office space, or additional living quarters. Additional highlights include first-floor laundry, private outdoor living space, secure underground parking for two vehicles, dedicated storage, and access to Centura’s resort-style amenities including pool, tennis, pickleball, walking paths, and gated entry security. HOA includes heat, water, sewer, garbage, lawn care, and common areas. Conveniently located near shopping, dining, PATCO, Route 295, and Philadelphia, this is elevated low-maintenance living in one of South Jersey’s most unique communities.
For sale
Price cut: $29.1K (7/3)
$199,900
24 Centura, Cherry Hill, NJ 08003
2beds
2,434sqft
:
Get pre-qualified$2,945/mo
Townhouse
Built in 1980
-- sqft lot
$-- Zestimate®
$82/sqft
$1,448/mo HOA
What's special
Beautiful new kitchenSoaring ceilingsSpacious walk-in closetGenerous closet spaceRich hardwood flooringAbundance of natural lightNew carpeting
- 72 days |
- 1,301 |
- 85 |
Zillow last checked:
Listing updated:
Listed by:
Rebecca Holland 609-417-3619,
RE/MAX ONE Realty-Moorestown
Source: Bright MLS,MLS#: NJCD2116494
Facts & features
Interior
Bedrooms & bathrooms
- Bedrooms: 2
- Bathrooms: 3
- Full bathrooms: 2
- 1/2 bathrooms: 1
- Main level bathrooms: 2
- Main level bedrooms: 1
Rooms
- Room types: Living Room, Dining Room, Primary Bedroom, Kitchen, Family Room, Bedroom 1
Primary bedroom
- Level: Main
- Area: 323 Square Feet
- Dimensions: 17 X 19
Primary bedroom
- Level: Unspecified
Bedroom 1
- Level: Upper
- Area: 252 Square Feet
- Dimensions: 12 X 21
Dining room
- Level: Main
- Area: 132 Square Feet
- Dimensions: 11 X 12
Family room
- Level: Upper
- Area: 280 Square Feet
- Dimensions: 14 X 20
Kitchen
- Features: Kitchen - Electric Cooking
- Level: Main
- Area: 154 Square Feet
- Dimensions: 11 X 14
Living room
- Level: Main
- Area: 260 Square Feet
- Dimensions: 13 X 20
Heating
- Central, Natural Gas
Cooling
- Central Air, Electric
Appliances
- Included: Dishwasher, Disposal, Dryer, Intercom, Microwave, Cooktop, Washer, Gas Water Heater
- Laundry: Main Level
Features
- Primary Bath(s), Eat-in Kitchen, Cathedral Ceiling(s)
- Flooring: Wood, Tile/Brick
- Basement: Partial
- Number of fireplaces: 2
Interior area
- Total structure area: 4,590
- Total interior livable area: 2,434 sqft
- Finished area above ground: 2,146
- Finished area below ground: 288
Property
Parking
- Parking features: Parking Lot, Other
Accessibility
- Accessibility features: None
Features
- Levels: Two
- Stories: 2
- Pool features: Community
Details
- Additional structures: Above Grade, Below Grade
- Parcel number: 0900433 2000001C0024
- Zoning: RES
- Special conditions: Standard
Construction
Type & style
- Home type: Townhouse
- Architectural style: Contemporary
- Property subtype: Townhouse
Materials
- Stucco
- Foundation: Concrete Perimeter
- Roof: Architectural Shingle
Condition
- Excellent
- New construction: No
- Year built: 1980
Utilities & green energy
- Sewer: Public Sewer
- Water: Public
Community & HOA
Community
- Security: Security System
- Subdivision: Centura
HOA
- Has HOA: Yes
- Amenities included: Pool, Tennis Court(s)
- Services included: Pool(s), Common Area Maintenance, Maintenance Structure, Maintenance Grounds, Snow Removal, Trash, Heat, All Ground Fee, Management
- HOA fee: $1,448 monthly
- HOA name: CENTURA BY ACTION MANAGEMENT
Location
- Region: Cherry Hill
- Municipality: CHERRY HILL TWP
Financial & listing details
- Price per square foot: $82/sqft
- Tax assessed value: $155,700
- Annual tax amount: $7,318
- Date on market: 5/15/2026
- Listing agreement: Exclusive Right To Sell
- Listing terms: Conventional,Cash
- Inclusions: Washer, Dryer
- Exclusions: Personal Property
- Ownership: Condominium
Estimated market value
Not available
Estimated sales range
Not available
Not available
Price history
| Date | Event | Price |
|---|---|---|
| 7/3/2026 | Price change | $199,900-12.7%$82/sqft |
Source:  Bright MLS #NJCD2116494 Report a problem Bright MLS #NJCD2116494 Report a problem | ||
| 5/15/2026 | Listed for sale | $229,000-29.5%$94/sqft |
Source: Bright MLS #NJCD2116494 Report a problem | ||
| 4/28/2026 | Listing removed | $325,000$134/sqft |
Source: Bright MLS #NJCD2095606 Report a problem | ||
| 12/4/2025 | Price change | $325,000-6.9%$134/sqft |
Source: Bright MLS #NJCD2095606 Report a problem | ||
| 9/16/2025 | Price change | $349,000-6.7%$143/sqft |
Source: Bright MLS #NJCD2095606 Report a problem | ||
| 7/30/2025 | Price change | $374,000-4.1%$154/sqft |
Source: Bright MLS #NJCD2095606 Report a problem | ||
| 6/15/2025 | Listed for sale | $389,900+116.6%$160/sqft |
Source: Bright MLS #NJCD2095606 Report a problem | ||
| 3/25/2014 | Sold | $180,000-14.3%$74/sqft |
Source: Agent Provided Report a problem | ||
| 9/24/2008 | Sold | $210,000$86/sqft |
Source: Agent Provided Report a problem | ||
Public tax history
| Year | Property taxes | Tax assessment |
|---|---|---|
| 2023 | $9,211 +1402.8% | $155,700 |
| 2022 | $613 -90.3% | $155,700 |
| 2021 | $6,303 +0% | $155,700 |
| 2020 | $6,300 +0.2% | $155,700 |
| 2019 | $6,284 +1.4% | $155,700 |
| 2018 | $6,198 +1.3% | $155,700 |
| 2017 | $6,116 +1.6% | $155,700 |
| 2016 | $6,019 +1.1% | $155,700 |
| 2015 | $5,952 +2.1% | $155,700 |
| 2014 | $5,829 | $155,700 |
Find assessor info on the county website
Monthly payment
Est. payment
Payment breakdown
Explore the cost of this home by adjusting the details. Changes won't be saved.Climate risks
Neighborhood: 08003
Nearby schools
GreatSchools rating
- 4/10Lawnside Public Elementary SchoolGrades: PK-8Distance: 0.5 mi
Schools provided by the listing agent
- High: Cherry Hill High - East
- District: Cherry Hill Township Public Schools
Source: Bright MLS. This data may not be complete. We recommend contacting the local school district to confirm school assignments for this home.
- $11,0000.751 Acres62 Center Ave, Cherry Hill, NJ 08003Off Market
- $176,700-- bd-- ba1.2k sqft68 Center Ave, Cherry Hill, NJ 08003Off Market
- $5,0007,501 Square Feet503 Melrose Ave, Cherry hill, NJ 08003Off Market
- $238,600-- bd-- ba1.4k sqft503 Melrose Ave, Cherry Hill, NJ 08003Off Market
- $6,0000.692 Acres517 Melrose Ave, Cherry Hill, NJ 08003Off Market
- $270,0002 bd3 ba1.3k sqft224 Centura, Cherry Hill, NJ 08003Sold
- $277,300-- bd-- ba1.9k sqft86 Center Ave, Cherry Hill, NJ 08003Off Market
- $160,900-- bd-- ba788 sqft461 Melrose Ave, Cherry Hill, NJ 08003Off Market
A local agent can set up tours, give advice and negotiate with sellers.
Similar homes
- $199,9003 bd2 ba1.4k sqft176 Centura, Cherry Hill, NJ 08003For Sale

 MLS ID #NJCD2116606, Genevieve Haldeman, Keller Williams Realty - Medford. Bright MLS
 - $195,0003 bd1 ba1.2k sqft33 Presidential Dr, Sicklerville, NJ 08081For Sale
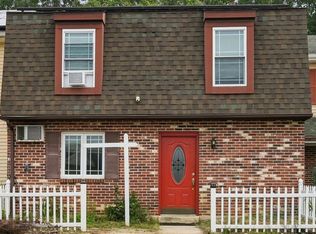 MLS ID #NJCD2123114, Yolanda JIMENEZ-COLON, Weichert Realtors - Moorestown. Bright MLS
 - $200,0002 bd2 ba1.3k sqftPromenade, Voorhees, NJ 08043For Sale
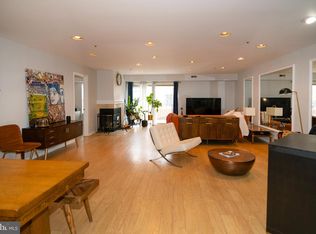 MLS ID #NJCD2120322, Rachel Mercado, BHHS Fox & Roach-Washington-Gloucester. Bright MLS
 - $199,9992 bd3 ba1.2k sqft307 Meadowview, Clementon, NJ 08021For Sale
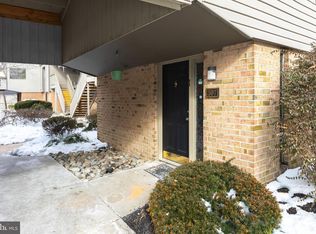 MLS ID #NJCD2110618, Anne Koons, BHHS Fox & Roach-Cherry Hill. Bright MLS
 - $225,0002 bd2 ba1.3k sqft4023 Main St, Voorhees, NJ 08043For SaleMLS ID #NJCD2123004, Monica Bewley, Weichert Realtors-Cherry Hill. Bright MLS
- $110,0002 bd2 ba1.7k sqft152 Centura #152, Cherry Hill, NJ 08003For SaleMLS ID #NJCD2115220, Julian L Orsuto, BHHS Fox & Roach-Center City Walnut. Bright MLS
- $125,0002 bd2 ba1.4k sqft171 Centura, Cherry Hill, NJ 08003For SaleMLS ID #NJCD2112852, Alex DiFilippo, Keller Williams Realty - Moorestown. Bright MLS
- $210,0003 bd2 ba1.4k sqft2424 Arnold St, Camden, NJ 08104For SaleMLS ID #NJCD2119934, Romanna Dumyak, Real of Pennsylvania. Bright MLS
- $220,0003 bd2 ba1.5k sqft407 Mason Run, Pine Hill, NJ 08021For SaleMLS ID #NJCD2120412, Kristin Roach, RE/MAX ONE Realty-Moorestown. Bright MLS
- $215,0002 bd1 ba1.2k sqft808 Westfield Dr, Riverton, NJ 08077For SaleMLS ID #NJBL2114946, Joshua Behr, Keller Williams Realty - Washington Township. Bright MLS
- $199,9002 bd2 ba1.2k sqft24 Rittenhouse Ct, Willingboro, NJ 08046For SaleMLS ID #NJBL2115242, Juanita Negron, Weichert Realtors - Moorestown. Bright MLS
- $244,9002 bd2 ba1.2k sqft4036 Main St, Voorhees, NJ 08043For SaleMLS ID #NJCD2119148, Dan Mauz, Keller Williams Realty - Washington Township. Bright MLS
- $224,9003 bd3 ba1.6k sqft607 Bromley Est, Clementon, NJ 08021For SaleMLS ID #NJCD2112182, Valentina Grbavac, Compass New Jersey, LLC - Fair Haven. Bright MLS
- $199,9002 bd3 ba1.6k sqft5058 Hoopes St, Philadelphia, PA 19139For SaleMLS ID #PAPH2629894, Maia Mumladze, Long & Foster Real Estate, Inc.. Bright MLS
- $204,9004 bd1 ba2.2k sqft2512 N Front St, Philadelphia, PA 19133For SaleMLS ID #PAPH2598386, Agron Mata, Century 21 Advantage Gold-Southampton. Bright MLS
- $298,0003 bd2 ba1.3k sqft75 Sandra Rd, Voorhees, NJ 08043For SaleMLS ID #NJCD2121486, Raul Morales, Jr., Keller Williams Realty - Cherry Hill. Bright MLS
- $231,9003 bd3 ba1.7k sqft229 E Rockland St, Philadelphia, PA 19120For SaleMLS ID #PAPH2631852, La-Quannda Terry, Keller Williams Main Line. Bright MLS
- $234,9993 bd1 ba1.2k sqft111 Linden Ave, Woodlynne, NJ 08107For SaleMLS ID #NJCD2119150, Anthony calabrese, Keller Williams Realty - Cherry Hill. Bright MLS
- $199,0003 bd1 ba1.2k sqft5456 Norfolk St, Philadelphia, PA 19143For SaleMLS ID #PAPH2617690, Jack Gauntlett, KW Empower. Bright MLS
- $185,0003 bd2 ba1.2k sqft3345 Amber St, Philadelphia, PA 19134For SaleMLS ID #PAPH2633072, Chelsea Phillips, Real of Pennsylvania. Bright MLS
