Private Lowcountry living on an oversized, park-like lot with lush professional landscaping and a striking leaded-glass entry door. The bright, flowing interior features gleaming hardwood floors in main living areas, durable LVP in remaining spaces, and ample closet storage throughout. The large kitchen offers granite countertops, an expansive center island, and rich cabinetry perfect for entertaining. The primary suite boasts a fully updated bath with a sleek zero-entry shower, alongside a comfortable guest bedroom and full bath. Enjoy true year-round outdoor relaxation in the private lanai fitted with vinyl windows, looking out to peaceful, secluded nature views. Complete with an attached 2-car garage and a brand-new 2026 roof. A versatile home ready to fit any lifestyle-schedule your tour today!
Pending
$455,000
24 Doncaster Lane, Bluffton, SC 29909
2beds
1,960sqft
Single Family Residence
Built in 2003
0.32 Acres Lot
$-- Zestimate®
$232/sqft
$-- HOA
What's special
Large kitchenExpansive center islandBright flowing interiorPeaceful secluded nature viewsComfortable guest bedroomLush professional landscapingPrimary suite
- 37 days
- 318
- 16
Likely to sell faster than
Zillow last checked:
Listing updated:
Listed by:
Patricia Griffith 843-368-4850,
Howard Hanna Allen Tate Lowcountry
Source: REsides, Inc.,MLS#: 512533
Facts & features
Interior
Bedrooms & bathrooms
- Bedrooms: 2
- Bathrooms: 2
- Full bathrooms: 2
Primary bedroom
- Level: First
Heating
- Central
Cooling
- Central Air
Appliances
- Included: Dryer, Dishwasher, Disposal, Microwave, Range, Refrigerator, Self Cleaning Oven, Washer
Features
- Attic, Ceiling Fan(s), Main Level Primary, Multiple Closets, New Paint, Separate Shower, Smart Thermostat, Cable TV, Eat-in Kitchen, Pantry
- Flooring: Luxury Vinyl, Luxury VinylPlank, Tile, Wood
- Windows: Insulated Windows, Screens
Interior area
- Total interior livable area: 1,960 sqft
Property
Parking
- Total spaces: 2
- Parking features: Garage, Two Car Garage
- Garage spaces: 2
Features
- Patio & porch: Enclosed, Front Porch, Patio, Porch, Screened
- Exterior features: Enclosed Porch, Sprinkler/Irrigation, Rain Gutters
- Pool features: Community
- Has view: Yes
- View description: Landscaped
- Water view: Landscaped
Lot
- Size: 0.32 Acres
- Features: Corner Lot, 1/4 to 1/2 Acre Lot
Details
- Parcel number: R60002000016570000
- Special conditions: None
Construction
Type & style
- Home type: SingleFamily
- Property subtype: Single Family Residence
Materials
- Stucco
- Roof: Asphalt
Condition
- Year built: 2003
Details
- Builder model: Teal
Utilities & green energy
- Water: Public
Green energy
- Indoor air quality: Ventilation
Community & HOA
Community
- Security: Smoke Detector(s)
- Senior community: Yes
- Subdivision: Stratford Village
HOA
- Amenities included: Bocce Court, Clubhouse, Dog Park, Fitness Center, Golf Course, Garden Area, Pickleball, Pool, Restaurant, Guard, Tennis Court(s), Trail(s)
Location
- Region: Bluffton
Financial & listing details
- Price per square foot: $232/sqft
- Tax assessed value: $460,400
- Annual tax amount: $1,288
- Date on market: 8/27/2026
- Listing terms: Conventional,VA Loan
Estimated market value
Not available
Estimated sales range
Not available
Not available
Price history
| Date | Event | Price |
|---|---|---|
| 9/23/2026 | Pending sale | $455,000$232/sqft |
Source:  REsides, Inc. #512533 Report a problem REsides, Inc. #512533 Report a problem | ||
| 8/27/2026 | Listed for sale | $455,000+129.4%$232/sqft |
Source: REsides, Inc. #512533 Report a problem | ||
| 2/17/2003 | Sold | $198,327$101/sqft |
Source: Public Record Report a problem | ||
Public tax history
| Year | Property taxes | Tax assessment |
|---|---|---|
| 2025 | $1,288 -0.1% | $11,760 |
| 2024 | $1,289 +0% | $11,760 |
| 2023 | $1,289 +11.6% | $11,760 +15% |
| 2022 | $1,155 +1% | $10,230 |
| 2021 | $1,144 | $10,230 |
| 2020 | -- | $10,230 -33.4% |
| 2019 | $3,733 +247.3% | $15,350 +50% |
| 2018 | $1,075 | $10,230 +14.9% |
| 2017 | -- | $8,900 |
| 2016 | -- | $8,900 |
| 2015 | -- | $8,900 |
Find assessor info on the county website
Monthly payment
Est. payment
Payment breakdown
Explore the cost of this home by adjusting the details. Changes won't be saved.Climate risks
Neighborhood: Sun City Hilton Head
Similar homes
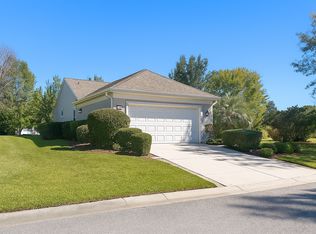
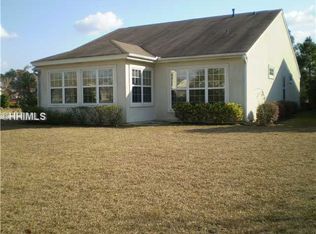
- $449,0002 bd2 ba1.8k sqft58 Doncaster Lane, Bluffton, SC 29909For Sale
 MLS ID #511705, The Joan Kelly Group. REsides, Inc.
 - $425,0002 bd2 ba1.7k sqft20 Doncaster Lane, Bluffton, SC 29909For Sale
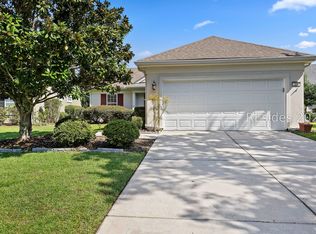 MLS ID #512294, Amy Friedman. REsides, Inc.
 - $454,9002 bd2 ba2.2k sqft179 Stratford Village Way, Bluffton, SC 29909For Sale
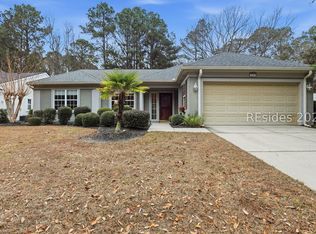 MLS ID #503786, Billy Hubbard. REsides, Inc.
 - $439,0002 bd2 ba2k sqft184 Stratford Village Way, Bluffton, SC 29909For Sale
 MLS ID #511616, Town Square Partners. REsides, Inc.
