Multiple offers received. Best and final offers by 12 noon on Wednesday, 06/24/26.
Affordable, spacious, and full of potential! This family-friendly home in the award-winning Burnt Hills School District features 4 bedrooms, 1.5 baths, an updated full bath, and a charming sunroom perfect for relaxing year-round. Hardwood floors lie beneath much of the carpeting, just waiting to be uncovered and restored to their original beauty. Situated on a large, wooded lot in a quiet, low traffic neighborhood, you'll enjoy privacy and convenience, with shopping, parks, and everyday amenities just minutes away. Bring your ideas and make this home your own. Estate sale being sold as is. Inspections for informational purposes only.
Pending
$285,000
24 Ellen Lane, Schenectady, NY 12302
4beds
1,464sqft
Single Family Residence, Residential
Built in 1951
0.42 Acres Lot
$295,500 Zestimate®
$195/sqft
$-- HOA
What's special
Quiet low traffic neighborhoodLarge wooded lot
- 54 days |
- 115 |
- 2 |
Zillow last checked:
Listing updated:
Listed by:
Miranda Real Estate Group Inc 518-348-2060,
Sandra Serafini 518-376-8344,
Janet Wheeler 518-847-7747,
Miranda Real Estate Group Inc
Source: Global MLS,MLS#: 202619946
Facts & features
Interior
Bedrooms & bathrooms
- Bedrooms: 4
- Bathrooms: 2
- Full bathrooms: 1
- 1/2 bathrooms: 1
Bedroom
- Level: First
Bedroom
- Level: First
Bedroom
- Level: Second
Bedroom
- Level: Second
Half bathroom
- Level: First
Full bathroom
- Level: First
Dining room
- Level: First
Kitchen
- Level: First
Living room
- Level: First
Sun room
- Level: First
Heating
- Forced Air
Cooling
- None
Appliances
- Included: Dryer, Gas Water Heater, Refrigerator, Washer
- Laundry: Laundry Room, Main Level
Features
- Walk-In Closet(s), Ceramic Tile Bath
- Flooring: Carpet, Ceramic Tile, Hardwood
- Doors: French Doors, Sliding Doors, Storm Door(s)
- Basement: Full
- Number of fireplaces: 1
- Fireplace features: Living Room
Interior area
- Total structure area: 1,464
- Total interior livable area: 1,464 sqft
- Finished area above ground: 1,464
- Finished area below ground: 0
Property
Parking
- Total spaces: 4
- Parking features: Off Street, Paved, Attached, Driveway, Garage Door Opener
- Attached garage spaces: 2
- Has uncovered spaces: Yes
Features
- Patio & porch: Rear Porch, Enclosed
- Exterior features: Lighting
- Fencing: Back Yard
- Has view: Yes
- View description: Trees/Woods
Lot
- Size: 0.42 Acres
Details
- Additional structures: Shed(s)
- Parcel number: 422289 15.832
- Special conditions: Standard
Construction
Type & style
- Home type: SingleFamily
- Architectural style: Ranch
- Property subtype: Single Family Residence, Residential
Materials
- Aluminum Siding, Clapboard
- Foundation: Block
- Roof: Asphalt
Condition
- New construction: No
- Year built: 1951
Utilities & green energy
- Sewer: Septic Tank
- Water: Public
Community & HOA
Community
- Security: Smoke Detector(s), Carbon Monoxide Detector(s)
HOA
- Has HOA: No
Location
- Region: Glenville
Financial & listing details
- Price per square foot: $195/sqft
- Tax assessed value: $284,545
- Annual tax amount: $2,260
- Date on market: 6/18/2026
Estimated market value
$295,500
$281,000 - $310,000
$2,465/mo
Price history
| Date | Event | Price |
|---|---|---|
| 6/30/2026 | Contingent | $285,000$195/sqft |
Source: NY State MLS #11841655 Report a problem | ||
| 6/29/2026 | Pending sale | $285,000$195/sqft |
Source:  Global MLS #202619946 Report a problem Global MLS #202619946 Report a problem | ||
| 6/18/2026 | Listed for sale | $285,000$195/sqft |
Source: Global MLS #202619946 Report a problem | ||
Public tax history
| Year | Property taxes | Tax assessment |
|---|---|---|
| 2025 | -- | $156,500 |
| 2024 | -- | $156,500 |
| 2023 | -- | $156,500 |
| 2022 | -- | $156,500 |
| 2021 | -- | $156,500 |
| 2020 | -- | $156,500 |
| 2019 | -- | $156,500 |
| 2018 | -- | $156,500 |
| 2017 | $2,303 | $156,500 |
| 2016 | -- | $156,500 |
| 2015 | -- | $156,500 |
| 2014 | -- | $156,500 |
| 2013 | -- | $156,500 |
| 2012 | -- | $156,500 |
| 2011 | -- | $156,500 |
| 2010 | -- | $156,500 |
| 2009 | -- | $156,500 |
| 2008 | -- | $156,500 |
| 2007 | -- | $156,500 |
| 2006 | -- | $156,500 +53.4% |
| 2005 | -- | $102,000 |
| 2004 | -- | $102,000 |
| 2002 | -- | $102,000 |
| 2001 | -- | $102,000 |
| 2000 | -- | $102,000 |
Find assessor info on the county website
Monthly payment
Climate risks
Neighborhood: 12302
Nearby schools
GreatSchools rating
- 7/10Pashley Elementary SchoolGrades: K-5Distance: 0.8 mi
- 8/10Richard H O Rourke Middle SchoolGrades: 6-8Distance: 0.9 mi
- 9/10Burnt Hills Ballston Lake Senior High SchoolGrades: 9-12Distance: 1.7 mi
Schools provided by the listing agent
- High: Burnt Hills-Ballston Lake HS
Source: Global MLS. This data may not be complete. We recommend contacting the local school district to confirm school assignments for this home.
- $321,4003 bd1 ba1.2k sqft22 Ellen Ln, Glenville, NY 12302Off Market
- $294,3003 bd1 ba1.1k sqft28 Ellen Ln, Glenville, NY 12302Off Market
- $243,3002 bd1 ba800 sqft20 Ellen Ln, Glenville, NY 12302Off Market
- $329,1003 bd1 ba1.3k sqft18 Ellen Ln, Glenville, NY 12302Off Market
- $253,6003 bd1 ba960 sqft19 Ellen Ln, Glenville, NY 12302Off Market
- $329,3003 bd1 ba1.2k sqft16 Ellen Ln, Glenville, NY 12302Off Market
- $285,6003 bd1 ba996 sqft69 Woodside Dr, Glenville, NY 12302Off Market
- $153,3713 bd1 ba1k sqft14 Ellen Ln, Schenectady, NY 12302Off Market
A local agent can set up tours, give advice and negotiate with sellers.
Similar homes
- $349,9005 bd2 ba1.8k sqft98 W Saint Stephens Lane, Glenville, NY 12302Active
 MLS ID #202622679, Michael J Field, Listing by: Field Realty. Global MLS
 - $279,0002 bd1 ba1.3k sqft32 Nolan Road, Ballston Lake, NY 12019Active
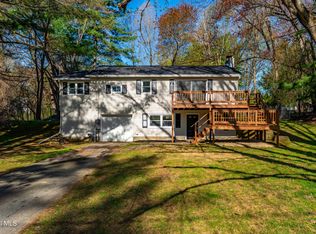 MLS ID #202615891, Erin Roth, Listing by: Saratoga Spa Realty. Global MLS
 - $299,0003 bd2 ba1.2k sqft24 Halcyon Street, Scotia, NY 12302Active
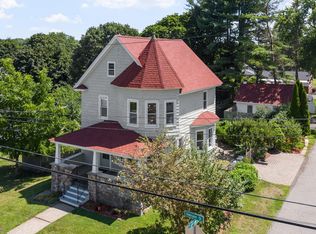 MLS ID #202623342, Brian S Sinkoff, Listing by: Sinkoff Realty Group. Global MLS
 - $359,9003 bd2 ba1.6k sqft72 Pashley Road, Glenville, NY 12302Active
 MLS ID #202620787, Julie Ann Gold, Listing by: Roohan Realty. Global MLS
 - $359,9004 bd1 ba1.1k sqft6 Lillian Drive, Glenville, NY 12302ActiveMLS ID #202622682, Loraine Cotnoir, Listing by: Hunt Real Estate ERA. Global MLS
- $330,0004 bd2 ba1.7k sqft1277 Floral Avenue, Schenectady, NY 12306ActiveMLS ID #202623468, Thomas J Ginnelly, Listing by: Realty One Group Key. Global MLS
- $275,0003 bd2 ba1.6k sqft806 Curry Road, Schenectady, NY 12306ActiveMLS ID #202623188, Alexander D Buell, Listing by: Property Pro Realty Group Inc.. Global MLS
- $315,0003 bd2 ba1.7k sqft1021 Roberta Road, Schenectady, NY 12303ActiveMLS ID #202623502, Stephanie Hackett, Listing by: Miranda Real Estate Group Inc. Global MLS
- $259,9004 bd2 ba2.1k sqft1048 Inner Drive, Schenectady, NY 12303ActiveMLS ID #202622811, Jason D Young, Listing by: Real Broker NY LLC. Global MLS
- $350,0004 bd2 ba1.8k sqft8 Schonowee Avenue, Scotia, NY 12302ActiveMLS ID #202620525, Laura Conrad, Listing by: Purdy Realty LLC. Global MLS
- $379,9004 bd3 ba1.9k sqft585 Saint David'S Lane, Niskayuna, NY 12309ActiveMLS ID #202623490, Julius Paul, Listing by: J Paul Realty Group LLC. Global MLS
- $329,0004 bd2 ba1.7k sqft1043 Glenwood Boulevard, Schenectady, NY 12308ActiveMLS ID #202619779, Basmattie Gangadin, Listing by: Lachman Real Estate Group. Global MLS
- $350,0003 bd2 ba1.8k sqft1528 Regent Street, Schenectady, NY 12309ActiveMLS ID #202622823, Danielle Hoke, Listing by: Romeo Team Realty. Global MLS
- $330,0004 bd2 ba1.5k sqft488 Van Patten Road, Duanesburg, NY 12056ActiveMLS ID #202620971, Brian C Evans, Listing by: Marcia Murray & Associates Realty LLC. Global MLS
- $265,0002 bd1 ba1k sqft3257 McDonald Avenue, Schenectady, NY 12304ActiveMLS ID #202623314, Angelo Campagnano, Listing by: Miranda Real Estate Group Inc. Global MLS
- $295,0003 bd2 ba1.5k sqft3037 Cox Avenue, Rotterdam, NY 12306ActiveMLS ID #202619871, Amanda Haley, Listing by: Coldwell Banker Prime Properties. Global MLS
- $299,9003 bd2 ba1.6k sqft1321 Helderberg Avenue, Schenectady, NY 12306ActiveMLS ID #202615817, Amanda Haley, Listing by: Coldwell Banker Prime Properties. Global MLS
- $315,0004 bd2 ba2k sqft426 Craven Road, Delanson, NY 12053ActiveMLS ID #202623321, Christina Hennessy, Listing by: KW Platform. Global MLS
- $217,0002 bd2 ba1.1k sqft906 Altamont Avenue, Schenectady, NY 12303ActiveMLS ID #202620234, Shannon McCarthy, Listing by: eXp Realty. Global MLS
- $279,9003 bd2 ba1.2k sqft39 Fern Avenue, Albany, NY 12205ActiveMLS ID #202623053, Brian A Amaral, Listing by: Kellie Kieley Realty LLC. Global MLS
