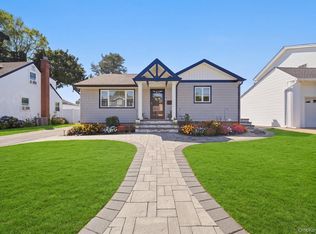
Welcome to this stunning Expanded Cape, nestled in a beautifully maintained Bethpage neighborhood. Custom pavers lead to an inviting front entrance accented by a charming peaked overhang. Inside, an open floor plan seamlessly connects the formal living room, dining area, and eat-in kitchen featuring a center island, quartz countertops, beautiful backsplash, gleaming hardwood floors and generous preparation space. The home offers four spacious bedrooms, including two conveniently located on the main level, along with two fully renovated modern bathrooms one on each floor. Upstairs features two additional bedrooms and a renovated full bathroom with a walk-in shower and hardwood floors throughout. Additional highlights include ample closet space, updated lighting throughout, five ductless mini-split units providing efficient heating and air conditioning, and an oversized detached one-car garage offering excellent storage. A wonderful combination of style, comfort, and functionality!
Pending
$779,990
24 Essen Place, Bethpage, NY 11714
4beds
--sqft
Single Family Residence, Residential
Built in 1950
5,084 Square Feet Lot
$-- Zestimate®
$--/sqft
$-- HOA
What's special
Four spacious bedroomsOpen floor planCenter islandHardwood floors throughoutDining areaCharming peaked overhangGenerous preparation space
- 34 days
- 4,160
- 340
Likely to sell faster than
Zillow last checked:
Listing updated:
Listed by:
Douglas Elliman Real Estate 631-758-2552,
Lina Lopes 631-487-3113
Source: OneKey® MLS as distributed by MLS GRID,MLS#: 1048613
Facts & features
Interior
Bedrooms & bathrooms
- Bedrooms: 4
- Bathrooms: 2
- Full bathrooms: 2
Other
- Description: Living Room, Eat-In Kitchen, Dining Area, Two Bedroom, Full Bathroom
- Level: First
Other
- Description: Two Bedroom, Full Bathroom
- Level: Second
Heating
- Heat Pump
Cooling
- Ductless
Appliances
- Included: Dishwasher, Dryer, Electric Range, Refrigerator, Stainless Steel Appliance(s), Washer
- Laundry: Inside
Features
- First Floor Bedroom, First Floor Full Bath, Chandelier, Eat-in Kitchen, Kitchen Island, Natural Woodwork, Open Kitchen, Master Downstairs, Quartz/Quartzite Counters, Recessed Lighting
- Attic: None
- Has fireplace: No
Interior area
- Total structure area: 0
Property
Parking
- Total spaces: 1
- Parking features: Detached
- Garage spaces: 1
Features
- Patio & porch: Patio, Porch
- Fencing: Vinyl
Lot
- Size: 5,084 Square Feet
Details
- Parcel number: 2489463090000330
- Special conditions: None
Construction
Type & style
- Home type: SingleFamily
- Architectural style: Exp Cape
- Property subtype: Single Family Residence, Residential
Materials
- Frame, Vinyl Siding
Condition
- Year built: 1950
Utilities & green energy
- Sewer: Public Sewer
- Water: Public
- Utilities for property: Electricity Connected, Water Connected
Community & HOA
HOA
- Has HOA: No
Location
- Region: Bethpage
Financial & listing details
- Tax assessed value: $397,000
- Annual tax amount: $13,555
- Date on market: 9/9/2026
- Cumulative days on market: 34 days
- Listing agreement: Exclusive Right To Sell
- Electric utility on property: Yes
Estimated market value
Not available
Estimated sales range
Not available
Not available
Price history
| Date | Event | Price |
|---|---|---|
| 10/7/2026 | Pending sale | $779,990 |
Source:  OneKey® MLS as distributed by MLS GRID #1048613 Report a problem OneKey® MLS as distributed by MLS GRID #1048613 Report a problem | ||
| 9/9/2026 | Listed for sale | $779,990+13.9% |
Source: OneKey® MLS as distributed by MLS GRID #1048613 Report a problem | ||
| 8/16/2023 | Sold | $685,000+10.7% |
Source: OneKey® MLS as distributed by MLS GRID #L3485410 Report a problem | ||
| 6/27/2023 | Pending sale | $619,000 |
Source: OneKey® MLS as distributed by MLS GRID #3485410 Report a problem | ||
| 6/23/2023 | Listing removed | -- |
Source: OneKey® MLS as distributed by MLS GRID #3485410 Report a problem | ||
| 6/16/2023 | Listed for sale | $619,000+22.6% |
Source: OneKey® MLS as distributed by MLS GRID #3485410 Report a problem | ||
| 10/11/2019 | Sold | $505,000+1% |
Source: OneKey® MLS as distributed by MLS GRID #L3157031 Report a problem | ||
| 8/2/2019 | Listed for sale | $499,999+75.4% |
Source: Coldwell Banker Residential #P1354058 Report a problem | ||
| 2/14/2019 | Sold | $285,000-5% |
Source: OneKey® MLS as distributed by MLS GRID #L3081157 Report a problem | ||
| 11/14/2018 | Listed for sale | $300,000 |
Source: Canterbury Real Estate Inc #3081157 Report a problem | ||
Public tax history
| Year | Property taxes | Tax assessment |
|---|---|---|
| 2024 | -- | $397 -2.5% |
| 2023 | -- | $407 -5.3% |
| 2022 | -- | $430 |
| 2021 | $15,148 +31.1% | -- |
| 2020 | $11,551 +22.1% | $707 |
| 2019 | $9,462 | $707 |
| 2018 | $9,462 +1.2% | $707 |
| 2017 | $9,348 +11.2% | $707 |
| 2016 | $8,408 +176.9% | $707 |
| 2015 | $3,036 +10.9% | $707 |
| 2013 | $2,737 +6.8% | $707 |
| 2012 | $2,563 -30% | $707 |
| 2011 | $3,663 +2.8% | $707 -6.9% |
| 2010 | $3,563 | $759 -19.3% |
| 2009 | -- | $940 -1.3% |
| 2008 | -- | $952 +5.9% |
| 2006 | -- | $899 -37.6% |
| 2005 | -- | $1,440 -38.7% |
| 2004 | -- | $2,351 |
| 2003 | -- | $2,351 -50% |
| 2002 | -- | $4,700 |
| 2001 | -- | $4,700 |
| 2000 | -- | $4,700 |
Find assessor info on the county website
Monthly payment
Climate risks
Neighborhood: 11714
Nearby schools
Schools provided by the listing agent
- Elementary: John H West School
- Middle: Plainedge Middle School
- High: Plainedge Senior High School
Source: OneKey® MLS as distributed by MLS GRID. This data may not be complete. We recommend contacting the local school district to confirm school assignments for this home.
Similar homes
- $780,0003 bd2 ba916 sqft18 Devon Road, Bethpage, NY 11714For Sale
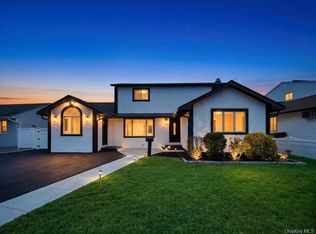
 MLS ID #1048948, Marlon K. John, Listing by: Premium Group Realty Corp. OneKey® MLS as distributed by MLS GRID
 - $999,0004 bd3 ba2.2k sqft61 Cheshire Road, Bethpage, NY 11714For Sale
 MLS ID #1058668, Rahul Jaggi, Listing by: JAGGI Real Estate. OneKey® MLS as distributed by MLS GRID
 - $699,9994 bd2 ba1.5k sqft90 TWIN Lane N, Wantagh, NY 11793For Sale
 MLS ID #1046711, Michelle A. Juarez Garcia Prieto, Listing by: Nova Real Estate NY Corp. OneKey® MLS as distributed by MLS GRID
 - $799,9904 bd2 ba1.9k sqft13 Westwood Drive, North Babylon, NY 11703For Sale
 MLS ID #1041339, Mandy Marziliano, Listing by: Leading Edge R E Services. OneKey® MLS as distributed by MLS GRID
 - $749,0004 bd4 ba1.9k sqft65 Timberpoint Road, East Islip, NY 11730For SaleMLS ID #1042606, Denice Mussillo, Listing by: Exit Realty Achieve. OneKey® MLS as distributed by MLS GRID
- $849,9994 bd2 ba1.5k sqft93 Duckpond Drive N, Wantagh, NY 11793For SaleMLS ID #1033021, Natasha Martinez, Listing by: EXP Realty. OneKey® MLS as distributed by MLS GRID
- $699,9993 bd2 ba1.2k sqft139 Arlyn Drive W, Massapequa, NY 11758For SaleMLS ID #1051983, Nicholas Santillo, Listing by: Signature Premier Properties. OneKey® MLS as distributed by MLS GRID
- $879,0005 bd2 ba1.6k sqft35 Magpie Lane, Levittown, NY 11756For SaleMLS ID #1047344, Cindy M. Oliva, Listing by: BH&G R E Realty Connect. OneKey® MLS as distributed by MLS GRID
- $695,0004 bd2 ba1.5k sqft144 W 19th Street, Deer Park, NY 11729For SaleMLS ID #1057839, Michelle M. Doss RENE HFR SRES, Listing by: Fave Realty Inc. OneKey® MLS as distributed by MLS GRID
- $740,0004 bd2 ba1.7k sqft43 Foster Boulevard, North Babylon, NY 11702For SaleMLS ID #1055488, Matthew C. Wynter, Listing by: Brown Harris Stevens FH. OneKey® MLS as distributed by MLS GRID
- $724,9996 bd2 ba2.4k sqft244 Baylawn Avenue, Copiague, NY 11726For SaleMLS ID #1059275, Lori Repalone, Listing by: OverSouth LLC. OneKey® MLS as distributed by MLS GRID
- $699,9994 bd1 ba1k sqft319 N Fulton Avenue, Lindenhurst, NY 11757For SaleMLS ID #998624, Michelle Bechhoff, Listing by: Douglas Elliman Real Estate. OneKey® MLS as distributed by MLS GRID
- $795,0004 bd3 ba2.4k sqft1009 Centennial Avenue, Baldwin, NY 11510For SaleMLS ID #1034753, Shahid H. Malik CBR, Listing by: Winzone Realty Inc. OneKey® MLS as distributed by MLS GRID
- $749,9996 bd2 ba1.4k sqft2383 Riverside Drive, Wantagh, NY 11793For SaleMLS ID #1021229, Alexander Iaquinta, Listing by: Iaquinta Premier Properties. OneKey® MLS as distributed by MLS GRID
- $689,0003 bd1 ba1k sqft2100 North Drive, Seaford, NY 11783For SaleMLS ID #1033217, Donna Manning Catapano, Listing by: Century 21 AA Realty. OneKey® MLS as distributed by MLS GRID
- $899,0006 bd2 ba2.4k sqft89 3rd Avenue, Massapequa Park, NY 11762For SaleMLS ID #1050411, Lucas Paley, Listing by: Keller Williams Points North. OneKey® MLS as distributed by MLS GRID
- $749,0004 bd3 ba2.2k sqft597 Old Country Road, Deer Park, NY 11729For SaleMLS ID #1051185, Jonathan Gottesmann, Listing by: Douglas Elliman Real Estate. OneKey® MLS as distributed by MLS GRID
- $998,0005 bd3 ba2.1k sqft105 Wadsworth Avenue, Levittown, NY 11756For SaleMLS ID #1033668, Na Lin, Listing by: United Real Estate Fortune. OneKey® MLS as distributed by MLS GRID
- $849,0003 bd2 ba1.9k sqft12 Bainbridge Avenue, Melville, NY 11747For SaleMLS ID #1021932, Dominick Musto II, Listing by: Island Premier Properties Ltd. OneKey® MLS as distributed by MLS GRID
- $869,0004 bd3 ba2.1k sqft154 California Avenue, Freeport, NY 11520For SaleMLS ID #1058159, Marie Carlton, Listing by: Fave Realty Inc. OneKey® MLS as distributed by MLS GRID
