Welcome to this charming Colonial! on a private cul-de-sac! The main level features hardwood flooring throughout. The dining area includes a slider that overlooks the sunny deck. The second and third floors offer comfortable wall-to-wall carpeting . The home includes 3 bedrooms plus a versatile loft that can easily serve as a fourth bedroom, home office, family room or study area. Enjoy peace of mind with the following updates including a newer roof (2017), furnace (2018), hot water heater (2018) and appliances (2023). Step outside to a fully fenced and private backyard-perfect for relaxing, entertaining or letting pets and children safely play. This cozy Colonial offers a wonderful opportunity with flexible living spaces to make your own.
Pending
$499,900
24 Hammock Ct, Dracut, MA 01826
3beds
1,320sqft
Single Family Residence
Built in 1991
4,606 Square Feet Lot
$496,300 Zestimate®
$379/sqft
$-- HOA
What's special
- 85 days
- 29
- 0
Zillow last checked:
Listing updated:
Listed by:
Paul Brouillette 978-852-3001,
LAER Realty Partners 978-251-8221,
Paul Brouillette 978-852-3001
Source: MLS PIN,MLS#: 73546662
Facts & features
Interior
Bedrooms & bathrooms
- Bedrooms: 3
- Bathrooms: 2
- Full bathrooms: 1
- 1/2 bathrooms: 1
Primary bedroom
- Features: Flooring - Wall to Wall Carpet
- Level: Second
Bedroom 2
- Features: Flooring - Wall to Wall Carpet
- Level: Second
Bedroom 3
- Features: Flooring - Wall to Wall Carpet
- Level: Third
Dining room
- Features: Ceiling Fan(s), Flooring - Wood, Slider
- Level: First
Kitchen
- Features: Flooring - Laminate
- Level: First
Living room
- Features: Flooring - Wood
- Level: First
Heating
- Forced Air
Cooling
- Central Air
Appliances
- Included: Gas Water Heater, Range, Oven, Dishwasher, Microwave, Refrigerator
Features
- Basement: Full
- Has fireplace: No
Interior area
- Total structure area: 1,320
- Total interior livable area: 1,320 sqft
- Finished area above ground: 1,320
Property
Parking
- Total spaces: 2
- Parking features: Paved Drive, Off Street
- Uncovered spaces: 2
Features
- Patio & porch: Deck
- Exterior features: Deck
Lot
- Size: 4,606 Square Feet
Details
- Parcel number: DRACM26B53L35
- Zoning: R1
- Special conditions: Short Sale
Construction
Type & style
- Home type: SingleFamily
- Architectural style: Colonial
- Property subtype: Single Family Residence
Materials
- Frame
- Foundation: Concrete Perimeter
- Roof: Shingle
Condition
- Year built: 1991
Utilities & green energy
- Electric: Circuit Breakers
- Sewer: Public Sewer
- Water: Public
Community & HOA
HOA
- Has HOA: No
Location
- Region: Dracut
Financial & listing details
- Price per square foot: $379/sqft
- Tax assessed value: $450,700
- Annual tax amount: $4,358
- Date on market: 8/17/2026
Estimated market value
$496,300
$471,000 - $521,000
$3,180/mo
Price history
| Date | Event | Price |
|---|---|---|
| 9/3/2026 | Pending sale | $499,900$379/sqft |
Source: MLS PIN #73546662 Report a problem | ||
| 8/4/2026 | Price change | $499,900-9.1%$379/sqft |
Source: MLS PIN #73546662 Report a problem | ||
| 7/22/2026 | Listed for sale | $549,900+29.4%$417/sqft |
Source: MLS PIN #73546662 Report a problem | ||
| 9/5/2021 | Pending sale | $425,000$322/sqft |
Source: MLS PIN #72883836 Report a problem | ||
| 9/1/2021 | Listed for sale | $425,000$322/sqft |
Source: MLS PIN #72883836 Report a problem | ||
| 8/28/2021 | Pending sale | $425,000$322/sqft |
Source: MLS PIN #72883836 Report a problem | ||
| 8/23/2021 | Price change | $425,000-8.6%$322/sqft |
Source: MLS PIN #72883836 Report a problem | ||
| 8/19/2021 | Listed for sale | $465,000+92.1%$352/sqft |
Source: MLS PIN #72883836 Report a problem | ||
| 7/29/2011 | Sold | $242,000+0.9%$183/sqft |
Source: Public Record Report a problem | ||
| 5/29/2011 | Listed for sale | $239,900-20%$182/sqft |
Source: Loughran & Assoc. Real Estate, Inc. #71239355 Report a problem | ||
| 6/9/2006 | Sold | $300,000+134.6%$227/sqft |
Source: Public Record Report a problem | ||
| 7/26/1991 | Sold | $127,900$97/sqft |
Source: Public Record Report a problem | ||
Public tax history
| Year | Property taxes | Tax assessment |
|---|---|---|
| 2025 | $4,298 +2.1% | $424,700 +5.4% |
| 2024 | $4,209 +3.3% | $402,800 +14.5% |
| 2023 | $4,075 +4% | $351,900 +10.4% |
| 2022 | $3,917 +3.7% | $318,700 +9.7% |
| 2021 | $3,779 +3.4% | $290,500 +6.1% |
| 2020 | $3,655 +3.2% | $273,800 +6.3% |
| 2019 | $3,541 -0.1% | $257,500 +2.8% |
| 2017 | $3,543 +3.7% | $250,600 +8.8% |
| 2016 | $3,418 +3.7% | $230,300 +4.3% |
| 2015 | $3,295 +5.7% | $220,700 +2.6% |
| 2014 | $3,117 +5.1% | $215,100 |
| 2013 | $2,966 +5.6% | $215,100 -1% |
| 2012 | $2,810 +2.1% | $217,300 +0.2% |
| 2011 | $2,752 +3.2% | $216,900 -3.9% |
| 2010 | $2,667 +1.1% | $225,800 -7.1% |
| 2009 | $2,639 +1.7% | $243,000 -1.2% |
| 2008 | $2,594 +3.7% | $245,900 -4.6% |
| 2007 | $2,501 +4.7% | $257,800 +1.2% |
| 2006 | $2,389 +7.7% | $254,700 +13.5% |
| 2005 | $2,219 +5.5% | $224,400 +28.8% |
| 2004 | $2,104 +2.9% | $174,200 |
| 2003 | $2,045 -1.6% | $174,200 +27.3% |
| 2002 | $2,078 +5.6% | $136,800 +9.1% |
| 2000 | $1,968 +12.1% | $125,400 +15.8% |
| 1997 | $1,756 | $108,300 |
Find assessor info on the county website
Monthly payment
Est. payment
Payment breakdown
Explore the cost of this home by adjusting the details. Changes won't be saved.Climate risks
Neighborhood: 01826

Similar homes
- $499,9002 bd2 ba1.3k sqft15 Rebecca Ln Unit 15, Dracut, MA 01826For Sale
 MLS ID #73586283, John Doan, Homesmart Success Realty. MLS PIN
- $565,0004 bd1 ba1.4k sqft46 Litchfield Ave, Dracut, MA 01826For Sale
 MLS ID #73587345, Brian McMahon, RE/MAX Innovative Properties. MLS PIN
- $500,0003 bd2 ba1.7k sqft82 Shawsheen Rd, Billerica, MA 01821For Sale
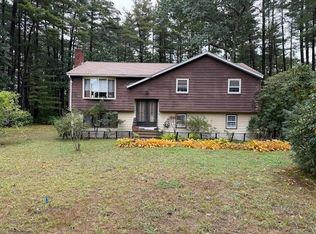 MLS ID #73599734, Britta Reissfelder Group, Coldwell Banker Realty - Westwood. MLS PIN
- $489,9004 bd2 ba1.4k sqft35 Farmland Rd, Lowell, MA 01850For Sale
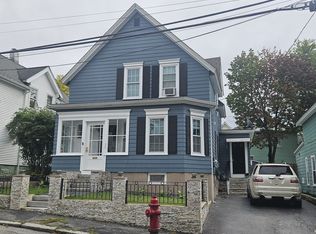 MLS ID #73555895, Crystal Maribito Perham, LXTN Realty. MLS PIN
