Rarely available and highly sought after, this beautiful detached single-family home offersa unique opportunity to own one of the very few standalone properties in the premier SpringRidge development. Blending the space, layout, and privacy of a traditional single-familyhome with the low-maintenance perks and superb amenities of a world-class community, thisturn-key residence has been thoughtfully updated from top to bottom. Extending your livingspace is a massive wood deck and fully finished basement. This versatile lower levelfeatures a recreation room, an additional flex room ideal for a home gym or media center,and a dedicated storage room to keep everything organized. All updated kitchen with pantryand additional storage, LR w/ cathedral ceiling and skylights office are just a fewhighlights of the main floor, and Primary bedroom suite with 2 additional Bedroom are on thesecond floor.Living in Spring Ridge means enjoying access to a premier lifestyle, including an outdoorswimming pool, tennis courts, a clubhouse, and playgrounds. All of this is paired withBasking Ridge's top-tier school district and unbeatable commuter access to NYC. Don't missyour chance to secure the largest model of a rare single-family footprint in this exceptional
Active
$869,000
24 Hampton Ct, Bernards Twp., NJ 07920
3beds
--sqft
Single Family Residence
Built in 1987
10,018 Square Feet Lot
$863,000 Zestimate®
$--/sqft
$65/mo HOA
What's special
- 9 days
- 1,927
- 138
Likely to sell faster than
Zillow last checked:
Listing updated:
Listed by:
Vesna Gjivoje 908-229-9916,
Weichert Realtors
Source: GSMLS,MLS#: 4061120
Facts & features
Interior
Bedrooms & bathrooms
- Bedrooms: 3
- Bathrooms: 3
- Full bathrooms: 2
- 1/2 bathrooms: 1
Primary bedroom
- Description: Full Bath, Walk-In Closet
Bedroom 1
- Level: Second
- Area: 204
- Dimensions: 17 x 12
Bedroom 2
- Level: Second
- Area: 100
- Dimensions: 10 x 10
Bedroom 3
- Level: Second
- Area: 143
- Dimensions: 13 x 11
Primary bathroom
- Features: Stall Shower
Dining room
- Features: Formal Dining Room
- Level: First
- Area: 132
- Dimensions: 12 x 11
Kitchen
- Features: Country Kitchen, Pantry
- Level: First
- Area: 143
- Dimensions: 13 x 11
Living room
- Level: First
- Area: 247
- Dimensions: 19 x 13
Basement
- Features: Rec Room, Storage Room, Utility Room
Heating
- 1 Unit, Forced Air, Zoned, Natural Gas
Cooling
- 1 Unit, Central Air, Zoned
Appliances
- Included: Carbon Monoxide Detector, Dishwasher, Dryer, Kitchen Exhaust Fan, Range/Oven-Electric, Refrigerator, Washer, Gas Water Heater
- Laundry: Level 1
Features
- Rec Room
- Flooring: Carpet, Tile, Wood
- Doors: Storm Door(s)
- Windows: Blinds
- Basement: Yes,Finished,Full
- Number of fireplaces: 1
- Fireplace features: Living Room, Wood Burning
Property
Parking
- Total spaces: 1
- Parking features: 1 Car Width, Asphalt, Attached Garage
- Attached garage spaces: 1
Features
- Patio & porch: Deck
- Has private pool: Yes
- Pool features: Outdoor Pool, Association, In Ground
Lot
- Size: 10,018 Square Feet
- Dimensions: 0.23AC
- Features: Level, Open Lot
Details
- Parcel number: 2702089030000000030000
Construction
Type & style
- Home type: SingleFamily
- Architectural style: Colonial
- Property subtype: Single Family Residence
Materials
- Vinyl Siding
- Roof: Asphalt Shingle
Condition
- Year built: 1987
- Major remodel year: 2025
Utilities & green energy
- Gas: Gas-Natural
- Sewer: Public Sewer
- Water: Public
- Utilities for property: Underground Utilities, Electricity Connected, Natural Gas Connected, Cable Available, Fiber Optic Available
Community & HOA
Community
- Features: Clubhouse, Jogging/Biking Path, Playground, Tennis Court(s)
- Security: Carbon Monoxide Detector
- Subdivision: Spring Ridge
HOA
- Has HOA: Yes
- Services included: Maintenance-Common Area
- HOA fee: $195 quarterly
Location
- Region: Basking Ridge
Financial & listing details
- Tax assessed value: $744,100
- Annual tax amount: $12,020
- Date on market: 10/29/2026
- Ownership type: Fee Simple
- Electric utility on property: Yes
Estimated market value
$863,000
$820,000 - $906,000
$3,936/mo
Price history
| Date | Event | Price |
|---|---|---|
| 10/29/2026 | Listed for sale | $869,000+234.2% |
Source:  GSMLS #4061120 Report a problem | ||
| 4/6/1998 | Sold | $260,000 |
Source: Public Record Report a problem | ||
Public tax history
| Year | Property taxes | Tax assessment |
|---|---|---|
| 2026 | $12,020 -5.1% | $744,100 +4.5% |
| 2025 | $12,668 +10.6% | $712,100 +10.6% |
| 2024 | $11,453 +0.6% | $643,800 +6.6% |
| 2023 | $11,386 +6% | $603,700 +10.5% |
| 2022 | $10,742 | $546,400 +7.3% |
| 2021 | -- | $509,100 +4.4% |
| 2020 | $10,286 +12.7% | $487,800 -3.5% |
| 2019 | $9,123 | $505,700 +2.1% |
| 2018 | $9,123 +37.8% | $495,300 -0.7% |
| 2017 | $6,622 -32.2% | $498,900 -1.4% |
| 2016 | $9,762 +4.4% | $506,100 -0.7% |
| 2015 | $9,355 +1.3% | $509,500 +5.3% |
| 2014 | $9,236 -0.6% | $483,700 +2.3% |
| 2013 | $9,290 -0.8% | $472,900 -1.2% |
| 2012 | $9,367 -0.9% | $478,600 -3.8% |
| 2011 | $9,451 +5.6% | $497,700 -3.7% |
| 2010 | $8,952 +4.7% | $517,000 -3.2% |
| 2009 | $8,554 | $534,100 -2.5% |
| 2008 | -- | $547,600 +0.2% |
| 2007 | -- | $546,600 +0.8% |
| 2006 | -- | $542,200 +7.6% |
| 2005 | -- | $504,100 +29.5% |
| 2004 | $6,620 | $389,400 |
| 2003 | -- | $389,400 +12.6% |
| 2002 | -- | $345,900 +8.8% |
| 2001 | -- | $317,900 |
Find assessor info on the county website
Monthly payment
Est. payment
Payment breakdown
Explore the cost of this home by adjusting the details. Changes won't be saved.Climate risks
Neighborhood: 07920
Nearby schools
Schools provided by the listing agent
- Elementary: Cedar Hill
- Middle: W Annin
- High: Ridge
Source: GSMLS. This data may not be complete. We recommend contacting the local school district to confirm school assignments for this home.


Similar homes
- $750,0003 bd3 ba-- sqft3454 Valley Rd, Bernards Twp., NJ 07920For Sale
 MLS ID #4061847, Joanne Bickers, Weichert Realtors Corp Hq. GSMLS
- $789,0004 bd2 ba-- sqft469 King George Rd, Bernards Twp., NJ 07920For Sale
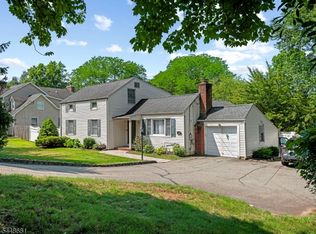 MLS ID #4057124, Akash Vijan, New And Modern Group. GSMLS
- $879,9003 bd2 ba-- sqft161 Spencer Rd, Bernards Twp., NJ 07920For Sale
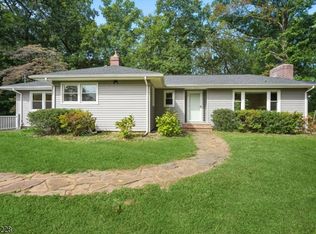 MLS ID #4055141, Jennifer A. Blanchard, Bhhs Fox & Roach. GSMLS
- $1,150,0004 bd4 ba3.2k sqft12 Penwood Rd, Bernards Twp., NJ 07920For Sale
 MLS ID #4062171, D. Wendell Carpenter, Coldwell Banker Realty. GSMLS
