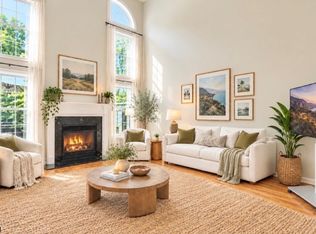
Style, sunlight and thoughtful updates come together in this inviting townhome! Beautifully updated wood flooring flows through the main living spaces, where elegant crown molding, fresh neutral tones and an open, airy layout create an immediate sense of welcome. The spacious living room invites relaxation, while the family room, anchored by a cozy fireplace and seamlessly connected to the kitchen, creates a warm and welcoming space for everyday living and entertaining. The bright kitchen pairs crisp white upper cabinetry with contrasting gray lower cabinets, granite countertops and stainless steel appliances. An adjoining breakfast area, wrapped in windows and topped by a skylight, brings sunshine to everyday dining. Upstairs, the generously sized primary suite features a vaulted ceiling, abundant natural light, a large walk-in closet, and an en-suite bath with a double-sink vanity, contemporary fixtures, soaking tub and separate shower. Additional bedrooms offer flexible space, complemented by a refreshed hall bath with modern vanity and finishes. A conveniently located second-floor laundry adds a touch of everyday ease and practicality. The finished lower level offers space for recreation, hobbies, or a home office, while a large patio extends living space outdoors. A newer HVAC system adds comfort and peace of mind. Blending contemporary updates, inviting gathering spaces, and timeless architectural details, this home offers an opportunity to enjoy The Hills lifestyle!
Active
$880,000
251 Patriot Hill Dr, Bernards Twp., NJ 07920
3beds
--sqft
Townhouse
Built in 1999
3,049 Square Feet Lot
$-- Zestimate®
$--/sqft
$309/mo HOA
What's special
- 20 days
- 687
- 31
Zillow last checked:
Listing updated:
Listed by:
Mark Konicek 908-938-6461,
Bhhs Fox & Roach
Source: GSMLS,MLS#: 4059191
Facts & features
Interior
Bedrooms & bathrooms
- Bedrooms: 3
- Bathrooms: 3
- Full bathrooms: 2
- 1/2 bathrooms: 1
Primary bedroom
- Description: Full Bath, Walk-In Closet
Bedroom 1
- Level: Second
- Area: 221
- Dimensions: 17 x 13
Bedroom 2
- Level: Second
- Area: 168
- Dimensions: 14 x 12
Bedroom 3
- Level: Second
- Area: 140
- Dimensions: 14 x 10
Primary bathroom
- Features: Soaking Tub, Stall Shower
Dining room
- Features: Formal Dining Room
- Level: First
- Area: 132
- Dimensions: 12 x 11
Family room
- Level: First
- Area: 210
- Dimensions: 15 x 14
Kitchen
- Features: Eat-in Kitchen
- Level: First
- Area: 143
- Dimensions: 13 x 11
Living room
- Level: First
- Area: 143
- Dimensions: 13 x 11
Basement
- Features: Office, Rec Room, Utility Room
Heating
- 1 Unit, Forced Air, Natural Gas
Cooling
- 1 Unit, Central Air
Appliances
- Included: Carbon Monoxide Detector, Dishwasher, Dryer, Microwave, Range/Oven-Gas, Refrigerator, Washer, Gas Water Heater
- Laundry: Laundry Room
Features
- Rec Room, Office
- Flooring: Carpet, Tile, Wood
- Windows: Thermal Windows/Doors, Blinds, Skylight(s)
- Basement: Yes,Finished,Full
- Number of fireplaces: 1
- Fireplace features: Family Room, Gas
- Common walls with other units/homes: 2+ Common Walls,Townhouse-Interior
Property
Parking
- Total spaces: 1
- Parking features: 1 Car Width
- Garage spaces: 1
Features
- Levels: Multi Floor Unit
- Patio & porch: Open Porch(es), Patio
- Exterior features: Underground Lawn Sprinkler
- Has private pool: Yes
- Pool features: Association
- Fencing: Privacy
Lot
- Size: 3,049 Square Feet
- Dimensions: 0.07AC
- Features: Level
Details
- Parcel number: 2702105030000000450000
- Zoning description: Residential
Construction
Type & style
- Home type: Townhouse
- Property subtype: Townhouse
- Attached to another structure: Yes
Materials
- Stone, Vinyl Siding
- Roof: Asphalt Shingle
Condition
- Year built: 1999
Utilities & green energy
- Gas: Gas-Natural
- Sewer: Public Sewer
- Water: Public
- Utilities for property: Underground Utilities, Electricity Connected, Natural Gas Connected, Cable Available, Garbage Extra Charge
Community & HOA
Community
- Security: Carbon Monoxide Detector
- Subdivision: Patriot Hill
HOA
- Has HOA: Yes
- Services included: Maintenance-Common Area, Maintenance Structure
- HOA fee: $309 monthly
Location
- Region: Basking Ridge
Financial & listing details
- Tax assessed value: $826,700
- Annual tax amount: $13,401
- Date on market: 10/17/2026
- Exclusions: Family Room (original floor plan with fireplace) Chandelier
- Ownership type: Fee Simple
- Electric utility on property: Yes
Estimated market value
Not available
Estimated sales range
Not available
Not available
Price history
| Date | Event | Price |
|---|---|---|
| 10/17/2026 | Listed for sale | $880,000+7.6% |
Source:  GSMLS #4059191 Report a problem | ||
| 1/17/2025 | Sold | $818,000-2% |
Source: GSMLS #3922640 Report a problem | ||
| 12/3/2024 | Pending sale | $834,900 |
Source: GSMLS #3922640 Report a problem | ||
| 9/7/2024 | Listed for sale | $834,900+45.2% |
Source: GSMLS #3922640 Report a problem | ||
| 1/9/2007 | Sold | $575,000 |
Source: Public Record Report a problem | ||
| 8/27/2004 | Sold | $575,000+118.3% |
Source: Public Record Report a problem | ||
| 11/15/1999 | Sold | $263,425 |
Source: Public Record Report a problem | ||
Public tax history
| Year | Property taxes | Tax assessment |
|---|---|---|
| 2026 | $13,401 -5.1% | $826,700 +4.1% |
| 2025 | $14,123 +8.1% | $793,900 +8.1% |
| 2024 | $13,060 +4.4% | $734,100 +10.7% |
| 2023 | $12,512 +1.8% | $663,400 +6.4% |
| 2022 | $12,291 | $623,500 +7% |
| 2021 | -- | $582,500 +0.5% |
| 2020 | $11,563 +2.3% | $579,600 +2% |
| 2019 | $11,298 | $568,500 +0.9% |
| 2018 | $11,298 +29.5% | $563,500 -3.7% |
| 2017 | $8,723 -21.9% | $585,400 -1.6% |
| 2016 | $11,174 +2.2% | $594,900 +2% |
| 2015 | $10,933 +3.9% | $583,200 +3.2% |
| 2014 | $10,521 +4.3% | $565,300 +4.9% |
| 2013 | $10,084 +3.5% | $538,700 +3.7% |
| 2012 | $9,741 +6.2% | $519,500 +0.4% |
| 2011 | $9,171 +5.4% | $517,600 +3.2% |
| 2010 | $8,705 -0.2% | $501,700 -3.4% |
| 2009 | $8,721 | $519,400 -7% |
| 2008 | -- | $558,300 -1.3% |
| 2007 | -- | $565,700 +0.4% |
| 2006 | -- | $563,600 +7.1% |
| 2005 | -- | $526,100 +31.4% |
| 2004 | $6,807 | $400,400 |
| 2003 | -- | $400,400 +9.2% |
| 2002 | -- | $366,800 +4.7% |
| 2001 | -- | $350,400 |
Find assessor info on the county website
Monthly payment
Est. payment
Payment breakdown
Explore the cost of this home by adjusting the details. Changes won't be saved.Climate risks
Neighborhood: 07920
Nearby schools
Schools provided by the listing agent
- Elementary: Mtprospect
- Middle: W Annin
- High: Ridge
Source: GSMLS. This data may not be complete. We recommend contacting the local school district to confirm school assignments for this home.
- $900,0003 bd3 ba-- sqft254 Patriot Hill Dr, Basking Ridge, NJ 07920Sold
- $865,400-- bd-- ba2.4k sqft260 Patriot Hill Dr, Basking Ridge, NJ 07920Off Market
- $902,6003 bd2 ba2.4k sqft250 Patriot Hill Dr, Basking Ridge, NJ 07920Off Market
- $904,900-- bd-- ba2k sqft252 Patriot Hill Dr, Basking Ridge, NJ 07920Off Market
Similar homes
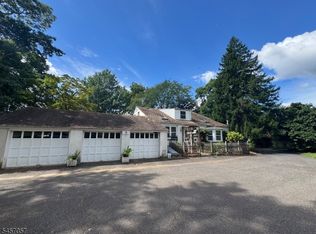
- $799,0003 bd4 ba-- sqft13 Battalion Dr, Bernards Twp., NJ 07920For Sale
 MLS ID #4049316, Catherine Boe Racioppi, Serhant New Jersey Llc. GSMLS
- $1,045,0004 bd3 ba2.5k sqft101 Wexford Way, Bernards Twp., NJ 07920For Sale
 MLS ID #4043781, Verria Hairston, Opendoor Brokerage Llc. GSMLS
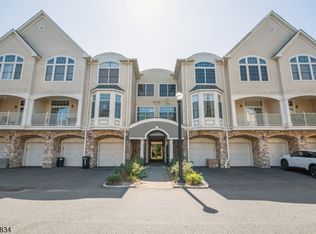
- $1,100,0004 bd2 ba2.3k sqft5 Oakura Ln, Bedminster Twp., NJ 07921For Sale
 MLS ID #4050781, Ruth G Tormasi, Exp Realty, Llc. GSMLS
- $829,0003 bd3 ba-- sqft121 Turlington Ct, Livingston Twp., NJ 07039For Sale
 MLS ID #4052765, Kevin Karcich, Keller Williams Metropolitan. GSMLS
- $899,9006 bd4 ba2.9k sqft15 Alexander Ct, South River, NJ 08882For Sale
 MLS ID #2707240R, MARIA MODERNO. All Jersey MLS
- $799,0004 bd2 ba-- sqft63 Poplar Dr, Stirling, NJ 07980For SaleMLS ID #2617758R, CHRISTOPHER EGRI. All Jersey MLS
- $824,9004 bd3 ba2.5k sqft9 Highpoint Dr, Edison, NJ 08820For SaleMLS ID #2703944R, RAYMOND LEE. All Jersey MLS
- $739,0004 bd2 ba2.1k sqft284 Savoy Ave, Edison, NJ 08820For SaleMLS ID #2707121R, RAYMOND LEE. All Jersey MLS
