Beautifully updated 2-bedroom, 2.1 bath interior townhome in Somerset's desirable Lakewood Townhomes! This move-in ready home features gorgeous bamboo flooring on the main level and a refreshed kitchen with stunning new quartz countertops. The partially finished walkout basement adds valuable extra living space with direct access to an expansive outdoor area, and the deck off the breakfast area is the perfect place to enjoy your morning coffee or unwind after a long day and take in the beautiful sunset views. Enjoy easy highway access and a quick commute to Rutgers, Robert Wood Johnson and Saint Peter's University Hospitals, plus close proximity to public transit and popular local dining in downtown New Brunswick. Two assigned parking spaces (#30) directly in front of your unit. Homes in this sought-after complex are moving fast, schedule your tour today!
Active
$459,000
74 Freemont Ct, Franklin Twp., NJ 08873
2beds
--sqft
Townhouse
Built in 1987
2,178 Square Feet Lot
$-- Zestimate®
$--/sqft
$350/mo HOA
What's special
- 46 days
- 590
- 29
Zillow last checked:
Listing updated:
Listed by:
Sonja Chartowich 609-970-7198,
Exp Realty, Llc
Source: GSMLS,MLS#: 4048505
Facts & features
Interior
Bedrooms & bathrooms
- Bedrooms: 2
- Bathrooms: 3
- Full bathrooms: 2
- 1/2 bathrooms: 1
Primary bedroom
- Description: Full Bath, Walk-In Closet
Bedroom 1
- Level: Second
- Area: 330
- Dimensions: 22 x 15
Bedroom 2
- Level: Second
- Area: 120
- Dimensions: 10 x 12
Primary bathroom
- Features: Stall Shower
Dining room
- Features: Formal Dining Room
- Level: First
- Area: 176
- Dimensions: 16 x 11
Kitchen
- Features: Eat-in Kitchen, Galley Type
- Level: First
- Area: 104
- Dimensions: 8 x 13
Living room
- Level: First
- Area: 195
- Dimensions: 15 x 13
Heating
- 1 Unit, Forced Air, Natural Gas
Cooling
- 1 Unit, Central Air
Appliances
- Included: Dishwasher, Disposal, Dryer, Range/Oven-Gas, Refrigerator, Washer, Gas Water Heater
Features
- Rec Room, Utility Room, Breakfast
- Flooring: Carpet, Tile
- Basement: Yes,Partially Finished,Walk-Out Access
- Number of fireplaces: 1
- Fireplace features: Living Room, Wood Burning
- Common walls with other units/homes: 2+ Common Walls,Townhouse-Interior
Property
Parking
- Total spaces: 2
- Parking features: Additional Parking, Assigned, Asphalt, Common
- Uncovered spaces: 2
Features
- Levels: Multi Floor Unit
- Patio & porch: Deck
Lot
- Size: 2,178 Square Feet
- Dimensions: 24 x 84
Details
- Parcel number: 2708004240002000110077
Construction
Type & style
- Home type: Townhouse
- Property subtype: Townhouse
- Attached to another structure: Yes
Materials
- Vinyl Siding
- Roof: Asphalt Shingle
Condition
- Year built: 1987
Utilities & green energy
- Gas: Gas-Natural
- Sewer: Public Sewer
- Water: Public
- Utilities for property: Electricity Connected, Natural Gas Connected, Garbage Included
Community & HOA
Community
- Security: Carbon Monoxide Detector(s), Fire Extinguisher, Smoke Detector(s)
- Subdivision: Lakewood
HOA
- Has HOA: Yes
- Services included: Maintenance-Common Area, Snow Removal, Trash
- HOA fee: $350 monthly
Location
- Region: Somerset
Financial & listing details
- Tax assessed value: $412,800
- Annual tax amount: $7,178
- Date on market: 8/28/2026
- Ownership type: Condominium
- Electric utility on property: Yes
Estimated market value
Not available
Estimated sales range
Not available
Not available
Price history
| Date | Event | Price |
|---|---|---|
| 8/28/2026 | Listed for sale | $459,000+41.2% |
Source:  GSMLS #4048505 Report a problem GSMLS #4048505 Report a problem | ||
| 9/13/2021 | Sold | $325,000+12.1% |
Source: GSMLS #3732202 Report a problem | ||
| 8/28/2007 | Sold | $290,000 |
Source: Public Record Report a problem | ||
Public tax history
| Year | Property taxes | Tax assessment |
|---|---|---|
| 2026 | $7,179 -0.5% | $412,800 |
| 2025 | $7,216 +17.9% | $412,800 +17.9% |
| 2024 | $6,120 -6.9% | $350,100 +2.8% |
| 2023 | $6,575 +4% | $340,500 +7.9% |
| 2022 | $6,324 | $315,500 +10.5% |
| 2021 | -- | $285,500 +7.5% |
| 2020 | $5,767 +2.7% | $265,500 +6% |
| 2019 | $5,615 | $250,500 +3.8% |
| 2018 | $5,615 +5.5% | $241,400 +4.3% |
| 2017 | $5,323 -5.6% | $231,400 +2.2% |
| 2016 | $5,637 +5.8% | $226,400 -6.2% |
| 2015 | $5,327 +2.8% | $241,400 +4.3% |
| 2014 | $5,180 -1.1% | $231,400 +1% |
| 2013 | $5,236 -3.9% | $229,100 -4.2% |
| 2012 | $5,451 +1% | $239,100 -7.7% |
| 2011 | $5,398 +6.1% | $259,100 -3.7% |
| 2010 | $5,090 -17.3% | $269,100 -1.8% |
| 2009 | $6,157 | $274,100 -13.1% |
| 2008 | -- | $315,600 |
| 2007 | -- | $315,600 |
| 2006 | -- | $315,600 +12.9% |
| 2005 | -- | $279,600 +17.1% |
| 2004 | $2,017 | $238,800 +9.9% |
| 2003 | -- | $217,200 +12.1% |
| 2002 | -- | $193,800 +21% |
| 2001 | -- | $160,100 |
Find assessor info on the county website
Monthly payment
Est. payment
Payment breakdown
Explore the cost of this home by adjusting the details. Changes won't be saved.Climate risks
Neighborhood: 08873
Similar homes
- $439,9002 bd3 ba1.4k sqft38 Cherrywood Dr, Somerset, NJ 08873For Sale

 MLS ID #2616034R, HEENABEN K. PATEL. All Jersey MLS
 - $435,0002 bd3 ba-- sqft148 Abbot Ct, Piscataway Twp., NJ 08854For Sale
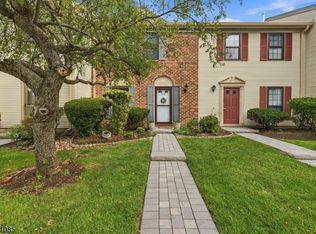 MLS ID #4056648, Ketty Jean, Re/Max Instyle. GSMLS
 - $549,9003 bd3 ba1.5k sqft8 Ashley Ct, Franklin Twp., NJ 08873For Sale
 MLS ID #4049875, Kushal Shah, Re/Max Instyle. GSMLS
 - $675,0004 bd3 ba-- sqft11 Marigold Ln, Franklin Twp., NJ 08873For Sale
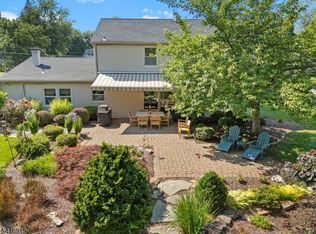 MLS ID #4041750, Dahlia Wong, Coldwell Banker Realty. GSMLS
 - $475,0003 bd3 ba1.2k sqft138 Stratford Ct, Hillsborough, NJ 08844For SaleMLS ID #2702159R, YAHAIRA S. MAFFEI. All Jersey MLS
- $439,0002 bd3 ba1.2k sqft360 Bromley Pl, East Brunswick, NJ 08816For SaleMLS ID #2703876R, JASMINE TSUI. All Jersey MLS
- $490,0003 bd3 ba1.7k sqft3 Letts Ct, Sayreville, NJ 08872For SaleMLS ID #2700015R, ANDRIY STOROSHCHUK. All Jersey MLS
- $375,0002 bd3 ba1.4k sqft921 Robin Rd, Hillsborough, NJ 08844For SaleMLS ID #2704806R, NADIYAH MALBON. All Jersey MLS
