Skip main navigation
Off market
  • Price Unknown

    24 John Brabson Cres, Guelph, ON N1G 0G5

    3beds
    1,510sqft
    Single Family Residence
    Built in 2022
    -- sqft lot
    $-- Zestimate®
    C$--/sqft
    C$3,238 Estimated rent

    Home value

    Not available

    Estimated sales range

    Not available

    Not available

    Loading
    Loading...

    Owner options

    List your home for rent

    C$3,238/mo

    Rent Zestimate®

    Find your next renter with Zillow Rental Manager. Plus, with online applications, you can quickly screen prospective tenants – for free.

    Learn more

    C$3,238/mo

    Rent Zestimate®

    Refinance and save

    Refinancing to a lower rate could help reduce your monthly payments and save thousands over the life of the loan.

    See today's rates

    Explore your selling options

    Work with a Zillow partner agent

    Leverage their expertise and Zillow's premium Showcase listings to get your home seen by more buyers.

    Get started

    List with your own agent

    Get your home in front of millions of buyers by listing it on Zillow.

    Learn how to do it

    Sell it yourself

    Take full control of how buyers see your home on Zillow by listing For Sale by Owner (FSBO).

    List your home

    What's special

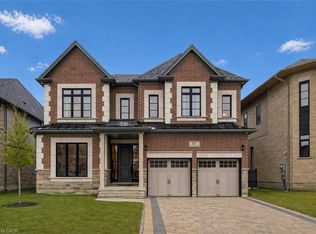
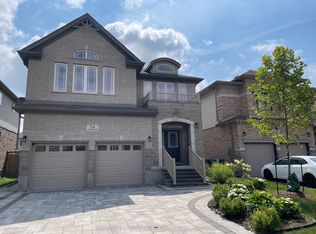
    Welcome to 24 John Brabson Cres Guelph! Just under one year old, The Cardinal A model by Fusion Homes boasts 1510 sq.ft and is located in the highly desirable Kortright East neighborhood. This home features 3 Bedrooms, 2.5 baths and single car garage. The Main floor begins with a foyer, a powder room by the main entrance. The main living area is an open concept carpet free floor with 9ft ceilings, large Kitchen with an island and breakfast bar. Dinette and a great room complete this level. Upgraded ceramic tiles in Kitchen, Dinette, foyer, and all baths. Second floor features Master bedroom, a large walk-in closet and Ensuite with a walk-in tile shower and tub. Second floor has two other spacious bedrooms with walk-in closets and a 4 pcs main bath. Second floor laundry. Entrance from the garage to the basement with extra large windows. 200 Amp electrical panel for Electric vehicle charging, HRV System and much more. Close to parks, nature walks, shopping, restaurants, schools, public transit and more.

    This property is not currently displayed as for sale or rent on Zillow. This may be different from what's on other websites or public sources.

    Zillow last checked:

    Source: Century 21 Canada,MLS®#: 40461186MLS Logo

    Facts & features

    Interior

    Bedrooms & bathrooms
    • Bedrooms: 3
    • Bathrooms: 3
    • Full bathrooms: 2
    • 1/2 bathrooms: 1
    Heating
    • Has Heating (Unspecified Type)
    Features
    • Basement: yes
    Interior area
    • Total structure area: 1,510
    • Total interior livable area: 1,510 sqft

    Property

    Parking
    • Parking features: ATTACHED GARAGE
    • Has attached garage: Yes

    Construction

    Type & style
    • Home type: SingleFamily
    • Property subtype: Single Family Residence
    Condition
    • New Construction
    • New construction: Yes
    • Year built: 2022

    Community & HOA

    Location
    • Region: Guelph

    Financial & listing details

    • Date on market: 9/20/2023
    • Lease term: Contact For Details

    Price history

    Price history is unavailable.

    Public tax history

    Tax history is unavailable.

    Neighborhood: N1G

    Nearby schools

    GreatSchools rating

    No schools nearby

    We couldn't find any schools near this home.