Charming Detached Home on an Oversized Lot! Welcome to this beautifully renovated 2-bedroom, 1-bathroom detached home in the heart of Mount Albert! Thoughtfully updated throughout, this inviting home offers a perfect blend of modern finishes, comfortable living and an exceptional lot. Step inside to a bright, welcoming interior featuring updated flooring, fresh paint, newer interior doors and a stylish kitchen with a clean, contemporary design. The refreshed bathroom and functional layout make excellent use of every square foot.Outside, enjoy the rare benefit of a generous 66' x 133' lot (approximately 0.2 acres), offering plenty of space for entertaining, gardening, relaxing or exploring future possibilities. Close to local shops, restaurants, parks, schools and everyday amenities, easy access to surrounding communities. A Fantastic opportunity for first-time buyers, downsizers, investors or builders seeking an oversized lot for future redevelopment. Simply move in & enjoy!
For sale
C$528,000
24 Main St, East Gwillimbury, ON L0G 1M0
2beds
1baths
Single Family Residence
Built in ----
8,799 Square Feet Lot
$-- Zestimate®
C$--/sqft
C$-- HOA
What's special
Thoughtfully updated throughoutBright welcoming interiorUpdated flooringFresh paintNewer interior doorsRefreshed bathroomFunctional layout
- 4 days
- 25
- 3
Zillow last checked:
Listing updated:
Listed by:
REAL ONE REALTY INC.
Source: TRREB,MLS®#: N13833424 Originating MLS®#: Toronto Regional Real Estate Board
Originating MLS®#: Toronto Regional Real Estate BoardFacts & features
Interior
Bedrooms & bathrooms
- Bedrooms: 2
- Bathrooms: 1
Bedroom
- Level: Main
- Dimensions: 3.7 x 3.99
Bedroom 2
- Level: Main
- Dimensions: 3.14 x 2.99
Bathroom
- Level: Main
Dining room
- Level: Main
- Dimensions: 10.74 x 9.8
Kitchen
- Level: Main
- Dimensions: 3.5 x 3.16
Living room
- Level: Main
- Dimensions: 10.74 x 9.8
Recreation
- Level: Basement
- Dimensions: 10.91 x 8.99
Heating
- Forced Air, Gas
Cooling
- Central Air
Features
- Basement: Unfinished
- Has fireplace: No
Interior area
- Living area range: < 700 null
Property
Parking
- Total spaces: 4
Features
- Pool features: None
- Has view: Yes
- View description: Clear
Lot
- Size: 8,799 Square Feet
Details
- Parcel number: 034500154
- Other equipment: Ventilation System
Construction
Type & style
- Home type: SingleFamily
- Architectural style: Bungalow
- Property subtype: Single Family Residence
Materials
- Aluminum Siding
- Foundation: Concrete Block
- Roof: Asphalt Shingle
Utilities & green energy
- Sewer: Sewer
Community & HOA
Location
- Region: East Gwillimbury
Financial & listing details
- Annual tax amount: C$3,243
- Date on market: 9/28/2026
Price history
Price history is unavailable.
Public tax history
Tax history is unavailable.
Climate risks
Neighborhood: Mount Albert
Nearby schools
GreatSchools rating
No schools nearby
We couldn't find any schools near this home.


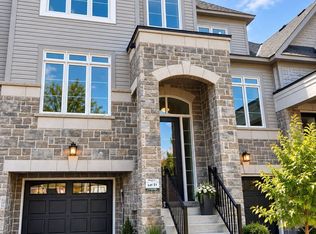
Similar homes
- C$599,0003 bd3 ba-- sqft117 Hammill Hts, East Gwillimbury, ON L0G 1M0For Sale
 MLS ID #N13753926, MAIN STREET REALTY LTD.. TRREB
 - C$735,0003 bd3 ba-- sqft29 Lyall Stokes Cir, East Gwillimbury, ON L0G 1M0For Sale
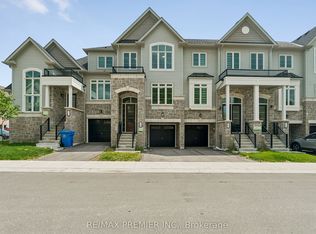 MLS ID #N13817588, RE/MAX PREMIER INC.. TRREB
 - C$749,9993 bd2 ba-- sqft25 Mainprize Cres, East Gwillimbury, ON L0G 1M0For Sale
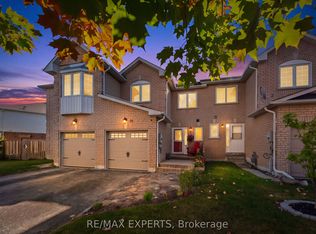 MLS ID #N13825098, RE/MAX EXPERTS. TRREB
 - C$580,0004 bd2 ba-- sqft300 Annsheila Dr, Georgina, ON L4P 3A5For Sale
 MLS ID #N13838310, CENTURY 21 LEADING EDGE REALTY INC.. TRREB
