Welcome To This Beautifully Updated 3 Bedroom Freehold Townhome In The Heart Of Mount Albert, A Warm And Inviting Home That's Ready For Its Next Family. The Home Offers A Comfortable Blend Of Style, Function And Everyday Living. The Bright Main Floor Features Hardwood Floors, Pot Lights, A Cozy Gas Fireplace. The Updated Kitchen Is Designed For Both Family Life And Entertaining, Complete With Stainless Steel Appliances, Quartz Countertops, Marble Backsplash, Heated Porcelain Floors And A Walkout To The Backyard, Deck And Gazebo. All Three Bathrooms Have Been Tastefully Remodelled, Adding To The Home's Move In Ready Appeal. Enjoy A Family Friendly Location Steps To Robert Munsch P.S. And Close To Parks, Trails, The Mount Albert Library, Community Amenities And The Charm Of The Village Core. A Wonderful Opportunity To Put Down Roots And Enjoy Everything Mount Albert Has To Offer.
For sale
C$758,888
405 King St E, East Gwillimbury, ON L0G 1M0
3beds
3baths
Townhouse
Built in ----
2,162 Square Feet Lot
$-- Zestimate®
C$--/sqft
C$-- HOA
What's special
Bright main floorHardwood floorsPot lightsCozy gas fireplaceUpdated kitchenStainless steel appliancesQuartz countertops
- 9 days
- 4
- 1
Zillow last checked:
Listing updated:
Listed by:
ELITE CAPITAL REALTY INC.
Source: TRREB,MLS®#: N13732596 Originating MLS®#: Toronto Regional Real Estate Board
Originating MLS®#: Toronto Regional Real Estate BoardFacts & features
Interior
Bedrooms & bathrooms
- Bedrooms: 3
- Bathrooms: 3
Primary bedroom
- Description: Primary Bedroom
- Level: Second
- Area: 19.3 Square Meters
- Area source: Other
- Dimensions: 5.16 x 3.74
Bedroom 2
- Description: Bedroom 2
- Level: Second
- Area: 9.64 Square Meters
- Area source: Other
- Dimensions: 3.81 x 2.53
Bedroom 3
- Description: Bedroom 3
- Level: Second
- Area: 10.3 Square Meters
- Area source: Other
- Dimensions: 3.14 x 3.28
Den
- Description: Den
- Level: Main
- Area: 4.3 Square Meters
- Area source: Other
- Dimensions: 2.72 x 1.58
Kitchen
- Description: Kitchen
- Level: Main
- Area: 14.41 Square Meters
- Area source: Other
- Dimensions: 5.02 x 2.87
Living room
- Description: Living Room
- Level: Main
- Area: 19.18 Square Meters
- Area source: Other
- Dimensions: 5.02 x 3.82
Recreation
- Description: Recreation
- Level: Basement
- Area: 23.63 Square Meters
- Area source: Other
- Dimensions: 5.37 x 4.40
Heating
- Forced Air, Gas
Cooling
- Central Air
Features
- None
- Basement: Finished
- Has fireplace: Yes
Interior area
- Living area range: 1100-1500 null
Video & virtual tour
Property
Parking
- Total spaces: 3
- Parking features: Private
- Has attached garage: Yes
Features
- Stories: 2
- Pool features: None
Lot
- Size: 2,162 Square Feet
- Features: Fenced Yard, Level, Library, Public Transit, Rec./Commun.Centre, School
Details
- Parcel number: 034530812
Construction
Type & style
- Home type: Townhouse
- Property subtype: Townhouse
- Attached to another structure: Yes
Materials
- Brick, Vinyl Siding
- Foundation: Poured Concrete
- Roof: Asphalt Shingle
Utilities & green energy
- Sewer: Sewer
Community & HOA
Location
- Region: East Gwillimbury
Financial & listing details
- Annual tax amount: C$4,022
- Date on market: 9/1/2026
Price history
Price history is unavailable.
Public tax history
Tax history is unavailable.
Climate risks
Neighborhood: Mount Albert
Nearby schools
GreatSchools rating
No schools nearby
We couldn't find any schools near this home.
- C$599,0003 bd3 ba-- sqft117 Hammill Hts, East Gwillimbury, ON L0G1M0For Sale

- C$1,149,0004 bd3 ba-- sqft126 Donald Stewart Cres, East Gwillimbury, ON L0G1M0For Sale

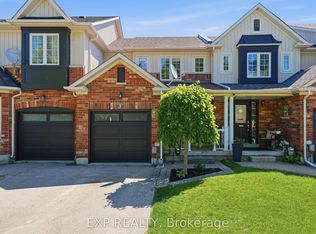
- C$684,9003 bd2 ba-- sqft3 Battenberg Ct, East Gwillimbury, ON L0G1M0For Sale
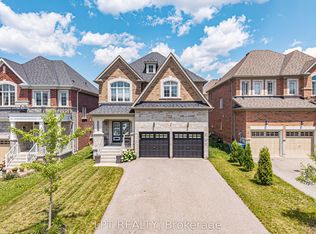
- C$1,174,9004 bd4 ba-- sqft20 Manor Forest Rd, East Gwillimbury, ON L0G1M0For Sale
Similar homes
- C$684,9003 bd2 ba-- sqft3 Battenberg Ct, East Gwillimbury, ON L0G 1M0For SaleMLS ID #N13753914, EXP REALTY. TRREB
- C$599,0003 bd3 ba-- sqft117 Hammill Hts, East Gwillimbury, ON L0G 1M0For SaleMLS ID #N13753926, MAIN STREET REALTY LTD.. TRREB
- C$779,9003 bd3 ba-- sqft28 Cupples Farm Ln #Townhouse, East Gwillimbury, ON L0G 1M0For Sale
 MLS ID #N13737102, CENTURY 21 HERITAGE GROUP LTD.. TRREB
 - C$688,8884 bd3 ba-- sqft102 Lyall Stokes Cir, East Gwillimbury, ON L0G 1M0For Sale
 MLS ID #N13599394, CENTURY 21 PERCY FULTON LTD.. TRREB
