Move right into this beautifully updated Colonial on a quiet, tree-lined street! Thoughtfully renovated and lovingly maintained, this charming home is truly turnkey. Enjoy peace of mind with a new roof and new sewer line, along with a stunning new kitchen featuring stone countertops, upgraded stainless steel appliances, soft-close cabinets and drawers, and abundant workspace. The inviting floor plan is perfect for both everyday living and entertaining. Upstairs, the spacious primary bedroom offers two walk-in closets, providing exceptional storage. Outside, you'll find a fully fenced backyard--ideal for pets, play, or relaxing evenings--as well as a one-car garage.
Need extra space? The basement includes a fantastic workshop area, perfect for hobbies, projects, or additional storage. Located in a desirable neighborhood with excellent schools, this lovely Colonial combines timeless character with modern updates, making it a home you'll be proud to own.
For sale
$379,900
24 Marlboro Dr, Pittsfield, MA 01201
4beds
1,657sqft
:
Get pre-qualified$2,666/mo
Single Family Residence
Built in 1943
0.25 Acres Lot
$377,500 Zestimate®
$229/sqft
$-- HOA
What's special
- 23 days |
- 2,479 |
- 92 |
Likely to sell faster than
Zillow last checked:
Listing updated:
Listed by:
Brenda Anne Durant 413-441-4732,
KEMPF-VANDERBURGH REALTY CONSULTANTS, INC.
Source: BCMLS,MLS#: 250098
Facts & features
Interior
Bedrooms & bathrooms
- Bedrooms: 4
- Bathrooms: 2
- Full bathrooms: 1
- 1/2 bathrooms: 1
Heating
- Oil, Hot Water
Appliances
- Included: Dryer, Microwave, Washer, ENERGY STAR Qualified Dishwasher, ENERGY STAR Qualified Refrigerator, Energy Star Rated Stove/Oven
Features
- Stone Countertop
- Flooring: Laminate, Wood
- Basement: Full
Interior area
- Total structure area: 1,657
- Total interior livable area: 1,657 sqft
Property
Parking
- Total spaces: 2
- Parking features: Garaged & Off-Street
- Attached garage spaces: 1
- Details: Garaged & Off-Street
Accessibility
- Accessibility features: 1st Flr Half Bath
Features
- Exterior features: Curbside Recycling, Mature Landscaping
- Fencing: Fenced
Lot
- Size: 0.25 Acres
Details
- Additional structures: Outbuilding
- Parcel number: PITT M:J07 B:0007 L:046
- Zoning description: Residential
Construction
Type & style
- Home type: SingleFamily
- Architectural style: Colonial
- Property subtype: Single Family Residence
Materials
- Roof: Asphalt Shingles,Fiberglass
Condition
- Year built: 1943
Utilities & green energy
- Electric: 100 Amp Service
- Sewer: Public Sewer
- Water: Public
- Utilities for property: Trash Public
Community & HOA
Location
- Region: Pittsfield
Financial & listing details
- Price per square foot: $229/sqft
- Tax assessed value: $256,700
- Annual tax amount: $4,605
- Date on market: 7/7/2026
Estimated market value
$377,500
$359,000 - $396,000
$2,749/mo
Price history
| Date | Event | Price |
|---|---|---|
| 7/7/2026 | Listed for sale | $379,900+123.5%$229/sqft |
Source:  BCMLS #250098 Report a problem BCMLS #250098 Report a problem | ||
| 12/29/2021 | Sold | $170,000$103/sqft |
Source: BCMLS #236516 Report a problem | ||
| 12/29/2021 | Listed for sale | $170,000$103/sqft |
Source: BCMLS #236516 Report a problem | ||
Public tax history
| Year | Property taxes | Tax assessment |
|---|---|---|
| 2025 | $4,605 +0.8% | $256,700 +3.7% |
| 2024 | $4,568 +10.4% | $247,600 +9.7% |
| 2023 | $4,137 +10.5% | $225,800 +11.9% |
| 2022 | $3,745 +8.6% | $201,800 +12.7% |
| 2021 | $3,448 -1.4% | $179,100 +1% |
| 2020 | $3,497 +5.1% | $177,400 +3.6% |
| 2019 | $3,327 -1.8% | $171,300 +1.2% |
| 2018 | $3,388 +7.5% | $169,300 +5.5% |
| 2017 | $3,151 +4.9% | $160,500 +0.2% |
| 2016 | $3,003 +3.9% | $160,100 |
| 2015 | $2,891 0% | $160,100 -0.3% |
| 2014 | $2,891 +7.8% | $160,600 |
| 2013 | $2,682 +3.7% | $160,600 |
| 2012 | $2,587 -0.7% | $160,600 -6.4% |
| 2011 | $2,605 +5.9% | $171,500 -1% |
| 2010 | $2,459 +3.4% | $173,200 -0.4% |
| 2009 | $2,377 +3.9% | $173,900 |
| 2008 | $2,287 +5.3% | $173,900 +14.1% |
| 2007 | $2,172 +1.2% | $152,400 +11.1% |
| 2006 | $2,147 +1.7% | $137,200 +1.7% |
| 2005 | $2,111 +1.2% | $134,900 +31% |
| 2004 | $2,085 +1.2% | $103,000 |
| 2003 | $2,061 +15.1% | $103,000 +17.3% |
| 2001 | $1,790 +23.4% | $87,800 +2% |
| 1996 | $1,451 | $86,100 |
Find assessor info on the county website
Monthly payment
Est. payment
Payment breakdown
Explore the cost of this home by adjusting the details. Changes won't be saved.Climate risks
Neighborhood: 01201
Nearby schools
GreatSchools rating
- 6/10Egremont Elementary SchoolGrades: PK-5Distance: 0.2 mi
- 3/10Theodore Herberg Middle SchoolGrades: 6-8Distance: 0.4 mi
- 4/10Pittsfield High SchoolGrades: 9-12Distance: 1 mi
Schools provided by the listing agent
- Elementary: Egremont
- Middle: Herberg (5&6) Reid (7&8)
Source: BCMLS. This data may not be complete. We recommend contacting the local school district to confirm school assignments for this home.
- $381,7004 bd1 ba2.1k sqft22 Marlboro Dr, Pittsfield, MA 01201Off Market

- $330,0004 bd1 ba2.1k sqft34 Marlboro Dr, Pittsfield, MA 01201Sold
- $378,0003 bd2 ba1.5k sqft20 Marlboro Dr, Pittsfield, MA 01201Off Market
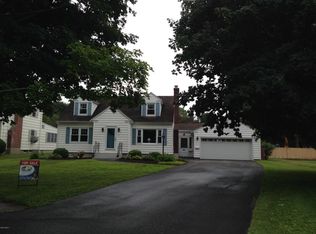
- $386,3003 bd2 ba1.6k sqft41 Sampson Pkwy, Pittsfield, MA 01201Off Market
- $389,7004 bd2 ba1.9k sqft37 Sampson Pkwy, Pittsfield, MA 01201Off Market
- $315,3003 bd1 ba1.3k sqft47 Sampson Pkwy, Pittsfield, MA 01201Off Market
- $327,7003 bd2 ba1.5k sqft21 Marlboro Dr, Pittsfield, MA 01201Off Market
- $311,2003 bd1 ba1.3k sqft27 Marlboro Dr, Pittsfield, MA 01201Off Market
A local agent can set up tours, give advice and negotiate with sellers.
Similar homes
- $374,5003 bd2 ba1.9k sqft5 Putnam Ave, Pittsfield, MA 01201For Sale
 MLS ID #250117, Laura Arseneau, PAULA MCLEAN REALTORS INC.. BCMLS
 - $360,0004 bd3 ba1.9k sqft40 Edward Ave, Pittsfield, MA 01201For Sale
 MLS ID #249977, Molly DiGiovanni, HOUSATONIC REAL ESTATE. BCMLS
 - $329,0004 bd3 ba1.5k sqft28 Adelaide Ave, Pittsfield, MA 01201For Sale
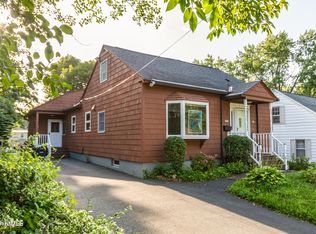 MLS ID #250132, Laiken Rapisarda, Lamacchia Realty, Inc. - Dalton. BCMLS
 - $389,9002 bd2 ba1.5k sqft55 Revilla Ter, Pittsfield, MA 01201For Sale
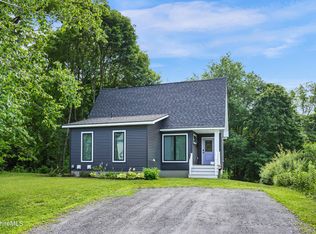 MLS ID #250258, Pamela Roberts, ROBERTS & ASSOC. REALTY, INC. BCMLS
 - $449,9004 bd2 ba1.8k sqft81 Northumberland Rd, Pittsfield, MA 01201For SaleMLS ID #249869, Tanya LeRose, THE KINDERHOOK GROUP. BCMLS
- $469,9004 bd2 ba2.1k sqft30 Lexington Pkwy, Pittsfield, MA 01201For SaleMLS ID #250241, Anthony W Riello, Lamacchia Realty, Inc. - Dalton. BCMLS
- $349,0003 bd2 ba1.5k sqft15 Lillian St, Pittsfield, MA 01201For SaleMLS ID #249789, Victoria A Standring, Lamacchia Realty, Inc. - Dalton. BCMLS
- $379,9003 bd2 ba1.5k sqft1121 North St, Pittsfield, MA 01201For SaleMLS ID #249866, Anthony W Riello, Lamacchia Realty, Inc. - Dalton. BCMLS
- $309,0004 bd2 ba1.6k sqft33 Reuter Ave, Pittsfield, MA 01201For SaleMLS ID #249946, Toni Marie Gage, SIGNATURE ASSOCIATES. BCMLS
- $349,9004 bd2 ba1.6k sqft43 State St, Pittsfield, MA 01201For SaleMLS ID #73536325, Maria Liccardi, Kempf-Vanderburgh Realty Consultants, Inc.. MLS PIN
- $345,0003 bd2 ba1.2k sqft22 Wealthy Ave, Pittsfield, MA 01201For SaleMLS ID #250198, Bresdin Leah Mihlek, COLDWELL BANKER REALTY. BCMLS
- $339,9004 bd2 ba1.7k sqft112 Plunkett St, Pittsfield, MA 01201For SaleMLS ID #250020, Mary Jane Dunlop, BISHOP WEST REAL ESTATE. BCMLS
- $325,0003 bd2 ba1.5k sqft38 Connecticut Ave, Pittsfield, MA 01201For SaleMLS ID #250269, Laiken Rapisarda, Lamacchia Realty, Inc. - Dalton. BCMLS
- $325,0003 bd2 ba1.2k sqft40 Longfellow Ave, Pittsfield, MA 01201For SaleMLS ID #250172, Rena Rose, KEMPF-VANDERBURGH REALTY CONSULTANTS, INC.. BCMLS
- $285,0003 bd2 ba1.8k sqft1228 East St, Pittsfield, MA 01201For SaleMLS ID #250296, Anthony W Riello, Lamacchia Realty, Inc. - Dalton. BCMLS
- $414,9003 bd2 ba1.4k sqft19 Roselyn Dr, Pittsfield, MA 01201For SaleMLS ID #249819, Allison Pacelli, PACELLI ZEPKA. BCMLS
- $289,0003 bd1 ba1.5k sqft61 Sheffield St, Pittsfield, MA 01201For SaleMLS ID #250302, Ryan Lane, GILCREST PROPERTIES. BCMLS
- $519,0003 bd3 ba2.1k sqft133 Holmes Rd, Pittsfield, MA 01201For SaleMLS ID #249969, Cortney K Dupont, COHEN & WHITE ASSOCIATES. BCMLS
- $349,9002 bd1 ba1k sqft112 Gamwell Ave, Pittsfield, MA 01201For SaleMLS ID #250157, Stacy Hebb, NOCHER REALTY. BCMLS
- $349,9003 bd2 ba1.2k sqft75 3rd St, Pittsfield, MA 01201For SaleMLS ID #249766, Janet Benoit, MOCKINGBIRD REAL ESTATE. BCMLS
