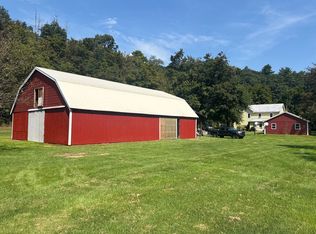
Discover the possibilities on approximately 2.14 acres with creek frontage and plenty of room to enjoy the surrounding countryside! This property features a spacious two-story home offering 4 bedrooms and 2.5 bathrooms, complemented by a barn with two floors of storage--ideal for equipment, hobbies, and more. An additional shed adds even greater storage flexibility. The generous acreage provides ample space for outdoor activities, gardening, or simply relaxing by the creek. With room to spread out inside and out, this property offers a wonderful opportunity to create your own country retreat! Copy and paste link for drone footage: https://youtube.com/shorts/t4T0MVphQls?is=vW67b6mToWPOrGPr
For sale
$319,900
24 Mordansville Rd, Bloomsburg, PA 17815
4beds
2,586sqft
Single Family Residence
Built in 1900
2.14 Acres Lot
$318,400 Zestimate®
$124/sqft
$-- HOA
What's special
Relaxing by the creekSpacious two-story home
- 5 days
- 986
- 88
Likely to sell faster than
Zillow last checked:
Listing updated:
Listed by:
MARK E HUMPHREYS 570-784-4499,
PRO Real Estate Services, Inc. 570-784-4499
Source: CSVBOR,MLS#: C-3042
Facts & features
Interior
Bedrooms & bathrooms
- Bedrooms: 4
- Bathrooms: 3
- Full bathrooms: 2
- 1/2 bathrooms: 1
Primary bedroom
- Level: Second
- Area: 208 Square Feet
- Dimensions: 13.00 x 16.00
Bedroom 1
- Level: First
- Area: 215.05 Square Feet
- Dimensions: 11.50 x 18.70
Bedroom 2
- Level: Second
- Area: 183.96 Square Feet
- Dimensions: 12.60 x 14.60
Bedroom 3
- Level: Second
- Area: 128.26 Square Feet
- Dimensions: 12.10 x 10.60
Bathroom
- Level: First
- Area: 30.82 Square Feet
- Dimensions: 8.11 x 3.80
Bathroom
- Level: Second
- Area: 76.54 Square Feet
- Dimensions: 8.60 x 8.90
Bathroom
- Level: Second
- Area: 115.04 Square Feet
- Dimensions: 12.11 x 9.50
Dining room
- Level: First
- Area: 106.56 Square Feet
- Dimensions: 14.80 x 7.20
Family room
- Level: First
- Area: 224.54 Square Feet
- Dimensions: 10.30 x 21.80
Kitchen
- Level: First
- Area: 275.04 Square Feet
- Dimensions: 14.40 x 19.10
Living room
- Level: First
- Area: 164.43 Square Feet
- Dimensions: 14.80 x 11.11
Other
- Description: covered patio
- Level: First
- Area: 70.15 Square Feet
- Dimensions: 11.50 x 6.10
Other
- Description: eat in kitchen
- Level: First
- Area: 313.92 Square Feet
- Dimensions: 14.40 x 21.80
Heating
- Baseboard
Appliances
- Included: Refrigerator, Stove/Range, Dryer, Washer, Wood Stove
- Laundry: Laundry Hookup
Features
- Ceiling Fan(s)
- Windows: Insulated Windows
- Basement: Concrete,Unfinished
Interior area
- Total structure area: 2,360
- Total interior livable area: 2,586 sqft
- Finished area above ground: 2,586
- Finished area below ground: 0
Video & virtual tour
Property
Parking
- Total spaces: 2
- Parking features: 2 Car
- Has garage: Yes
Features
- Levels: Two
- Stories: 2
- Patio & porch: Enclosed Porch
Lot
- Size: 2.14 Acres
- Dimensions: 2.14
- Topography: Yes
Details
- Additional structures: Shed(s), Barn(s)
- Parcel number: Part of 260202800,000
- Zoning: R
Construction
Type & style
- Home type: SingleFamily
- Property subtype: Single Family Residence
Materials
- Vinyl
- Foundation: None
- Roof: Metal
Condition
- Year built: 1900
Utilities & green energy
- Electric: 100 Amp Service
- Sewer: On Site
- Water: Well
Community & HOA
Community
- Features: View
- Subdivision: 0-None
Location
- Region: Bloomsburg
Financial & listing details
- Price per square foot: $124/sqft
- Tax assessed value: $40,770
- Annual tax amount: $2,823
- Date on market: 11/11/2026
Estimated market value
$318,400
$302,000 - $334,000
$2,080/mo
Price history
| Date | Event | Price |
|---|---|---|
| 11/11/2026 | Listed for sale | $319,900$124/sqft |
Source: CSVBOR #C-3042 Report a problem | ||
Public tax history
| Year | Property taxes | Tax assessment |
|---|---|---|
| 2025 | $2,702 +2.3% | $40,770 |
| 2024 | $2,641 +7.9% | $40,770 |
| 2023 | $2,449 | $40,770 |
| 2022 | $2,449 | $40,770 |
| 2021 | $2,449 +3.7% | $40,770 |
| 2020 | $2,360 +2.2% | $40,770 |
| 2019 | $2,309 | $40,770 |
| 2018 | $2,309 | $40,770 |
| 2017 | -- | $40,770 |
| 2016 | -- | $40,770 |
| 2015 | -- | $40,770 |
| 2014 | -- | $40,770 |
| 2013 | -- | $40,770 |
| 2012 | -- | $40,770 |
| 2011 | -- | $40,770 |
| 2010 | -- | $40,770 |
| 2009 | -- | $40,770 |
| 2008 | -- | $40,770 |
| 2007 | -- | $40,770 |
| 2006 | -- | $40,770 |
| 2005 | -- | $40,770 |
| 2004 | -- | $40,770 |
| 2003 | -- | $40,770 +0% |
| 2002 | -- | $40,769 |
| 2000 | -- | $40,769 |
Find assessor info on the county website
Monthly payment
Est. payment
Payment breakdown
Explore the cost of this home by adjusting the details. Changes won't be saved.Climate risks
Neighborhood: 17815
Nearby schools
Schools provided by the listing agent
- District: Central
Source: CSVBOR. This data may not be complete. We recommend contacting the local school district to confirm school assignments for this home.

Similar homes
- $445,0004 bd3 ba2.2k sqft511 Hickory Dr, Bloomsburg, PA 17815For Sale
 MLS ID #C-3043, Kelsey B Maiuro, CENTURY 21 COVERED BRIDGES REALTY. CSVBOR
- $285,0005 bd2 ba1.9k sqft118 Terrace Dr, Bloomsburg, PA 17815For Sale

 MLS ID #PACO2000876, Michael Hammond, Keller Williams Realty Group. Bright MLS
- $330,0004 bd3 ba3.2k sqft5 York Rd, Bloomsburg, PA 17815For Sale
 MLS ID #C-2768, DAWN E COULTER, Signet Realty, LLC. CSVBOR
- $280,0004 bd3 ba2.3k sqft1621 Main St, Bloomsburg, PA 17815For Sale
 MLS ID #C-2365, MARK E HUMPHREYS, PRO Real Estate Services, Inc.. CSVBOR
