Nestled on two expansive acres dotted with your very own producing fruit trees, this 2,500 sq ft, 4-bedroom, 3-bath two-story home with a 2-car attached garage offers an extraordinary footprint and endless possibility.
Bring your general contractor, vision, and toolbelt! The home is currently distressed and partially gutted--with drywall cut back and select floor tiles removed--offering a true head-start for a full rehab. Strip it back or build off the existing framework to custom-design a magnificent countryside estate.
Properties with this much acreage and structure rarely come available at this price point. A complete renovation project built for savvy investors, flippers, or ambitious buyers ready to build instant sweat equity and turn raw potential into a gorgeous flagship. Property also has a 22 KW Generac generator and central air. Contact Philip Smith 570-441-3580 for your private showing.
For sale
$400,000
474 Ridge Rd, Benton, PA 17814
4beds
2,544sqft
Single Family Residence
Built in 1991
2 Acres Lot
$385,000 Zestimate®
$157/sqft
$-- HOA
What's special
Central air
- 22 days
- 843
- 32
Likely to sell faster than
Zillow last checked:
Listing updated:
Listed by:
Philip Wayne Smith 570-752-1202,
ADVANCED REALTY SOLUTIONS LLC 570-752-1202,
Michelle DeFranco,
ADVANCED REALTY SOLUTIONS LLC
Source: CSVBOR,MLS#: C-2763
Facts & features
Interior
Bedrooms & bathrooms
- Bedrooms: 4
- Bathrooms: 3
- Full bathrooms: 2
- 3/4 bathrooms: 1
Primary bedroom
- Level: Second
- Area: 270.4 Square Feet
- Dimensions: 16.90 x 16.00
Bedroom 2
- Level: Second
- Area: 118.43 Square Feet
- Dimensions: 13.00 x 9.11
Bedroom 3
- Level: Second
- Area: 1456 Square Feet
- Dimensions: 112.00 x 13.00
Bedroom 4
- Level: Second
- Area: 186.2 Square Feet
- Dimensions: 14.00 x 13.30
Primary bathroom
- Level: Second
- Area: 75.6 Square Feet
- Dimensions: 7.20 x 10.50
Bathroom
- Level: First
- Area: 54.99 Square Feet
- Dimensions: 9.00 x 6.11
Bathroom
- Level: Second
- Area: 66.5 Square Feet
- Dimensions: 7.30 x 9.11
Dining room
- Level: First
- Area: 190.4 Square Feet
- Dimensions: 13.60 x 14.00
Family room
- Level: First
- Area: 247 Square Feet
- Dimensions: 13.00 x 19.00
Kitchen
- Level: First
- Area: 176.8 Square Feet
- Dimensions: 13.60 x 13.00
Laundry
- Level: First
- Area: 53.9 Square Feet
- Dimensions: 7.70 x 7.00
Living room
- Level: First
- Area: 257.4 Square Feet
- Dimensions: 13.00 x 19.80
Mud room
- Level: First
- Area: 125.1 Square Feet
- Dimensions: 9.00 x 13.90
Heating
- Propane
Cooling
- Central Air
Appliances
- Included: None
- Laundry: Laundry Hookup
Features
- Central Vacuum
- Basement: Block
- Has fireplace: Yes
Interior area
- Total structure area: 2,544
- Total interior livable area: 2,544 sqft
- Finished area above ground: 2,544
- Finished area below ground: 1,272
Property
Parking
- Total spaces: 2
- Parking features: 2 Car, Garage Door Opener
- Has attached garage: Yes
Features
- Levels: Two
- Stories: 2
- Patio & porch: Porch, Deck
- Fencing: Fenced
Lot
- Size: 2 Acres
- Dimensions: 87120
- Topography: No
Details
- Parcel number: 19 11 00313
- Zoning: AC
Construction
Type & style
- Home type: SingleFamily
- Property subtype: Single Family Residence
Materials
- Vinyl
- Foundation: None
- Roof: Shingle
Condition
- Year built: 1991
Utilities & green energy
- Electric: 200+ Amp Service
- Sewer: Conventional
- Water: Well
Community & HOA
Community
- Features: Fencing
- Subdivision: 0-None
HOA
- Has HOA: No
Location
- Region: Benton
Financial & listing details
- Price per square foot: $157/sqft
- Tax assessed value: $52,607
- Annual tax amount: $5,661
- Date on market: 10/12/2026
Estimated market value
$385,000
$366,000 - $404,000
$2,401/mo
Price history
| Date | Event | Price |
|---|---|---|
| 10/12/2026 | Listed for sale | $400,000+163.2%$157/sqft |
Source: CSVBOR #C-2763 Report a problem | ||
| 5/1/2000 | Sold | $152,000$60/sqft |
Source: Agent Provided Report a problem | ||
Public tax history
| Year | Property taxes | Tax assessment |
|---|---|---|
| 2025 | $5,276 +4.2% | $52,607 |
| 2024 | $5,063 +11.8% | $52,607 |
| 2023 | $4,527 +5.8% | $52,607 |
| 2022 | $4,278 +0.6% | $52,607 |
| 2021 | $4,252 +7.9% | $52,607 |
| 2020 | $3,939 +2.2% | $52,607 |
| 2019 | $3,852 +2.4% | $52,607 |
| 2018 | $3,763 | $52,607 |
| 2017 | -- | $52,607 |
| 2016 | -- | $52,607 |
| 2015 | -- | $52,607 |
| 2014 | -- | $52,607 |
| 2013 | -- | $52,607 |
| 2012 | -- | $52,607 |
| 2011 | -- | $52,607 |
| 2010 | -- | $52,607 |
| 2009 | -- | $52,607 |
| 2008 | -- | $52,607 |
| 2007 | -- | $52,607 |
| 2006 | -- | $52,607 |
| 2005 | -- | $52,607 |
| 2004 | -- | $52,607 |
| 2003 | -- | $52,607 |
| 2002 | -- | $52,607 |
| 2000 | -- | $52,607 |
Find assessor info on the county website
Monthly payment
Est. payment
Payment breakdown
Explore the cost of this home by adjusting the details. Changes won't be saved.Climate risks
Neighborhood: 17814
Nearby schools
Schools provided by the listing agent
- District: Benton
Source: CSVBOR. This data may not be complete. We recommend contacting the local school district to confirm school assignments for this home.
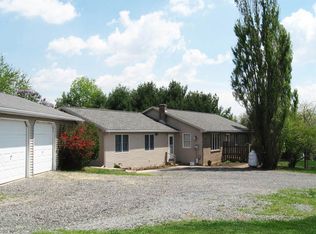
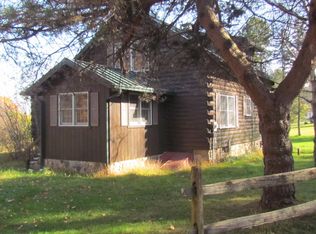
Similar homes
- $399,0005 bd2 ba2.1k sqft835 State Route 239, Benton, PA 17814For Sale
 MLS ID #26-4571, Dawn Zwolinski, Agent Real Estate Group, LLC. Luzerne County AOR
- $389,5003 bd2 ba1.5k sqft1347F Elk Grove Rd, Benton, PA 17814For Sale
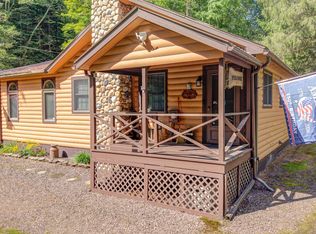 MLS ID #C-2422, MARK E. MORROW, THE LAND AND RESIDENTIAL CONNECTION. CSVBOR
- $309,0004 bd3 ba2.6k sqft250 Colley St, Benton, PA 17814For Sale
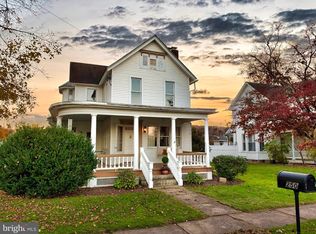
 MLS ID #PACO2000852, Alyce Gerhardt, Keller Williams Liberty Place. Bright MLS
- $245,0005 bd2 ba1.9k sqft599 Old Tioga Tpke, Benton, PA 17814For Sale
 MLS ID #C-2936, JESSICA SOPHIE BROOKS, Iron Valley Real Estate North Central PA. CSVBOR
