EXCEPTIONAL NEW VALUE IN NEW CONSTRUCTION! Understanding the challenges of today’s higher interest rate environment and evolving real estate market, the builder has proactively adjusted pricing to create an exceptional opportunity for today’s homebuyers. Experience the same uncompromising quality, thoughtful design, luxurious finishes, and fine craftsmanship of brand-new construction at a more attractive price point. An outstanding opportunity to own a beautiful new home where exceptional quality meets exceptional value!
Spectacular New Construction –
Create your dream home with our team of experts and enjoy the opportunity to fully customize every detail. This stunning 5-bedroom, 4-bath residence will feature luxury finishes and exceptional craftsmanship throughout.
Highlights include white oak flooring, exquisite trim work, and a cozy gas fireplace. The gourmet eat-in kitchen boasts high-end stainless steel appliances, a spacious center island, and a pantry. The home also offers a grand vaulted foyer, oversized rooms, formal living and dining areas, convenient laundry room, full basement, and an attached one-car garage.
Designed for both everyday comfort and effortless entertaining, this home perfectly blends style, space, and sophistication.
New construction
Price cut: $201K (10/13)
$1,999,000
24 Patricia Lane, Syosset, NY 11791
5beds
2,866sqft
Single Family Residence, Residential
Built in 2026
6,500 Square Feet Lot
$-- Zestimate®
$697/sqft
$-- HOA
What's special
Cozy gas fireplaceAttached one-car garageExquisite trim workConvenient laundry roomHigh-end stainless steel appliancesOversized roomsFull basement
- 335 days
- 987
- 51
Zillow last checked:
Listing updated:
Listed by:
Signature Premier Properties 516-921-1400,
Catherine V. Horan,
Debra McSheffrey Kiehn 516-647-6749,
Signature Premier Properties
Source: OneKey® MLS as distributed by MLS GRID,MLS#: 935388
Facts & features
Interior
Bedrooms & bathrooms
- Bedrooms: 5
- Bathrooms: 4
- Full bathrooms: 4
Other
- Description: Entry Foyer, Formal Living Room, Formal Dining Room, Eat In Kitchen, Family Room w Fireplace, Guest Room/Office, Full Bath, Pantry
- Level: First
Other
- Description: Master Suite w Walk In Closet, 3 Additional Bedrooms, 2 Full Baths, Laundry
- Level: Second
Basement
- Description: Full Unfinished w Outside Entrance, Utilities, Storage
- Level: Basement
Heating
- Forced Air
Cooling
- Central Air
Appliances
- Included: Dishwasher, Microwave, Range, Refrigerator, Stainless Steel Appliance(s)
- Laundry: Washer/Dryer Hookup, Laundry Room
Features
- First Floor Bedroom, First Floor Full Bath, Cathedral Ceiling(s), Chefs Kitchen, Eat-in Kitchen, Entrance Foyer, Formal Dining, Kitchen Island, Open Floorplan, Pantry, Primary Bathroom, Storage, Walk-In Closet(s)
- Flooring: Hardwood
- Basement: Full,Storage Space,Unfinished,Walk-Out Access
- Attic: Full
- Has fireplace: Yes
Interior area
- Total structure area: 2,866
- Total interior livable area: 2,866 sqft
Property
Parking
- Total spaces: 1
- Parking features: Driveway
- Garage spaces: 1
- Has uncovered spaces: Yes
Lot
- Size: 6,500 Square Feet
- Dimensions: 60 x 100
Details
- Parcel number: 2489151600000260
- Special conditions: Contract Vendee
Construction
Type & style
- Home type: SingleFamily
- Architectural style: Colonial
- Property subtype: Single Family Residence, Residential
Materials
- Frame
Condition
- New Construction,To Be Built
- New construction: Yes
- Year built: 2026
Utilities & green energy
- Sewer: Public Sewer
- Water: Public
- Utilities for property: Electricity Connected
Community & HOA
HOA
- Has HOA: No
Location
- Region: Syosset
Financial & listing details
- Price per square foot: $697/sqft
- Tax assessed value: $550,000
- Date on market: 11/13/2025
- Cumulative days on market: 364 days
- Listing agreement: Exclusive Right To Sell
- Electric utility on property: Yes
Estimated market value
Not available
Estimated sales range
Not available
Not available
Price history
| Date | Event | Price |
|---|---|---|
| 10/13/2026 | Price change | $1,999,000-9.1%$697/sqft |
Source:  OneKey® MLS as distributed by MLS GRID #935388 Report a problem OneKey® MLS as distributed by MLS GRID #935388 Report a problem | ||
| 9/29/2026 | Listed for sale | $2,200,000-3.3%$768/sqft |
Source: OneKey® MLS as distributed by MLS GRID #935388 Report a problem | ||
| 11/13/2025 | Price change | $2,275,000+139.7%$794/sqft |
Source: OneKey® MLS as distributed by MLS GRID #935388 Report a problem | ||
| 10/17/2025 | Pending sale | $949,000$331/sqft |
Source: OneKey® MLS as distributed by MLS GRID #911253 Report a problem | ||
| 10/8/2025 | Price change | $949,000-5%$331/sqft |
Source: OneKey® MLS as distributed by MLS GRID #911253 Report a problem | ||
| 9/18/2025 | Listed for sale | $998,888$349/sqft |
Source: OneKey® MLS as distributed by MLS GRID #911253 Report a problem | ||
Public tax history
| Year | Property taxes | Tax assessment |
|---|---|---|
| 2024 | -- | $550 -9.2% |
| 2023 | -- | $606 -3.5% |
| 2022 | -- | $628 |
| 2021 | $7,181 +12.4% | -- |
| 2020 | $6,389 +21.8% | $880 |
| 2019 | $5,248 | $880 |
| 2018 | $5,248 +4.2% | $880 |
| 2017 | $5,034 +9.6% | $880 |
| 2016 | $4,592 +66.1% | $880 |
| 2015 | $2,765 +9.8% | $880 |
| 2013 | $2,519 -0.8% | $880 -8.2% |
| 2012 | $2,538 +57.3% | $959 -13.6% |
| 2011 | $1,613 +20.1% | $1,110 +2.9% |
| 2010 | $1,343 | $1,079 -12.7% |
| 2009 | -- | $1,236 -4.7% |
| 2008 | -- | $1,297 -7.6% |
| 2006 | -- | $1,404 -39.1% |
| 2005 | -- | $2,306 -37.8% |
| 2004 | -- | $3,710 |
| 2003 | -- | $3,710 -42.5% |
| 2002 | -- | $6,450 |
| 2001 | -- | $6,450 |
| 2000 | -- | $6,450 |
Find assessor info on the county website
Monthly payment
Climate risks
Neighborhood: Locust Grove
Nearby schools
Schools provided by the listing agent
- Elementary: Willits Elementary School
- Middle: H B Thompson Middle School
- High: Syosset Senior High School
Source: OneKey® MLS as distributed by MLS GRID. This data may not be complete. We recommend contacting the local school district to confirm school assignments for this home.
Similar homes

- $1,999,0004 bd3 ba3.2k sqft59 Meadowbrook Road, Syosset, NY 11791For Sale
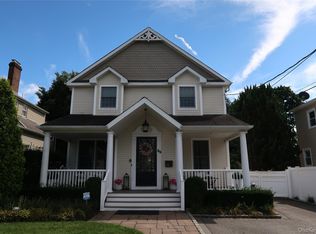
 MLS ID #1042523, Catherine V. Horan, Listing by: Signature Premier Properties. OneKey® MLS as distributed by MLS GRID
 - $1,848,0005 bd4 ba3.5k sqft249 Cold Spring Road, Syosset, NY 11791For Sale
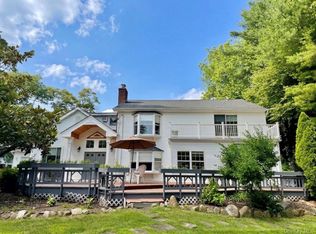 MLS ID #1006505, Hyun Gu Kang, Listing by: Block & Lot Services Inc. OneKey® MLS as distributed by MLS GRID
 - $1,780,0004 bd5 ba2.9k sqft35 Moss Lane, Jericho, NY 11753For Sale
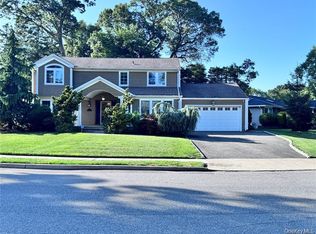 MLS ID #1060553, Qun D. Lin, Listing by: Sweet Key Realty Group Inc. OneKey® MLS as distributed by MLS GRID
 - $1,488,0005 bd3 ba2.2k sqft51 Willis Avenue, Syosset, NY 11791New Construction
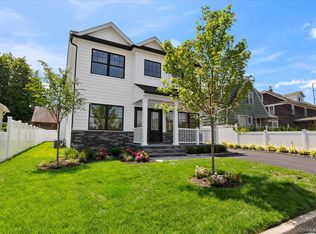 MLS ID #1055098, Lisa Lauricella CBR, Listing by: Signature Premier Properties. OneKey® MLS as distributed by MLS GRID
 - $1,575,0006 bd5 ba3.4k sqft37 Church Street, Syosset, NY 11791New ConstructionMLS ID #1012793, Catherine V. Horan, Listing by: Signature Premier Properties. OneKey® MLS as distributed by MLS GRID
- $1,788,8885 bd4 ba3.2k sqft31 Cedar Drive E, Plainview, NY 11803New ConstructionMLS ID #1045738, Andrea Glickstein SFR, Listing by: EXP Realty. OneKey® MLS as distributed by MLS GRID
- $1,699,9994 bd3 ba2.5k sqft185 Harvard Drive, Plainview, NY 11803For SaleMLS ID #1049525, Jared Sarney, Listing by: Corcoran SRG Residential. OneKey® MLS as distributed by MLS GRID
- $1,180,0003 bd2 ba1.6k sqft7 5th Place, Syosset, NY 11791For SaleMLS ID #1044687, Xiaoming Wei, Listing by: Charles Rutenberg Realty Inc. OneKey® MLS as distributed by MLS GRID
- $2,450,0006 bd6 ba3.7k sqft114 Maytime Drive, Jericho, NY 11753For SaleMLS ID #1004874, Jindi Zeng, Listing by: Voro LLC. OneKey® MLS as distributed by MLS GRID
- $2,298,8885 bd4 ba3.8k sqft52 Linden Avenue, Bethpage, NY 11714For SaleMLS ID #1045536, Thomas J. Riccobono CBR, Listing by: Douglas Elliman Real Estate. OneKey® MLS as distributed by MLS GRID
- $1,200,0003 bd4 ba2k sqft26 Canterbury Road, Woodbury, NY 11797For SaleMLS ID #942967, Kendra Stryska, Listing by: Netter Real Estate Inc. OneKey® MLS as distributed by MLS GRID
- $2,399,0004 bd4 ba4.2k sqft19 MICHAELS Lane, Old Brookville, NY 11545For SaleMLS ID #906140, Charles B. Fisher, Listing by: BH&G R E Realty Connect. OneKey® MLS as distributed by MLS GRID
- $2,350,0006 bd5 ba4.2k sqft78 Poplar Street, Garden City, NY 11530For SaleMLS ID #1060484, Bin Yan, Listing by: Winzone Realty Inc. OneKey® MLS as distributed by MLS GRID
- $1,699,0005 bd4 ba3.3k sqft44 Warner Road, Huntington, NY 11743For SaleMLS ID #1003609, Robert M. Vargas CBR, Listing by: Keystone Realty USA Corp. OneKey® MLS as distributed by MLS GRID
- $2,200,0003 bd3 ba2.2k sqft121 Ocean Avenue, Massapequa, NY 11758For SaleMLS ID #994623, Peter O Connor, Listing by: Signature Premier Properties. OneKey® MLS as distributed by MLS GRID
- $1,980,0004 bd5 ba2.8k sqft154-60 Riverside Drive, Whitestone, NY 11357For SaleMLS ID #984555, Mei D. Xiao, Listing by: Prospes Real Estate Corp. OneKey® MLS as distributed by MLS GRID
- $2,626,0004 bd4 ba2.8k sqft18 Pond Park Road, Great Neck, NY 11023For SaleMLS ID #1059507, Angela Chaman, Listing by: LAFFEY REAL ESTATE. OneKey® MLS as distributed by MLS GRID
- $1,488,0004 bd2 ba1.5k sqft68 Woodbine Road, East Hills, NY 11577For SaleMLS ID #1043443, Fei Guo, Listing by: Skylux Realty Inc. OneKey® MLS as distributed by MLS GRID
- $999,9996 bd5 ba2.7k sqft930 Park Drive, Wantagh, NY 11793For SaleMLS ID #1036936, Katherine Koniecko, Listing by: Signature Premier Properties. OneKey® MLS as distributed by MLS GRID
