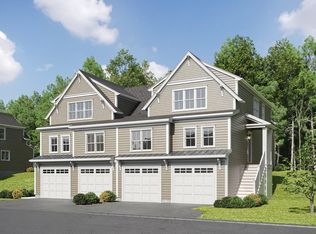
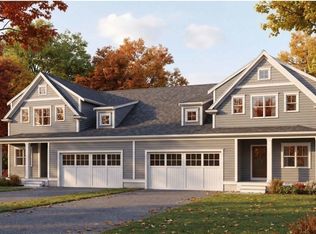
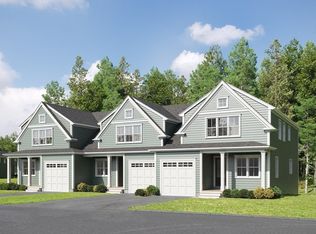
ROAD INS IN!!! Welcome to Pine Tree Woods, a premier new condo community in Holden! Set on 24 scenic acres just off Salisbury Street, just 10 minutes from vibrant Worcester, yet only 15 minutes from sweeping mountain views and natural beauty, Pine Tree Woods offers the rare balance of city convenience and serene, scenic living. Embracing a Modern New England mountain aesthetic, the home designs feel timeless, refined, and deeply connected to the landscape. This thoughtfully planned neighborhood will feature 43 lots and 96 units, a variety of home styles and models, blending modern design with timeless craftsmanship. The result is a community that feels elevated yet approachable—distinctly modern, undeniably New England, and perfectly at home in its mountain-inspired setting. Developed by Wingspan Properties LLC, Pine Tree Woods offers an exceptional location and a lifestyle you’ll love. This DUPLEX END "The Trailways" features open loft and 2 car garage!
For sale
$689,900
24 Pine Tree Dr #24, Worcester, MA 01609
3beds
2,033sqft
Condominium, Townhouse
Built in 2026
-- sqft lot
$-- Zestimate®
$339/sqft
$350/mo HOA
What's special
Open loft
- 112 days |
- 77 |
- 3 |
Zillow last checked:
Listing updated:
Listed by:
Lee Joseph 508-847-6017,
Coldwell Banker Realty - Worcester 508-795-7500
Source: MLS PIN,MLS#: 73486820
Loading...
Facts & features
Interior
Bedrooms & bathrooms
- Bedrooms: 3
- Bathrooms: 3
- Full bathrooms: 2
- 1/2 bathrooms: 1
Primary bedroom
- Features: Flooring - Wall to Wall Carpet
- Level: First
- Area: 158.63
- Dimensions: 13.5 x 11.75
Bedroom 2
- Features: Flooring - Wall to Wall Carpet
- Level: Second
- Area: 160.88
- Dimensions: 11.92 x 13.5
Bedroom 3
- Features: Flooring - Wall to Wall Carpet
- Level: Second
- Area: 160.88
- Dimensions: 11.92 x 13.5
Primary bathroom
- Features: Yes
Bathroom 1
- Features: Flooring - Wood
- Level: First
- Area: 34.51
- Dimensions: 5.92 x 5.83
Bathroom 2
- Features: Flooring - Stone/Ceramic Tile
- Level: First
- Area: 64.21
- Dimensions: 11.17 x 5.75
Bathroom 3
- Features: Flooring - Stone/Ceramic Tile
- Level: Second
Dining room
- Features: Flooring - Wood
- Level: First
- Area: 73.79
- Dimensions: 11.5 x 6.42
Family room
- Features: Flooring - Wood
- Level: First
- Area: 202.94
- Dimensions: 15.92 x 12.75
Kitchen
- Features: Flooring - Wood, Kitchen Island
- Level: First
- Area: 155.25
- Dimensions: 11.5 x 13.5
Heating
- Forced Air, Propane
Cooling
- Central Air
Appliances
- Laundry: Flooring - Wood, First Floor, In Unit
Features
- Loft, Mud Room
- Flooring: Wood, Tile, Carpet, Flooring - Wall to Wall Carpet
- Has basement: Yes
- Has fireplace: No
- Common walls with other units/homes: End Unit
Interior area
- Total structure area: 2,033
- Total interior livable area: 2,033 sqft
- Finished area above ground: 2,033
Video & virtual tour
Property
Parking
- Total spaces: 4
- Parking features: Under, Off Street
- Attached garage spaces: 2
- Uncovered spaces: 2
Features
- Patio & porch: Deck - Wood, Deck - Composite
- Exterior features: Deck - Wood, Deck - Composite
Details
- Zoning: R 10
Construction
Type & style
- Home type: Townhouse
- Property subtype: Condominium, Townhouse
Materials
- Frame
- Roof: Shingle
Condition
- Year built: 2026
Utilities & green energy
- Electric: Circuit Breakers
- Sewer: Public Sewer
- Water: Public
Community & HOA
Community
- Features: Pool, Tennis Court(s), Walk/Jog Trails, Medical Facility, Highway Access, House of Worship, Private School, Public School, University
HOA
- Services included: Insurance, Maintenance Structure, Maintenance Grounds, Snow Removal, Reserve Funds
- HOA fee: $350 monthly
Location
- Region: Worcester
Financial & listing details
- Price per square foot: $339/sqft
- Date on market: 3/15/2026
Estimated market value
Not available
Estimated sales range
Not available
Not available
Price history
| Date | Event | Price |
|---|---|---|
| 3/15/2026 | Listed for sale | $689,900$339/sqft |
Source: MLS PIN #73486820 Report a problem | ||
Public tax history
Tax history is unavailable.
Monthly payment
Est. payment$--/mo
Payment breakdown
Explore the cost of this home by adjusting the details. Changes won't be saved.All calculations are estimates and provided by Zillow, Inc. for informational purposes only. Actual amounts may vary.
HOA fees may include property taxes on listings classified as Co-Ops. Contact the listing agent and/or owner for fee details.
Mortgage interest rates are dependent on a number of factors, including credit score, down payment, and repayment length. Interest rate data provided by Zillow Group Marketplace, Inc. as of 1/1/1970 from various mortgage lenders with which we have lead or other similar arrangements; the Estimated Payment is an average of those rates.
See how much you could borrow to make a competitive offer.
Climate risks
Neighborhood: 01609
Nearby schools
GreatSchools rating
- 7/10Dawson Elementary SchoolGrades: K-5Distance: 0.3 mi
- 6/10Mountview Middle SchoolGrades: 6-8Distance: 1.5 mi
- 7/10Wachusett Regional High SchoolGrades: 9-12Distance: 1.2 mi
Schools provided by the listing agent
- Elementary: Dawson
- Middle: Mount View
- High: Wachusett
Source: MLS PIN. This data may not be complete. We recommend contacting the local school district to confirm school assignments for this home.
A local agent can set up tours, give advice and negotiate with sellers.
A local lender can help you make sure your offer is ready when you are.
- Massachusetts
- Worcester County
- Holden
- 01609
- 24 Pine Tree Dr Unit 24
Nearby cities
Nearby zip codes
Other Holden Topics
