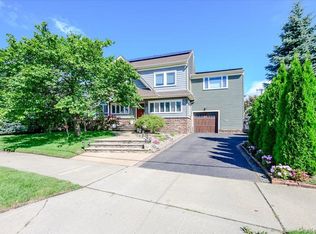
Life by the beach awaits you in this 4 bedroom, 3 bath, split level home in the dunes section of Lido Beach. The front entryway leads you into a sun soaked living room with skylights and a gas fireplace. Beyond the living room is the kitchen and off the kitchen is your dining room. A few steps down from the entryway is a sunroom which can be accessed from inside or outside. This glass enclosed sunroom has a fireplace which will keep you warm as you watch the snowflakes fall in the winter. Six steps up from this level you will find a primary bedroom with a full bathroom and sliders leading to a porch with southern exposure providing all day sunshine. Also on this level are two more bedrooms and another full bathroom.
Six steps down from the main entry level there is a family room with a wood burning stove along with a full bathroom, a bedroom and a washer and dryer. Access to the garage and to the backyard are also on this level.
There is a spacious rear yard with an outdoor shower. There is also an ample side yard that you gain entry to from the large driveway which can fit up to four cars. Both the front and side yards are low maintenance with rocks and the rear yard with pavers. The house also has solar panel which are owned, not leased. All you would want in a home is here and just steps from the white sandy beaches of Lido.
For sale
$1,499,999
24 Pinehurst Street, Lido Beach, NY 11561
4beds
2,207sqft
Single Family Residence, Residential
Built in 1955
5,200 Square Feet Lot
$-- Zestimate®
$680/sqft
$-- HOA
What's special
- 99 days
- 307
- 10
Zillow last checked:
Listing updated:
Listed by:
BH&G R E Realty Connect izzymurd@gmail.com,
Elizabeth Murdy 516-503-1997
Source: OneKey® MLS as distributed by MLS GRID,MLS#: 1023744
Facts & features
Interior
Bedrooms & bathrooms
- Bedrooms: 4
- Bathrooms: 3
- Full bathrooms: 3
Primary bedroom
- Level: Second
Bedroom 2
- Level: Second
Bedroom 3
- Level: Second
Bedroom 4
- Level: Lower
Primary bathroom
- Level: Second
Bathroom 2
- Level: Second
Bathroom 3
- Level: Lower
Bonus room
- Description: enclosed sun porch with fireplace
- Level: First
Dining room
- Level: First
Family room
- Level: Lower
Kitchen
- Level: First
Living room
- Level: First
Heating
- Natural Gas
Cooling
- Central Air
Appliances
- Included: Dishwasher, Dryer, Refrigerator, Washer
- Laundry: Laundry Room
Features
- Granite Counters, Primary Bathroom
- Basement: Partial
- Attic: Pull Stairs
- Number of fireplaces: 3
- Fireplace features: Electric, Gas, Wood Burning Stove
Interior area
- Total structure area: 2,207
- Total interior livable area: 2,207 sqft
Property
Parking
- Total spaces: 4
- Parking features: Driveway
- Garage spaces: 1
- Has uncovered spaces: Yes
Lot
- Size: 5,200 Square Feet
Details
- Parcel number: 2089600150000240
- Special conditions: None
Construction
Type & style
- Home type: SingleFamily
- Property subtype: Single Family Residence, Residential
Materials
- Aluminum Siding, Brick
Condition
- Year built: 1955
Utilities & green energy
- Sewer: Public Sewer
- Water: Public
- Utilities for property: Electricity Connected, Natural Gas Connected, Sewer Connected, Trash Collection Public
Community & HOA
HOA
- Has HOA: No
Location
- Region: Long Beach
Financial & listing details
- Price per square foot: $680/sqft
- Tax assessed value: $975
- Annual tax amount: $15,167
- Date on market: 7/17/2026
- Cumulative days on market: 99 days
- Listing agreement: Exclusive Right To Sell
- Electric utility on property: Yes
Estimated market value
Not available
Estimated sales range
Not available
Not available
Price history
| Date | Event | Price |
|---|---|---|
| 7/17/2026 | Listed for sale | $1,499,999$680/sqft |
Source:  OneKey® MLS as distributed by MLS GRID #1023744 Report a problem OneKey® MLS as distributed by MLS GRID #1023744 Report a problem | ||
Public tax history
| Year | Property taxes | Tax assessment |
|---|---|---|
| 2024 | -- | $876 -10.2% |
| 2023 | -- | $975 |
| 2022 | -- | $975 |
| 2021 | $12,562 +18% | -- |
| 2020 | $10,645 +4.8% | $947 |
| 2019 | $10,161 | $947 -6.1% |
| 2018 | $10,161 +5.3% | $1,009 |
| 2017 | $9,647 +0.3% | $1,009 |
| 2016 | $9,619 +128.2% | $1,009 -20.6% |
| 2015 | $4,215 -1% | $1,271 |
| 2013 | $4,260 -1.9% | $1,271 |
| 2012 | $4,342 -34.6% | $1,271 -20.8% |
| 2011 | $6,637 -17.2% | $1,605 -21.2% |
| 2010 | $8,015 | $2,037 -0.4% |
| 2009 | -- | $2,046 +6% |
| 2008 | -- | $1,931 +6% |
| 2006 | -- | $1,822 -44.7% |
| 2005 | -- | $3,296 -38% |
| 2004 | -- | $5,315 |
| 2003 | -- | $5,315 -23.5% |
| 2002 | -- | $6,950 |
| 2001 | -- | $6,950 |
| 2000 | -- | $6,950 |
Find assessor info on the county website
Monthly payment
Climate risks
Neighborhood: 11561
Nearby schools
Schools provided by the listing agent
- Elementary: Lido Elementary School
- Middle: Long Beach Middle School
- High: Long Beach High School
Source: OneKey® MLS as distributed by MLS GRID. This data may not be complete. We recommend contacting the local school district to confirm school assignments for this home.
- $1,276,500-- bd3 ba1.8k sqft7 Cheltenham St, Long Beach, NY 11561Off Market
- $1,244,100-- bd3 ba1.6k sqft32 Pinehurst St, Long Beach, NY 11561Off Market
- $1,421,400-- bd3 ba2.4k sqft16 Pinehurst St, Long Beach, NY 11561Off Market
- $1,438,700-- bd3 ba2.8k sqft27 Cheltenham St, Long Beach, NY 11561Off Market
Similar homes
- $1,250,0005 bd4 ba2.7k sqft240 Greenway Road, Lido Beach, NY 11561For Sale

 MLS ID #1062814, Karla Grasso CBR, Listing by: Douglas Elliman Real Estate. OneKey® MLS as distributed by MLS GRID
 - $1,199,9994 bd3 ba2.4k sqft289 Lido Boulevard, Lido Beach, NY 11561For Sale
 MLS ID #1059618, Domenic Brocco, Listing by: Real Broker NY LLC. OneKey® MLS as distributed by MLS GRID
 - $1,295,0004 bd3 ba2.6k sqft132 Blackheath Road, Lido Beach, NY 11561For Sale
 MLS ID #1055626, Elizabeth Murdy, Listing by: BH&G R E Realty Connect. OneKey® MLS as distributed by MLS GRID
 - $1,249,0004 bd3 ba2.5k sqft189 Regent Drive, Lido Beach, NY 11561For Sale
 MLS ID #1014921, Glen Fox, Listing by: Douglas Elliman Real Estate. OneKey® MLS as distributed by MLS GRID
 - $999,9995 bd3 ba2.4k sqft112 Ivy Lane, Lido Beach, NY 11561For SaleMLS ID #1059333, Michael A. Gregoretti, Listing by: Michael A Gregoretti. OneKey® MLS as distributed by MLS GRID
- $1,249,0004 bd3 ba2.7k sqft24 Donna Lane, Lido Beach, NY 11561For SaleMLS ID #1043985, Glen Fox, Listing by: Douglas Elliman Real Estate. OneKey® MLS as distributed by MLS GRID
- $899,0004 bd2 ba1.8k sqft540 E Bay Drive, Long Beach, NY 11561For SaleMLS ID #1066354, Amr M. El Guindy, Listing by: Douglas Elliman Real Estate. OneKey® MLS as distributed by MLS GRID
- $1,599,9994 bd4 ba2.7k sqft75 Curley Street, Long Beach, NY 11561For SaleMLS ID #1004336, Susan E. Solomon, Listing by: BERKSHIRE HATHAWAY. OneKey® MLS as distributed by MLS GRID
- $1,999,0003 bd2 ba2.2k sqft33 Bath Street, Lido Beach, NY 11561For SaleMLS ID #1000703, Bonnie L. Salsone CBR, Listing by: Coldwell Banker American Homes. OneKey® MLS as distributed by MLS GRID
- $1,675,8624 bd4 ba3k sqft27 Kerrigan Street, Long Beach, NY 11561For SaleMLS ID #991250, Thomas Tripodi, Listing by: Douglas Elliman Real Estate. OneKey® MLS as distributed by MLS GRID
- $1,295,0005 bd3 ba2.4k sqft69 W Penn Street, Long Beach, NY 11561For SaleMLS ID #1057596, Carol Braunstein, Listing by: BERKSHIRE HATHAWAY. OneKey® MLS as distributed by MLS GRID
- $1,550,0006 bd5 ba2.4k sqft449 W Beech Street, Long Beach, NY 11561For SaleMLS ID #982920, Jonathan Gottesmann, Listing by: Douglas Elliman Real Estate. OneKey® MLS as distributed by MLS GRID
- $949,0004 bd2 ba1.5k sqft553 W Beech Street, Long Beach, NY 11561For SaleMLS ID #1025836, Bryan Murphy, Listing by: Coldwell Banker American Homes. OneKey® MLS as distributed by MLS GRID
- $1,299,9995 bd3 ba2.4k sqft323 E Walnut Street, Long Beach, NY 11561For SaleMLS ID #1012359, Jennifer McConnell, Listing by: BERKSHIRE HATHAWAY. OneKey® MLS as distributed by MLS GRID
- $1,499,0002 bd2 ba3.1k sqft623 Oceanfront #A, Long Beach, NY 11561For SaleMLS ID #1035590, Thomas Tripodi, Listing by: Douglas Elliman Real Estate. OneKey® MLS as distributed by MLS GRID
- $949,0004 bd3 ba2.6k sqft29 Donna Lane, Lido Beach, NY 11561For SaleMLS ID #1040870, Kelly Forman, Listing by: Compass Greater NY LLC. OneKey® MLS as distributed by MLS GRID
- $1,349,0004 bd3 ba1.9k sqft3824 E Oceanside Road, Oceanside, NY 11572For SaleMLS ID #1062515, Perry Pappas, Listing by: Signature Premier Properties. OneKey® MLS as distributed by MLS GRID
- $1,200,0004 bd3 ba2.2k sqft3249 Wolfson Drive, Baldwin, NY 11510For SaleMLS ID #1065961, Jordan Cabral Martin, Listing by: LPT Realty Tri-State LLC. OneKey® MLS as distributed by MLS GRID
- $1,399,0003 bd3 ba2.4k sqft17 New York Avenue #House, Long Beach, NY 11561For SaleMLS ID #1020507, Cindy O Brien CBR, Listing by: BH&G R E Realty Connect. OneKey® MLS as distributed by MLS GRID
