Experience luxury waterfront living on Fourth Lake at 24 Rocky Point Lane in the highly sought-after Rocky Point community in Inlet, New York. Offered at $1,200,000, Townhome B6 features 3 bedrooms, 3 full bathrooms, approximately 1,650 square feet of thoughtfully designed living space, spectacular lake views, and exceptional craftsmanship throughout. Originally built in 1989 and completely transformed with high-end finishes, this remarkable Adirondack home blends timeless character with modern luxury. Rich hickory hardwood flooring, custom Craftsman-style doors and trim, imported granite, and meticulous attention to detail are showcased throughout. The gourmet kitchen is designed for entertaining with premium cabinetry, a large center island, built-in wine refrigerator, and a spacious pantry. The open-concept living area is anchored by a stunning ledge rock stacked stone wood-burning fireplace, while expansive windows capture breathtaking views of Fourth Lake. Private maintenance-free Trex® upper and lower decks with composite railings provide the perfect setting for morning coffee, summer sunsets, and effortless lakeside living. Three spacious bedrooms and three beautifully updated full bathrooms, including a luxurious primary suite with a private ensuite bath, offer exceptional comfort. Each bathroom features a beautifully finished walk-in shower and quality craftsmanship. As an end unit, Townhome B6 offers added privacy, abundant natural light, and access to Rocky Point's outstanding amenities, including approximately 1,500 feet of sandy Fourth Lake shoreline, an indoor heated pool and spa, tennis courts, playground, volleyball court, lakefront gazebo, and boat docks available for rent.
Pending
$1,200,000
24 Rocky Point Ln, Inlet, NY 13360
3beds
1,650sqft
Single Family Residence
Built in 1989
1,799 Square Feet Lot
$-- Zestimate®
$727/sqft
$535/mo HOA
What's special
Abundant natural lightThree spacious bedroomsLarge center islandExceptional craftsmanship throughoutBuilt-in wine refrigeratorPremium cabinetrySpacious pantry
- 49 days
- 266
- 3
Zillow last checked:
Listing updated:
Listed by:
Rocky Point Properties, Inc. 315-357-3751,
Scott Irish-Bronkie 716-783-0066,
Sandra Booton 315-369-5227,
Rocky Point Properties, Inc.
Source: NYSAMLSs,MLS#: S1701219 Originating MLS: Mohawk Valley
Originating MLS: Mohawk ValleyFacts & features
Interior
Bedrooms & bathrooms
- Bedrooms: 3
- Bathrooms: 3
- Full bathrooms: 3
- Main level bathrooms: 1
- Main level bedrooms: 1
Heating
- Electric, Baseboard
Appliances
- Included: Dryer, Dishwasher, Exhaust Fan, Electric Oven, Electric Range, Electric Water Heater, Microwave, Refrigerator, Range Hood, Washer
- Laundry: Main Level
Features
- Ceiling Fan(s), Guest Accommodations, Granite Counters, Great Room, Kitchen Island, Living/Dining Room, Pantry, Partially Furnished, Sliding Glass Door(s), Natural Woodwork, Bedroom on Main Level, Bath in Primary Bedroom
- Flooring: Ceramic Tile, Hardwood, Varies
- Doors: Sliding Doors
- Basement: Crawl Space
- Number of fireplaces: 1
Interior area
- Total structure area: 1,650
- Total interior livable area: 1,650 sqft
Property
Parking
- Parking features: No Garage, Driveway, Shared Driveway
Features
- Levels: Two
- Stories: 2
- Patio & porch: Deck, Patio
- Exterior features: Deck, Gravel Driveway, Patio, Tennis Court(s)
- Pool features: Association, Community, Indoor
- Has view: Yes
- View description: Water
- Has water view: Yes
- Water view: Water
- Waterfront features: Beach Access, Lake
- Body of water: Fourth Lake
- Frontage length: 1500
Lot
- Size: 1,799 Square Feet
- Dimensions: 27 x 60
- Features: Rectangular, Rectangular Lot
Details
- Parcel number: 59.012212
- Special conditions: Standard
Construction
Type & style
- Home type: SingleFamily
- Architectural style: Other,Two Story,See Remarks
- Property subtype: Single Family Residence
- Attached to another structure: Yes
Materials
- Frame, Wood Siding, ICFs (Insulated Concrete Forms), PEX Plumbing
- Foundation: Block
- Roof: Architectural,Shingle
Condition
- Resale
- Year built: 1989
Utilities & green energy
- Sewer: Other, Septic Tank, See Remarks
- Water: Connected, Public, Well
- Utilities for property: Electricity Connected, High Speed Internet Available, Water Connected
Community & HOA
HOA
- Amenities included: Basketball Court, Clubhouse, Pool, Security, Tennis Court(s)
- HOA fee: $535 monthly
Location
- Region: Inlet
Financial & listing details
- Price per square foot: $727/sqft
- Tax assessed value: $609,500
- Annual tax amount: $7,060
- Date on market: 7/26/2026
- Cumulative days on market: 32 days
- Listing terms: Cash,Conventional,FHA,VA Loan
Estimated market value
Not available
Estimated sales range
Not available
Not available
Price history
| Date | Event | Price |
|---|---|---|
| 8/21/2026 | Pending sale | $1,200,000$727/sqft |
Source:  NYSAMLSs #S1701219 Report a problem NYSAMLSs #S1701219 Report a problem | ||
| 7/26/2026 | Listed for sale | $1,200,000$727/sqft |
Source: NYSAMLSs #S1701219 Report a problem | ||
Public tax history
Tax history is unavailable.
Monthly payment
Climate risks
Neighborhood: 13360

- $751,4003 bd3 ba1.4k sqft22 Rocky Point Cir SUITE B5, Inlet, NY 13360Off Market
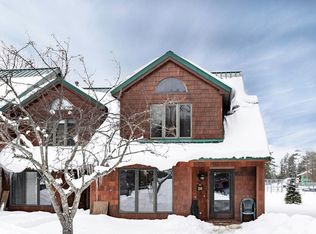
- $728,6003 bd3 ba1.3k sqft20 Rocky Point Cir SUITE B4, Inlet, NY 13360Off Market
- $851,9003 bd3 ba1.5k sqft20 Rocky Point Cir APT G1, Inlet, NY 13360Off Market
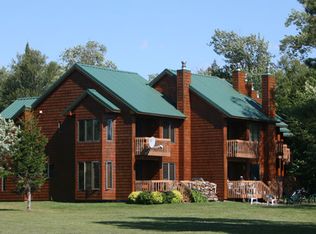
- $757,5003 bd3 ba1.3k sqft28 Rocky Point Cir APT G5, Inlet, NY 13360Off Market
Similar homes
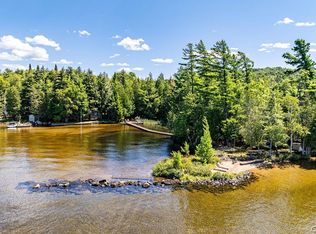
- $1,300,0003 bd2 ba1.5k sqft92 State Route 28, Inlet, NY 13360For Sale
 MLS ID #S1707447, Scott Irish-Bronkie, Listing by: Rocky Point Properties, Inc.. NYSAMLSs
 - $1,150,0003 bd2 ba1.8k sqft49 Gilbert Rd, Inlet, NY 13360For Sale
 MLS ID #207751, Amy Bolton, Listing by: Timm Associates Sothebys International Realty. ACVMLS
 - $1,100,0002 bd1 ba976 sqft88 State Route 28, Inlet, NY 13360For Sale
 MLS ID #S1707445, Scott Irish-Bronkie, Listing by: Rocky Point Properties, Inc.. NYSAMLSs
 - $1,199,0006 bd4 ba2k sqft112 Holiday Dr, Old Forge, NY 13420For Sale
 MLS ID #S1705503, Scott Irish-Bronkie, Listing by: Rocky Point Properties, Inc.. NYSAMLSs
 - $799,9003 bd3 ba1.7k sqft105 Mingo Rd, Old Forge, NY 13420For SaleMLS ID #S1697847, Sandra Booton, Listing by: Rocky Point Properties, Inc.. NYSAMLSs
- $1,100,0004 bd3 ba2.4k sqft195 & 191 Easka Rd, Thendara, NY 13472For SaleMLS ID #S1711080, David P. Dunn, Listing by: Herron Realty. NYSAMLSs
- $749,0004 bd3 ba2.4k sqft140 Forge St, Old Forge, NY 13420New ConstructionMLS ID #S1705477, Dawn Timm, Listing by: TIMM ASSOCIATES SOTHEBY'S. NYSAMLSs
