Welcome to 24 S. Franklin Street in the heart of Dallastown! Built in 1920 and beautifully restored, this three-story brick Colonial seamlessly blends historic charm with modern convenience. From the inviting front porch to the original stained woodwork and gleaming hardwood floors, every detail reflects the character and craftsmanship of a bygone era. Offering just over 2,500 square feet of living space, with more than 2,900 square feet including the finished lower level, this spacious home features 4–6 bedrooms, 2 full bathrooms, soaring 9-foot ceilings, and a flexible floor plan designed to accommodate today's lifestyle. The elegant front rooms can serve as a living room, dining room, home office, library, or traditional parlor, providing versatility without sacrificing the home's timeless appeal. The updated eat-in kitchen showcases quality Yorktowne cabinetry, granite countertops, and an adjoining breakfast room, creating a warm and inviting space for everyday living and entertaining. The finished lower level adds valuable bonus space for recreation, hobbies, fitness, or storage. The second floor offers four generously sized bedrooms, including a spacious primary bedroom with a walk-in closet and access to a private covered porch. The third floor expands the possibilities with an additional bedroom, den, skylights, electric baseboard heat, and a mini-split system for heating and cooling—perfect for guests, a home office, creative studio, or private retreat. Outdoor living is equally impressive, featuring multiple covered porches, a stamped concrete patio, and a fenced backyard ideal for relaxing, entertaining, and enjoying the outdoors. Modern conveniences include central air conditioning, two renovated bathrooms, a security system, and an energy-efficient solar panel system designed to help reduce utility costs and enhance everyday comfort. One of the property's most exceptional features is the impressive 25' x 47' two-story detached barn/three-car garage. Previously used as a food pantry, this versatile structure offers endless possibilities for vehicle storage, workshop space, hobbies, a home-based business, or potential income-producing uses. With access from both the private driveway and rear alley, it provides a level of flexibility rarely found in borough properties. With more than $100,000 invested in thoughtful improvements, this one-of-a-kind home combines historic character, modern updates, and exceptional functionality. Situated on just over a quarter-acre lot, it also offers the benefits of Dallastown's walkable small-town charm, with parks, dining, shopping, schools, and everyday conveniences just minutes away. Easy access to York and Maryland commuter routes adds even greater convenience. This is a rare opportunity to own a beautifully preserved piece of history enhanced with the modern amenities today's buyers desire.
Pending
$375,000
24 S Franklin St, Dallastown, PA 17313
5beds
2,964sqft
:
Get pre-qualified$2,546/mo
Single Family Residence
Built in 1920
0.27 Acres Lot
$370,900 Zestimate®
$127/sqft
$-- HOA
What's special
Quality yorktowne cabinetryOriginal stained woodworkFlexible floor planInviting front porchTwo renovated bathroomsThree-story brick colonialAdjoining breakfast room
- 37 days |
- 655 |
- 49 |
Likely to sell faster than
Zillow last checked:
Listing updated:
Listed by:
Elisa Schwenk 410-409-9001,
House Broker Realty LLC 7177579999
Source: Bright MLS,MLS#: PAYK2100296
Facts & features
Interior
Bedrooms & bathrooms
- Bedrooms: 5
- Bathrooms: 2
- Full bathrooms: 2
- Main level bathrooms: 1
Rooms
- Room types: Living Room, Dining Room, Primary Bedroom, Bedroom 2, Bedroom 3, Bedroom 4, Bedroom 5, Kitchen, Office, Bathroom 1, Bathroom 2, Bonus Room
Primary bedroom
- Features: Flooring - HardWood, Walk-In Closet(s), Balcony Access
- Level: Upper
Bedroom 2
- Features: Flooring - HardWood
- Level: Upper
Bedroom 3
- Features: Flooring - HardWood
- Level: Upper
Bedroom 4
- Features: Flooring - HardWood, Attic - Walk-Up
- Level: Upper
Bedroom 5
- Features: Flooring - HardWood
- Level: Upper
Bathroom 1
- Level: Upper
Bathroom 2
- Level: Main
Bonus room
- Level: Upper
Bonus room
- Features: Flooring - Carpet
- Level: Lower
Dining room
- Level: Main
Kitchen
- Features: Breakfast Room, Granite Counters, Dining Area, Double Sink, Flooring - HardWood, Eat-in Kitchen, Kitchen - Gas Cooking, Pantry
- Level: Main
- Area: 252 Square Feet
- Dimensions: 14 X 18
Living room
- Level: Main
Office
- Features: Flooring - Carpet
- Level: Lower
Heating
- Forced Air, Natural Gas
Cooling
- Central Air, Electric
Appliances
- Included: Dishwasher, Dryer, Oven, Refrigerator, Washer, Electric Water Heater
Features
- Combination Dining/Living, Attic, Breakfast Area, Floor Plan - Traditional, Kitchen - Gourmet, Pantry, Recessed Lighting, Walk-In Closet(s)
- Flooring: Wood
- Doors: Storm Door(s)
- Windows: Insulated Windows
- Basement: Drainage System,Full,Exterior Entry
- Has fireplace: No
Interior area
- Total structure area: 2,964
- Total interior livable area: 2,964 sqft
- Finished area above ground: 2,564
- Finished area below ground: 400
Property
Parking
- Total spaces: 3
- Parking features: Oversized, Crushed Stone, Gravel, Detached, Off Street, On Street, Other
- Garage spaces: 3
- Has uncovered spaces: Yes
Accessibility
- Accessibility features: Accessible Entrance
Features
- Levels: Two
- Stories: 2
- Patio & porch: Deck, Patio, Porch
- Pool features: None
- Fencing: Other
Lot
- Size: 0.27 Acres
- Features: Level, Other
Details
- Additional structures: Above Grade, Below Grade, Outbuilding
- Parcel number: 67560000100080000000
- Zoning: RESIDENTIAL
- Zoning description: Residential
- Special conditions: Standard
Construction
Type & style
- Home type: SingleFamily
- Architectural style: Colonial
- Property subtype: Single Family Residence
Materials
- Brick
- Foundation: Other, Stone
- Roof: Shingle
Condition
- Very Good
- New construction: No
- Year built: 1920
Utilities & green energy
- Sewer: Public Sewer
- Water: Public
Community & HOA
Community
- Security: Smoke Detector(s)
- Subdivision: Dallastown Boro
HOA
- Has HOA: No
Location
- Region: Dallastown
- Municipality: DALLASTOWN BORO
Financial & listing details
- Price per square foot: $127/sqft
- Tax assessed value: $124,940
- Annual tax amount: $4,421
- Date on market: 6/18/2026
- Listing agreement: Exclusive Right To Sell
- Listing terms: Conventional,FHA,VA Loan,Cash
- Inclusions: Portable Microwave, Refrigerator, Washer & Dryer, Freezer, Security System Porch Swing
- Exclusions: All Personal Items
- Ownership: Fee Simple
Estimated market value
$370,900
$352,000 - $389,000
$2,166/mo
Price history
| Date | Event | Price |
|---|---|---|
| 7/3/2026 | Pending sale | $375,000$127/sqft |
Source:  Bright MLS #PAYK2100296 Report a problem Bright MLS #PAYK2100296 Report a problem | ||
| 6/18/2026 | Listed for sale | $375,000+63%$127/sqft |
Source: Bright MLS #PAYK2100296 Report a problem | ||
| 6/17/2014 | Sold | $230,000+2.2%$78/sqft |
Source: Public Record Report a problem | ||
| 6/7/2014 | Pending sale | $225,000$76/sqft |
Source: BERKSHIRE HATHAWAY HOMESALE #21404088 Report a problem | ||
| 6/7/2014 | Listed for sale | $225,000$76/sqft |
Source: BERKSHIRE HATHAWAY HOMESALE #21404088 Report a problem | ||
| 4/21/2014 | Listing removed | $225,000$76/sqft |
Source: PRUDENTIAL BOB YOST HOMESALE #21404088 Report a problem | ||
| 4/17/2014 | Listed for sale | $225,000+84.4%$76/sqft |
Source: PRUDENTIAL BOB YOST HOMESALE #21404088 Report a problem | ||
| 1/9/2003 | Sold | $122,000+38.6%$41/sqft |
Source: Public Record Report a problem | ||
| 1/15/1999 | Sold | $88,000$30/sqft |
Source: Public Record Report a problem | ||
Public tax history
| Year | Property taxes | Tax assessment |
|---|---|---|
| 2025 | $4,340 | $124,940 |
| 2024 | $4,340 | $124,940 |
| 2023 | $4,340 +9.5% | $124,940 |
| 2022 | $3,962 -2.8% | $124,940 |
| 2021 | $4,077 +2.9% | $124,940 |
| 2020 | $3,962 +0.3% | $124,940 |
| 2019 | $3,949 | $124,940 |
| 2018 | $3,949 +364.2% | $124,940 |
| 2017 | $851 | $124,940 |
| 2016 | -- | $124,940 |
| 2015 | -- | $124,940 |
| 2014 | -- | $124,940 |
| 2013 | -- | $124,940 |
| 2012 | -- | $124,940 |
| 2011 | -- | $124,940 |
| 2010 | -- | $124,940 |
| 2009 | -- | $124,940 |
| 2008 | -- | $124,940 |
| 2007 | -- | $124,940 |
| 2006 | -- | $124,940 +22.1% |
| 2005 | -- | $102,350 -6.6% |
| 2004 | -- | $109,550 |
| 2003 | -- | $109,550 +7% |
| 2002 | -- | $102,350 |
| 2000 | -- | $102,350 |
| 1999 | -- | $102,350 |
Find assessor info on the county website
Monthly payment
Est. payment
Payment breakdown
Explore the cost of this home by adjusting the details. Changes won't be saved.Climate risks
Neighborhood: 17313
Nearby schools
GreatSchools rating
- 10/10Dallastown El SchoolGrades: K-3Distance: 0.5 mi
- 6/10Dallastown Area Middle SchoolGrades: 7-8Distance: 0.6 mi
- 7/10Dallastown Area Senior High SchoolGrades: 9-12Distance: 0.6 mi
Schools provided by the listing agent
- District: Dallastown Area
Source: Bright MLS. This data may not be complete. We recommend contacting the local school district to confirm school assignments for this home.
- $209,8003 bd2 ba1.1k sqft30 S Franklin St, Dallastown, PA 17313Off Market
- $211,5003 bd1 ba1.2k sqft18 S Franklin St, Dallastown, PA 17313Off Market
- $202,0003 bd1 ba1.7k sqft34 S Franklin St, Dallastown, PA 17313Off Market
- $202,8003 bd1 ba1.7k sqft36 S Franklin St, Dallastown, PA 17313Off Market
- $218,4004 bd1 ba1.4k sqft23 S Franklin St, Dallastown, PA 17313Off Market
- $242,0002 bd2 ba1.7k sqft19 S Franklin St, Dallastown, PA 17313Off Market
- $233,5003 bd2 ba1.3k sqft31 S Franklin St, Dallastown, PA 17313Off Market
- $324,4006 bd3 ba1.9k sqft38 S Franklin St, Dallastown, PA 17313Off Market
A local agent can set up tours, give advice and negotiate with sellers.
A local lender can help you make sure your offer is ready when you are.
Similar homes
- $389,9004 bd3 ba2.6k sqft3903 Starview Dr, York, PA 17402For Sale
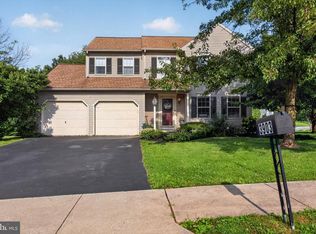
 MLS ID #PAYK2103654, Emillie Albrecht, Real of Pennsylvania. Bright MLS
 - $274,9004 bd2 ba1.7k sqft51 W Pennsylvania Ave, Yoe, PA 17313For Sale
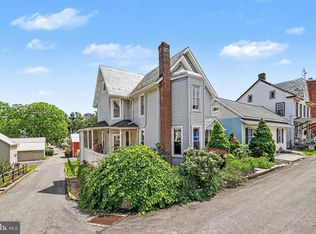 MLS ID #PAYK2105272, Joe Washburn, Century 21 Realty Services. Bright MLS
 - $369,9004 bd3 ba2.4k sqft4161 Walters Hatchery Rd, York, PA 17408For Sale
 MLS ID #PAYK2104762, Karin Negron-Caraballo, Berkshire Hathaway HomeServices Homesale Realty. Bright MLS
 - $469,9993 bd2 ba1.6k sqft3362 Myers School Rd, Red Lion, PA 17356For Sale
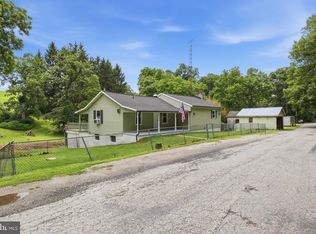 MLS ID #PAYK2108420, Haley Couch, Keller Williams Keystone Realty. Bright MLS
 - $329,5004 bd2 ba2.2k sqft4810 Fake Rd, York, PA 17406For SaleMLS ID #PAYK2107158, Marcus Sensenig, Prime Home Real Estate, LLC. Bright MLS
- $349,0003 bd2 ba1.6k sqft3175 W College Ave, York, PA 17408For SaleMLS ID #PAYK2107008, JJ Vazquez, Coldwell Banker Realty. Bright MLS
- $339,0004 bd3 ba2.1k sqft2595 Eastwood Dr, York, PA 17402For SaleMLS ID #PAYK2104978, Ralph Harvey, ListWithFreedom.com. Bright MLS
- $350,0003 bd2 ba2.6k sqft30 N Marshall St, York, PA 17402For SaleMLS ID #PAYK2107238, Ross Stanard, Howard Hanna Real Estate Services-York. Bright MLS
- $424,9004 bd4 ba2.8k sqft7703 Grand Lake Dr, Seven Valleys, PA 17360For SaleMLS ID #PAYK2101150, Ronald Burkhart, Coldwell Banker Realty. Bright MLS
- $375,0004 bd1 ba1.5k sqft8042 Bobs Rd, Felton, PA 17322AuctionMLS ID #PAYK2106978, Jonathan Cross, Life Changes Realty Group. Bright MLS
- $359,0004 bd2 ba2.6k sqft40 W Locust Ln, York, PA 17406For SaleMLS ID #PAYK2106036, Carolina Romero, Berkshire Hathaway HomeServices Homesale Realty. Bright MLS
- $324,9004 bd1 ba1.6k sqft2913 Bull Rd, York, PA 17408For SaleMLS ID #PAYK2105704, Brittani Snyder, Iron Valley Real Estate of York County. Bright MLS
- $399,9003 bd3 ba2.8k sqft131 Heather Glen Dr, Red Lion, PA 17356New ConstructionBright MLS
- $399,9003 bd3 ba2.8k sqft133 Heather Glen Dr, Red Lion, PA 17356New ConstructionBright MLS
- $460,0003 bd3 ba2.4k sqft745 Jackson Square Rd, Spring Grove, PA 17362For SaleMLS ID #PAYK2108218, Bobby Argento, Berkshire Hathaway HomeServices Homesale Realty. Bright MLS
- $289,9004 bd2 ba1.8k sqft1405 1st Ave, York, PA 17403For SaleMLS ID #PAYK2108158, MALAK DANOUR, Iron Valley Real Estate of York County. Bright MLS
- $369,9003 bd2 ba1.9k sqft20 Oak Dr, Mount Wolf, PA 17347For SaleMLS ID #PAYK2106434, Mike Watroba, EXP Realty, LLC. Bright MLS
- $415,0004 bd3 ba2.4k sqft31 N Alpine Dr, York, PA 17408For SaleMLS ID #PAYK2106096, MICHAEL ALESSANDRONI, Keller Williams Keystone Realty. Bright MLS
- $386,0004 bd2 ba1.8k sqft25 Rainbow Trl, Wellsville, PA 17365For SaleMLS ID #PAYK2108008, Susan Anderson, Iron Valley Real Estate of Central PA. Bright MLS
- $445,0006 bd4 ba3.6k sqft7485 Seneca Ridge Dr, York, PA 17403For SaleMLS ID #PAYK2107602, Tony White, Berkshire Hathaway HomeServices Homesale Realty. Bright MLS
