WATERFRONT PROPERTY IN NEWPORT BEACH that has been completely remodeled and upgraded throughtout. Rarely on the market this bayfront home in Bayside Village is located directly on Back Bay and captures sweeping water, marina, bay front, bluffs and mountain views and is in the heart of Newport Beach. The property has been recently remodeled with open great room with fireplace, dining area & custom kitchen with a beautiful idland and beautiful cabinets. All havel numerous windows for expansive views. Primary suite has high beamed ceilings plus a large walk in closet and a completely reimagined bathroom with walk in shower plus custom storage. There is a second bedroom with custom storage and remodeled bathroom. Outside is a paritally covered patio deck with stone finishes and open patio area to grab some sun. Behind the home is another space perfect for a garden plus a finished large shed for storage. It also is one of the only 8 homes in Bayside Village with an extra long driveway that can accomodate up to 6 cars. Just steps to the water, private beach, marina and recreational facilities. And just minutes to Balboa Island, Fashion Island and world class beaches. Property is on leased land with favorable lease at $5458.76 monthly. Land lease includes water, trash numerous community amenities including 2 clubhouses, 2 pools/jacuzzis, fitness room, private beach, picnic areas with tables and barbeques plus a dog park! There are no HOA dues or land taxes. Come live the Newport Beach lifestyle at a fraction of the cost of surrounding multi-million dollar home neighborhods
Come check out this home in this great location!
For sale
Listed by: Coldwell Banker Realty • Marilyn Williams • Contact: 949-378-3330
$1,395,000
24 Saratoga, Newport Beach, CA 92660
2beds
1,100sqft
Manufactured Home
Built in 1962
-- sqft lot
$-- Zestimate®
$1,268/sqft
$-- HOA
What's special
- 141 days
- 446
- 14
Zillow last checked:
Listing updated:
Listed by:
Marilyn Williams DRE #00813847 949-378-3330,
Coldwell Banker Realty
Source: CRMLS,MLS#: NP26076091 Originating MLS: California Regional MLS
Originating MLS: California Regional MLSFacts & features
Interior
Bedrooms & bathrooms
- Bedrooms: 2
- Bathrooms: 2
- Full bathrooms: 2
Rooms
- Room types: Great Room, Kitchen, Laundry, Living Room, Primary Bedroom
Primary bedroom
- Features: Primary Suite
Bathroom
- Features: Bathtub, Dual Sinks, Stone Counters, Separate Shower, Walk-In Shower
Kitchen
- Features: Kitchen Island, Kitchen/Family Room Combo, Pots & Pan Drawers, Remodeled, Updated Kitchen
Heating
- Fireplace(s), Wall Furnace
Cooling
- Central Air
Appliances
- Included: Built-In Range, Dishwasher, Disposal
- Laundry: Laundry Room
Features
- Beamed Ceilings, Built-in Features, Ceiling Fan(s), High Ceilings, Laminate Counters, Open Floorplan, Stone Counters, Recessed Lighting, Primary Suite
- Flooring: Laminate, Tile
- Doors: Sliding Doors
- Windows: Bay Window(s), Custom Covering(s), Drapes, Screens
Interior area
- Total interior livable area: 1,100 sqft
Property
Parking
- Total spaces: 6
- Parking features: Concrete, Driveway Level, Driveway
- Uncovered spaces: 6
Accessibility
- Accessibility features: No Stairs
Features
- Levels: One
- Stories: 1
- Entry location: Ground Level With Steps
- Patio & porch: Covered, Open, Patio, Stone
- Exterior features: Awning(s), Rain Gutters
- Pool features: Community, Filtered, Heated, In Ground, Association
- Has spa: Yes
- Spa features: Community, Heated, In Ground
- Fencing: Block,Vinyl
- Has view: Yes
- View description: Back Bay, Bluff, Harbor, Marina, Panoramic, Water
- Has water view: Yes
- Water view: Back Bay,Harbor,Marina,Water
- Waterfront features: Bayfront, Seawall
- Park: Bayside Village
Lot
- Features: Garden, Landscaped, Street Level
Details
- Additional structures: Shed(s)
- Parcel number: 89221024
- On leased land: Yes
- Lease amount: $4,200
- Special conditions: Standard
Construction
Type & style
- Home type: MobileManufactured
- Property subtype: Manufactured Home
Materials
- Drywall, Glass, Wood Siding
- Foundation: Pier Jacks
- Roof: Composition
Condition
- Additions/Alterations,Updated/Remodeled
- Year built: 1962
Details
- Builder name: Bayside Village
Utilities & green energy
- Electric: 220 Volts in Laundry
- Sewer: Sewer Tap Paid
- Water: Public
- Utilities for property: Cable Available, Electricity Connected, Natural Gas Connected, Phone Available, Sewer Connected, Underground Utilities
Community & HOA
Community
- Features: Dog Park, Storm Drain(s), Street Lights, Water Sports, Marina, Pool
- Security: Resident Manager
- Subdivision: Bayside Village (Bayv)
HOA
- Amenities included: Billiard Room, Clubhouse, Sport Court, Dock, Fitness Center, Fire Pit, Outdoor Cooking Area, Barbecue, Picnic Area, Paddle Tennis, Pool, Recreation Room, Spa/Hot Tub
Location
- Region: Newport Beach
Financial & listing details
- Price per square foot: $1,268/sqft
- Tax assessed value: $14,778
- Date on market: 4/10/2026
- Cumulative days on market: 141 days
- Listing terms: Cash,Cash to New Loan
- Exclusions: All personal items.
- Road surface type: Paved
- Body type: See Remarks
Estimated market value
Not available
Estimated sales range
Not available
$5,744/mo
Price history
| Date | Event | Price |
|---|---|---|
| 8/17/2026 | Listing removed | $7,900$7/sqft |
Source: CRMLS #NP26130859 Report a problem | ||
| 6/16/2026 | Listed for rent | $7,900$7/sqft |
Source: CRMLS #NP26130859 Report a problem | ||
| 4/28/2026 | Price change | $1,395,000-6.7%$1,268/sqft |
Source:  CRMLS #NP26076091 Report a problem CRMLS #NP26076091 Report a problem | ||
| 4/11/2026 | Listed for sale | $1,495,000$1,359/sqft |
Source: CRMLS #NP26076091 Report a problem | ||
Public tax history
| Year | Property taxes | Tax assessment |
|---|---|---|
| 2026 | -- | $14,778 +2% |
| 2025 | $150 +1.4% | $14,489 +2% |
| 2024 | $148 +1.4% | $14,205 +2% |
| 2023 | $146 +1.7% | $13,927 +2% |
| 2022 | $144 +2% | $13,654 +2% |
| 2021 | $141 +1% | $13,387 +1% |
| 2020 | $140 | $13,250 +2% |
| 2019 | $140 +2.2% | $12,991 +2% |
| 2018 | $137 +3.9% | $12,737 +2% |
| 2017 | $131 | $12,488 +2% |
| 2016 | $131 +2.3% | $12,244 +1.5% |
| 2015 | $129 +3.4% | $12,061 +2% |
| 2014 | $124 | $11,825 +0.5% |
| 2013 | -- | $11,772 +2% |
| 2012 | -- | $11,542 |
Find assessor info on the county website
Monthly payment
Climate risks
Neighborhood: 92660
Nearby schools
Schools provided by the listing agent
- Middle: Corona Del Mar
- High: Corona Del Mar
Source: CRMLS. This data may not be complete. We recommend contacting the local school district to confirm school assignments for this home.
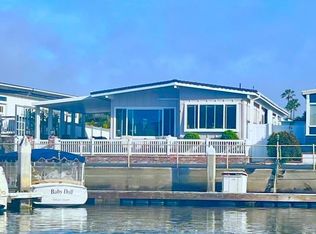


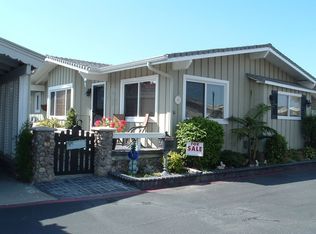
Similar homes
- $975,0002 bd2 ba1.1k sqft13 Saratoga, Newport Beach, CA 92660For Sale
 MLS ID #NP26135303, Marilyn Williams, Coldwell Banker Realty. CRMLS
 - $847,0002 bd2 ba1.1k sqft8 Saratoga, Newport Beach, CA 92660For Sale
 MLS ID #OC26107189, Dean Lueck, Compass. CRMLS
 - $699,0002 bd3 ba1.2k sqft250 Mayflower Dr, Newport Beach, CA 92660For Sale
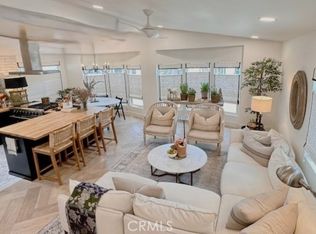 MLS ID #NP26100177, Marilyn Williams, Coldwell Banker Realty. CRMLS
 - $1,098,0002 bd2 ba1.2k sqft55 Sea Island Dr, Newport Beach, CA 92660For Sale
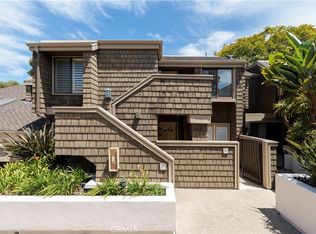 MLS ID #OC26183297, Charlie Price, Coldwell Banker Realty. CRMLS
Local buyer's agents are ready to help
