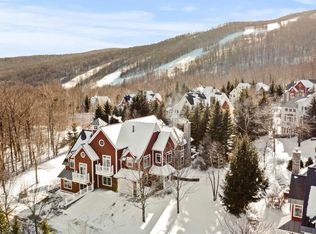
Experience the ultimate Stratton Mountain lifestyle from this exceptional ski home, perfectly positioned in one of the resort's most coveted locations. Offering the rare advantage of deeded access to Stratton's impeccably groomed ski trail, this extraordinary property places world-class skiing just steps from your front door—an amenity few homes can claim and even fewer can match. Designed for both grand entertaining and comfortable mountain living, this spacious residence features five generously sized bedrooms and multiple gathering spaces that provide flexibility for hosting family and friends throughout every season. Expansive living areas create the perfect setting for après-ski evenings by the fire, holiday celebrations, or quiet retreats after a day on the slopes. A full house generator offers additional comfort. An oversized mudroom offers abundant space for skis, snowboards, bikes, and outdoor gear, ensuring effortless transitions from adventure to relaxation. The thoughtful floor plan balances open-concept living with private retreats, creating an atmosphere of refined comfort and timeless mountain elegance. Significant recent improvements elevate both the home's appearance and functionality. The entire exterior has been extensively renovated, delivering outstanding curb appeal and peace of mind for years to come. A paved driveway welcomes you home, while the attached garage provides convenience and protection from the elements in every season. Beyond its impressive features and updates, the true distinction of this property is its extraordinary location. With rare deeded access to Stratton's groomed trail network just steps from the front door, owners enjoy a level of convenience and exclusivity seldom available on the mountain. Opportunities to own a home with direct access to Stratton's premier ski experience are increasingly rare, making this a truly remarkable offering in one of Vermont's most sought-after resort communities.
Active
Listed by: Winhall Real Estate • Carrie Mathews
$4,500,000
24 Sawmill Road, Stratton, VT 05155
5beds
5,700sqft
Single Family Residence
Built in 1991
1.6 Acres Lot
$4,092,800 Zestimate®
$789/sqft
$-- HOA
What's special
Spacious residencePaved drivewayFive generously sized bedroomsMultiple gathering spacesFull house generator
- 88 days
- 730
- 26
Zillow last checked:
Listing updated:
Listed by:
Carrie Mathews,
Winhall Real Estate 802-297-1550
Source: PrimeMLS,MLS#: 5095419
Facts & features
Interior
Bedrooms & bathrooms
- Bedrooms: 5
- Bathrooms: 6
- Full bathrooms: 5
- 1/2 bathrooms: 1
Heating
- Oil, Baseboard, Hot Water, Zoned
Cooling
- Zoned
Appliances
- Included: Dishwasher, Dryer, Gas Range, Refrigerator, Washer
- Laundry: 1st Floor Laundry
Features
- Dining Area, Kitchen Island, Kitchen/Dining, Kitchen/Living, Living/Dining, Primary BR w/ BA, Natural Light, Natural Woodwork
- Flooring: Carpet, Ceramic Tile, Hardwood
- Basement: Finished,Full,Interior Stairs,Walk-Out Access
- Number of fireplaces: 1
- Fireplace features: Fireplace Screens/Equip, 1 Fireplace
Interior area
- Total structure area: 5,700
- Total interior livable area: 5,700 sqft
- Finished area above ground: 5,700
- Finished area below ground: 0
Property
Parking
- Total spaces: 1
- Parking features: Paved, Attached
- Garage spaces: 1
Accessibility
- Accessibility features: 1st Floor 1/2 Bathroom, 1st Floor Bedroom, 1st Floor Full Bathroom, Bathroom w/Tub
Features
- Levels: 3
- Stories: 3
- Exterior features: Deck
- Frontage length: Road frontage: 259
Lot
- Size: 1.6 Acres
- Features: Country Setting, Deed Restricted, Landscaped, Ski Area, Ski Trailside, Trail/Near Trail, Near Country Club, Near Golf Course, Near Skiing
Details
- Parcel number: 62719710024
- Zoning description: Residential
Construction
Type & style
- Home type: SingleFamily
- Architectural style: Contemporary
- Property subtype: Single Family Residence
Materials
- Shake Siding, Wood Exterior
- Foundation: Concrete
- Roof: Shingle
Condition
- New construction: No
- Year built: 1991
Utilities & green energy
- Electric: Circuit Breakers
- Sewer: Community
- Utilities for property: Cable
Community & HOA
Community
- Security: Smoke Detector(s)
HOA
- Services included: Other
- Additional fee info: Fee: $1314.12
Location
- Region: Stratton
Financial & listing details
- Price per square foot: $789/sqft
- Tax assessed value: $1,914,300
- Annual tax amount: $28,810
- Date on market: 6/18/2026
Estimated market value
$4,092,800
$3.89M - $4.30M
Not available
Price history
| Date | Event | Price |
|---|---|---|
| 6/18/2026 | Listed for sale | $4,500,000+289.9%$789/sqft |
Source:  PrimeMLS #5095419 Report a problem PrimeMLS #5095419 Report a problem | ||
| 2/16/2021 | Sold | $1,154,000$202/sqft |
Source: Public Record Report a problem | ||
| 9/23/2020 | Sold | $1,154,000-11.2%$202/sqft |
Source: PrimeMLS #4812008 Report a problem | ||
| 6/19/2020 | Listed for sale | $1,300,000$228/sqft |
Source: Four Seasons Sotheby's Int'l Realty #4812008 Report a problem | ||
Public tax history
| Year | Property taxes | Tax assessment |
|---|---|---|
| 2024 | -- | $1,914,300 |
| 2023 | -- | $1,914,300 +52.8% |
| 2022 | -- | $1,252,700 |
| 2021 | -- | $1,252,700 |
| 2020 | -- | $1,252,700 |
| 2019 | -- | $1,252,700 -7.1% |
| 2018 | -- | $1,347,900 |
| 2017 | -- | $1,347,900 |
| 2016 | -- | $1,347,900 +9758.8% |
| 2015 | -- | $13,672 |
| 2014 | -- | $13,672 |
| 2013 | -- | $13,672 -4.2% |
| 2012 | -- | $14,269 |
| 2011 | -- | $14,269 |
| 2010 | -- | $14,269 +24.6% |
| 2009 | -- | $11,450 -14% |
| 2008 | -- | $13,314 |
| 2007 | -- | $13,314 +75.6% |
| 2006 | -- | $7,583 |
| 2003 | $9,696 | $7,583 |
Find assessor info on the county website
Monthly payment
Est. payment
Payment breakdown
Explore the cost of this home by adjusting the details. Changes won't be saved.Climate risks
Neighborhood: 05360
Nearby schools
Schools provided by the listing agent
- District: Bennington/Rutland
Source: PrimeMLS. This data may not be complete. We recommend contacting the local school district to confirm school assignments for this home.
Similar homes
- $3,495,0006 bd7 ba5.6k sqftSolstice, Stratton, VT 05155Active
 MLS ID #5109517, Timothy Mich Doddridge. PrimeMLS
 - $3,995,0004 bd6 ba5.5k sqft816 Black Bear Road, Jamaica, VT 05343Active
 MLS ID #5096846, Betsy Wadsworth. PrimeMLS
 - $3,995,0005 bd6 ba6.5k sqft515 West Fields Road, Manchester, VT 05254Active
 MLS ID #4974441, Sunny Breen. PrimeMLS
 - $2,399,0004 bd4 ba4.5k sqft33 Stone Lodge Road, Winhall, VT 05340Active
 MLS ID #5076149, Kim Morgan-Wohler. PrimeMLS
