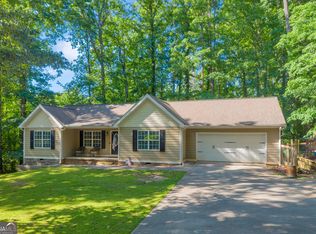
New Construction **UNDER CONSTRUCTION** within a lakeside community, complete with a community boat ramp, clubhouse, and community boat slips available by waiting list! This beautifully designed single-level home offers 3 bedrooms, 2 bathrooms, and approximately 1,620 square feet of thoughtfully crafted living space situated on a level lot with a 2-car garage. The open-concept floor plan is perfect for entertaining and everyday living, featuring an oversized kitchen island with breakfast bar seating, granite or solid surface countertops, and an appliance package including an oven, microwave, and dishwasher. Durable LVT flooring flows throughout the main living areas, while the spacious primary suite features a tile walk-in shower for a luxurious touch. Covered front and rear outdoor living spaces provide additional room for gathering, grilling, or simply enjoying the peaceful community setting. Conveniently located near the lake and neighborhood amenities, this home offers the perfect blend of comfort, style, and convenience. For added privacy, the site to the left of the home is available for purchase. Completion expected late July to early August. **Caution, home is in active construction, please do not enter the property without an appointment** This listing is comprised of a 3 lot combination, the home is also available as a two lot combination as gamls#10772735. Buyer may choose this listing as a 3 lot listing OR buyer may choose as a two lot listing as gamls #10772735.
Pending
$380,000
24 Sexton Lane And Lot 47, Lavonia, GA 30553
3beds
1,620sqft
Single Family Residence
Built in 2026
-- sqft lot
$378,200 Zestimate®
$235/sqft
$-- HOA
What's special
Spacious primary suiteSingle-level homeOpen-concept floor planLevel lot
- 52 days |
- 163 |
- 2 |
Zillow last checked:
Listing updated:
Listed by:
Tasha Cirincione 678-316-1237,
Keller Williams Lanier Partners
Source: GAMLS,MLS#: 10776114
Facts & features
Interior
Bedrooms & bathrooms
- Bedrooms: 3
- Bathrooms: 2
- Full bathrooms: 2
- Main level bathrooms: 2
- Main level bedrooms: 3
Rooms
- Room types: Family Room, Laundry
Dining room
- Features: Dining Rm/Living Rm Combo
Kitchen
- Features: Breakfast Bar, Kitchen Island
Heating
- Central, Electric
Cooling
- Ceiling Fan(s), Central Air, Electric
Appliances
- Included: Dishwasher, Electric Water Heater, Microwave, Oven/Range (Combo)
- Laundry: Mud Room
Features
- Master On Main Level
- Flooring: Other
- Windows: Double Pane Windows
- Basement: None
- Number of fireplaces: 1
- Fireplace features: Living Room, Other
- Common walls with other units/homes: No Common Walls
Interior area
- Total structure area: 1,620
- Total interior livable area: 1,620 sqft
- Finished area above ground: 1,620
- Finished area below ground: 0
Property
Parking
- Total spaces: 2
- Parking features: Attached, Garage
- Has attached garage: Yes
Accessibility
- Accessibility features: Accessible Doors, Accessible Hallway(s)
Features
- Levels: One
- Stories: 1
- Patio & porch: Patio, Porch
- On waterfront: Yes
- Waterfront features: Corps of Engineers Control, Deep Water Access
- Body of water: Lake Hartwell
Lot
- Features: Level
- Residential vegetation: Cleared, Grassed, Partially Wooded
Details
- Parcel number: 060C 303, 060C 304
Construction
Type & style
- Home type: SingleFamily
- Architectural style: Ranch
- Property subtype: Single Family Residence
Materials
- Concrete, Other
- Foundation: Slab
- Roof: Composition
Condition
- New Construction
- New construction: Yes
- Year built: 2026
Details
- Warranty included: Yes
Utilities & green energy
- Sewer: Septic Tank
- Water: Public
- Utilities for property: Electricity Available, Water Available
Community & HOA
Community
- Features: Clubhouse, Lake, Shared Dock
- Subdivision: Hartwell Shoals
HOA
- Has HOA: No
- Services included: Other
Location
- Region: Lavonia
Financial & listing details
- Price per square foot: $235/sqft
- Annual tax amount: $100
- Date on market: 6/1/2026
- Cumulative days on market: 52 days
- Listing agreement: Exclusive Right To Sell
- Electric utility on property: Yes
Estimated market value
$378,200
$359,000 - $397,000
$1,996/mo
Price history
| Date | Event | Price |
|---|---|---|
| 7/6/2026 | Pending sale | $380,000$235/sqft |
Source:  GAMLS #10776114 Report a problem GAMLS #10776114 Report a problem | ||
| 6/1/2026 | Listed for sale | $380,000$235/sqft |
Source: GAMLS #10776114 Report a problem | ||
Public tax history
Tax history is unavailable.
Monthly payment
Est. payment
Payment breakdown
Explore the cost of this home by adjusting the details. Changes won't be saved.Climate risks
Neighborhood: 30553
Nearby schools
GreatSchools rating
- 5/10Lavonia Elementary SchoolGrades: PK-5Distance: 6 mi
- 5/10Franklin County Middle SchoolGrades: 6-8Distance: 9.9 mi
- 5/10Franklin County High SchoolGrades: 9-12Distance: 12.2 mi
Schools provided by the listing agent
- Elementary: Lavonia
- Middle: Franklin County
- High: Franklin
Source: GAMLS. This data may not be complete. We recommend contacting the local school district to confirm school assignments for this home.
- $185,9003 bd1 ba1.9k sqft240 Hillshore Rd, Lavonia, GA 30553Off Market
- $262,0002 bd2 ba1.3k sqft47 Sexton Ln #2, Lavonia, GA 30553Sold
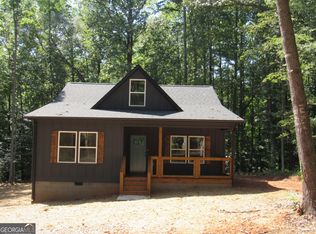
- $9,000-- bd-- ba-- sqft47 Sexton Ln, Lavonia, GA 30553Sold
- $130,1002 bd1 ba960 sqft275 Hillshore Rd, Lavonia, GA 30553Off Market
- $250,0002 bd2 ba1.1k sqft312 Hillshore Ct, Lavonia, GA 30553Sold
- $293,900-- bd2 ba1.4k sqft86 Sexton Ln, Lavonia, GA 30553Off Market
- $1,200-- bd-- ba-- sqft240 Hillshore Rd, Lavonia, GA 30553Off Market
- $6,000-- bd-- ba-- sqft240 Hillshore Rd, Lavonia, GA 30553Off Market
A local agent can set up tours, give advice and negotiate with sellers.
Similar homes
- $307,0003 bd2 ba1.4k sqft142 Mountain View Rd, Lavonia, GA 30553Active
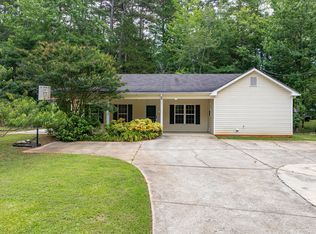
 MLS ID #10789361, Jerrod H Morse, Keller Williams Greater Athens. GAMLS
 - $429,5004 bd3 ba1.7k sqft962 Tugaloo State Park Rd, Lavonia, GA 30553Active
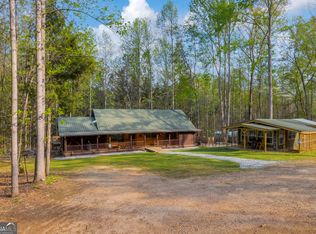 MLS ID #10725019, Andrew Linton, Linton Realty. GAMLS
 - $359,9002 bd2 ba959 sqft302 Gumlog Dr, Lavonia, GA 30553Active
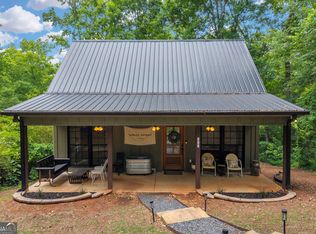 MLS ID #10772764, Melissa B McCall, Living Down South Realty. GAMLS
 - $299,0003 bd2 ba1.3k sqft211 Normandy Trl, Lavonia, GA 30553Active
 MLS ID #10764967, Lynn Grizzle, Prestige Properties of Georgia. GAMLS
 - $330,0003 bd2 ba1.5k sqft490 Gumlog Creek Rd, Martin, GA 30557ActiveMLS ID #10779944, Chelsey Poole, Hammock Realty North Georgia. GAMLS
- $375,0004 bd3 ba2k sqft167 Sewell Rd, Lavonia, GA 30553ActiveMLS ID #10772026, Maralee Ray, RE/MAX Classic. GAMLS
- $299,0003 bd2 ba1.4k sqft504 Rue Chalet, Lavonia, GA 30553ActiveMLS ID #10715405, Anne Starr, Century 21 Community Realty. GAMLS
- $370,0004 bd3 ba1.9k sqft152 Sewell Rd, Lavonia, GA 30553ActiveMLS ID #10759636, Maralee Ray, RE/MAX Classic. GAMLS
- $359,9003 bd2 ba1.8k sqft53 Webb Road Ext Lot 13, Martin, GA 30557ActiveMLS ID #10780811, Alexis Langston, RE/MAX Signature. GAMLS
- $315,0003 bd2 ba1.4k sqft280 Willis Rd, Lavonia, GA 30553ActiveMLS ID #10725892, Charlene Fields, Charlene's Lakeside Realty. GAMLS
- $257,0003 bd2 ba1.3k sqft95 Gumlog Rd, Lavonia, GA 30553Active Under ContractMLS ID #10781545, Deborah Dodds, Virtual Properties Realty.com. GAMLS
- $435,0002 bd2 ba1k sqft776 Normandy Trl, Lavonia, GA 30553ActiveMLS ID #10787194, Brittany Buffington, RE/MAX Classic. GAMLS
- $399,0004 bd3 ba2.1k sqft67 Sewell Rd, Lavonia, GA 30553ActiveMLS ID #10772035, Maralee Ray, RE/MAX Classic. GAMLS
- $399,0004 bd3 ba2.1k sqft110 Sewell Rd, Lavonia, GA 30553ActiveMLS ID #10772017, Maralee Ray, RE/MAX Classic. GAMLS
- $245,9003 bd2 ba1.3k sqft220 Trout Dr, Lavonia, GA 30553ActiveMLS ID #10768551, Maralee Ray, RE/MAX Classic. GAMLS
- $390,0004 bd2 ba2k sqft1649 Brays Lake Rd, Royston, GA 30662ActiveMLS ID #10810712, Brittany Buffington, RE/MAX Classic. GAMLS
- $313,9003 bd2 ba1.5k sqft66 Preserve Trl, Lavonia, GA 30553New Construction
 MLS ID #7752859, David Eaton, James Realty Company, LLC. FMLS GA
 - $275,0003 bd2 ba1.5k sqft348 Knottywood Dr, Lavonia, GA 30553ActiveMLS ID #10717580, Jake Strickland, RE/MAX Classic. GAMLS
- $399,5002 bd2 ba1.8k sqft105 Spoon Ct, Westminster, SC 29693For SaleMLS ID #20300841, Anthony F Gallo, III, The Gallo Company. WUMLS
- $439,0003 bd4 ba2k sqft502 Point Rd, Westminster, SC 29693New ConstructionMLS ID #20304020, Talia Gila, REAL GVL/REAL BROKER, LLC. WUMLS
